You will love the country side location of Homestead Acres & it is just minutes from the Maryland line for easy commuting to Baltimore & Washington DC & don't forget to ask about our incentives as they make buy in Homestead Acres even easier! This Aberdeen model features 3 bedrooms, 2 1 /2 baths. Highlights of the Aberdeen include board batt shutters, front porch with 5 x 5 turned post, 9' ceilings on first floor, upgraded laminate flooring in main areas, granite kitchen countertops, 36" rich expresso kitchen cabinets w/crown trim, kitchen island, pantry, 2nd floor laundry, hall bathroom with tub/shower, owners walk in closet, owners bathroom with shower. The basement offers walk out door, 3 pc. rough in basement for future bathroom & a finished basement and much more! ( Exterior & Interior photos are of similar photos of prior models)
Sold for $261,075
$261,075
111 Holstein Dr #167, Hanover, PA 17331
3beds
1,280sqft
Townhouse
Built in 2023
2,801 Square Feet Lot
$273,600 Zestimate®
$204/sqft
$2,023 Estimated rent
Home value
$273,600
$260,000 - $287,000
$2,023/mo
Zestimate® history
Owner options
List your home for rent
$2,023/mo
Rent Zestimate®
Find your next renter with Zillow Rental Manager. Plus, with online applications, you can quickly screen prospective tenants – for free.
$2,023/mo
Rent Zestimate®
Refinance and save
$1,894/mo
Est. payment
Refinancing to a lower rate could help reduce your monthly payments and save thousands over the life of the loan.
$1,894/mo
Est. payment
Explore your selling options
Work with a Zillow partner agent
Leverage their expertise and Zillow's premium Showcase listings to get your home seen by more buyers.
Get startedList with your own agent
Get your home in front of millions of buyers by listing it on Zillow.
Learn how to do itSell it yourself
Take full control of how buyers see your home on Zillow by listing For Sale by Owner (FSBO).
List your homeWhat's special
Front porchWalk out doorHall bathroomOwners bathroomBoard batt shuttersGranite kitchen countertopsKitchen island
Zillow last checked:
Listing updated:
Listed by:
Colleen Rosso 410-259-4547,
Joseph A Myers Real Estate, Inc.
Bought with:
Mike Frank, 647303
EXP Realty, LLC
Source: Bright MLS,MLS#: PAYK2038486
Facts & features
Interior
Bedrooms & bathrooms
- Bedrooms: 3
- Bathrooms: 3
- Full bathrooms: 2
- 1/2 bathrooms: 1
- Main level bathrooms: 1
Rooms
- Room types: Dining Room, Bedroom 2, Bedroom 3, Kitchen, Family Room, Basement, Bedroom 1, Laundry, Bathroom 1, Bathroom 2
Basement
- Area: 581
Heating
- Forced Air
Cooling
- Central Air, Electric
Appliances
- Included: Microwave, Dishwasher, Disposal, Oven/Range - Electric, Stainless Steel Appliance(s), Water Heater, Electric Water Heater
- Laundry: Upper Level, Washer/Dryer Hookups Only, Laundry Room
Features
- Combination Kitchen/Dining, Crown Molding, Family Room Off Kitchen, Open Floorplan, Kitchen Island, Pantry, Recessed Lighting, Bathroom - Stall Shower, Bathroom - Tub Shower, 9'+ Ceilings, Dry Wall
- Flooring: Carpet, Laminate, Luxury Vinyl, Vinyl
- Doors: Sliding Glass
- Basement: Connecting Stairway,Full,Interior Entry,Concrete,Rough Bath Plumb,Sump Pump,Unfinished,Walk-Out Access
- Has fireplace: No
Interior area
- Total structure area: 1,861
- Total interior livable area: 1,280 sqft
- Finished area above ground: 1,280
- Finished area below ground: 0
Property
Parking
- Total spaces: 2
- Parking features: Driveway, Off Street
- Uncovered spaces: 2
Accessibility
- Accessibility features: Accessible Doors
Features
- Levels: Two
- Stories: 2
- Exterior features: Lighting, Flood Lights
- Pool features: None
Lot
- Size: 2,801 Square Feet
Details
- Additional structures: Above Grade, Below Grade
- Parcel number: 520002201670000000
- Zoning: RESIDENTIAL
- Special conditions: Standard
Construction
Type & style
- Home type: Townhouse
- Architectural style: Traditional
- Property subtype: Townhouse
Materials
- Batts Insulation, Blown-In Insulation, Stick Built, Stone, Vinyl Siding
- Foundation: Concrete Perimeter, Passive Radon Mitigation
- Roof: Architectural Shingle
Condition
- Excellent
- New construction: Yes
- Year built: 2023
Details
- Builder model: Aberdeen II
- Builder name: J A Myers Homes
Utilities & green energy
- Sewer: On Site Septic
- Water: Public
- Utilities for property: Cable Available, Electricity Available, Natural Gas Available, Sewer Available, Water Available
Community & HOA
Community
- Security: Fire Sprinkler System
- Subdivision: Homestead Acres
HOA
- Has HOA: Yes
- HOA fee: $168 annually
Location
- Region: Hanover
- Municipality: WEST MANHEIM TWP
Financial & listing details
- Price per square foot: $204/sqft
- Tax assessed value: $21,250
- Annual tax amount: $701
- Date on market: 3/23/2023
- Listing agreement: Exclusive Right To Sell
- Listing terms: Cash,Conventional,FHA,PHFA,USDA Loan,VA Loan
- Ownership: Fee Simple
Price history
| Date | Event | Price |
|---|---|---|
| 9/25/2023 | Sold | $261,075$204/sqft |
Source:  Bright MLS #PAYK2038486 Report a problem Bright MLS #PAYK2038486 Report a problem | ||
| 8/31/2023 | Pending sale | $261,075+0.5%$204/sqft |
Source: Bright MLS #PAYK2038486 Report a problem | ||
| 7/9/2023 | Listed for sale | $259,900$203/sqft |
Source: Bright MLS #PAYK2038486 Report a problem | ||
| 6/6/2023 | Listing removed | $259,900$203/sqft |
Source: Bright MLS #PAYK2038486 Report a problem | ||
| 5/8/2023 | Price change | $259,900-2.1%$203/sqft |
Source: Bright MLS #PAYK2038486 Report a problem | ||
| 3/23/2023 | Listed for sale | $265,350$207/sqft |
Source: Bright MLS #PAYK2038486 Report a problem | ||
Public tax history
Tax history is unavailable.
Neighborhood: 17331
Nearby homes
- $324,2753 bd3 ba1.3k sqft115 Holstein Dr #165, Hanover, PA 17331Sold

- $307,3753 bd3 ba1.3k sqft107 Holstein Dr #169, Hanover, PA 17331Sold

- $279,9003 bd3 ba1.3k sqft117 Holstein Dr #164, Hanover, PA 17331Sold
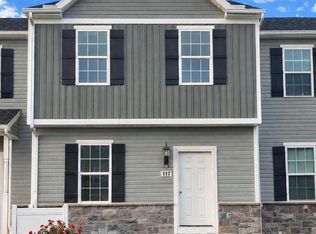
- $264,6803 bd3 ba1.2k sqft99 Holstein Dr #173, Hanover, PA 17331Sold

- $280,9873 bd3 ba1.3k sqft109 Holstein Dr #168, Hanover, PA 17331Sold
- $325,3123 bd3 ba1.4k sqft103 Holstein Dr #171, Hanover, PA 17331Sold
- $305,0753 bd3 ba1.5k sqft100 Holstein Dr #43, Hanover, PA 17331Sold
- $317,5603 bd4 ba1.8k sqft118 Holstein Dr, Hanover, PA 17331Sold
Nearby schools
GreatSchools rating
- 7/10West Manheim El SchoolGrades: K-5Distance: 1 mi
- 5/10Emory H Markle Middle SchoolGrades: 6-8Distance: 2.1 mi
- 5/10South Western Senior High SchoolGrades: 9-12Distance: 2.1 mi
Schools provided by the listing agent
- Elementary: West Manheim
- Middle: Emory H Markle
- High: South Western
- District: South Western
Source: Bright MLS. This data may not be complete. We recommend contacting the local school district to confirm school assignments for this home.


Get pre-qualified for a loan
At Zillow Home Loans, we can pre-qualify you in as little as 5 minutes with no impact to your credit score.An equal housing lender. NMLS #10287.
Sell for more on Zillow
Get a Zillow Showcase℠ listing at no additional cost and you could sell for .
$273,600
2% more
+$5,472
With Zillow Showcase(estimated)
$279,072
- Pennsylvania
- York County
- Hanover
- 17331
- 111 Holstein Dr Unit 167
Nearby cities
Nearby neighborhoods
Nearby zip codes
Other Hanover Topics
