Click the Virtual Tour link to view the 3D walkthrough. Nestled in the heart of vibrant San Antonio, this exquisite home embodies modern luxury and convenience. Boasting a captivating blend of sophisticated features, this property is a true gem in the market. As you step inside, you'll be immediately drawn to the rich, dark flooring that gracefully complements the soaring high ceilings. This dynamic combination creates an inviting and spacious atmosphere throughout the entire home. The open floor plan seamlessly connects the living, dining, and kitchen areas. This thoughtful design promotes an engaging and communal living experience while still allowing ample room for all your lifestyle needs. Enjoy the convenience of a primary bedroom suite on the main floor. This retreat offers a peaceful oasis, ensuring that your sanctuary is just steps away from the heart of the home. Upstairs, you'll find three generously-sized bedrooms, providing privacy and space for family members or guests. These rooms are perfect for accommodating various needs and preferences. The property features a new water heater and water softener, ensuring your comfort and convenience are top priorities. Additionally, a brand-new dishwasher has been installed to make your daily routine even more effortless. Step outside into your own private paradise. The large fenced backyard offers a safe and versatile space for outdoor activities and gatherings. Enjoy serene evenings on the patio, perfect for barbecues, relaxation, and creating lasting memories. This home offers a perfect blend of style, comfort, and functionality, making it an ideal choice for those seeking an exceptional living experience in San Antonio. Don't miss the opportunity to make this stunning property your new home.
Sold
Price Unknown
111 IMPALA CIR, San Antonio, TX 78259
4beds
2,345sqft
Single Family Residence
Built in 2004
7,230 Square Feet Lot
$357,300 Zestimate®
$--/sqft
$2,656 Estimated rent
Home value
$357,300
$339,000 - $375,000
$2,656/mo
Zestimate® history
Owner options
List your home for rent
$2,656/mo
Rent Zestimate®
Find your next renter with Zillow Rental Manager. Plus, with online applications, you can quickly screen prospective tenants – for free.
$2,656/mo
Rent Zestimate®
Refinance and save
$250/mo
Est. payment
Refinancing to a lower rate could help reduce your monthly payments and save thousands over the life of the loan.
$250/mo
Est. payment
Explore your selling options
Work with a Zillow partner agent
Leverage their expertise and Zillow's premium Showcase listings to get your home seen by more buyers.
Get startedList with your own agent
Get your home in front of millions of buyers by listing it on Zillow.
Learn how to do itSell it yourself
Take full control of how buyers see your home on Zillow by listing For Sale by Owner (FSBO).
List your homeWhat's special
Open floor planNew water heaterModern luxuryBrand-new dishwasherLarge fenced backyard
Zillow last checked:
Listing updated:
Listed by:
Sergio Gomez TREC #716205 (956) 251-3738,
Orchard Brokerage
Source: LERA MLS,MLS#: 1717701
Facts & features
Interior
Bedrooms & bathrooms
- Bedrooms: 4
- Bathrooms: 3
- Full bathrooms: 2
- 1/2 bathrooms: 1
Primary bedroom
- Features: Walk-In Closet(s), Ceiling Fan(s), Full Bath
- Area: 210
- Dimensions: 15 x 14
Bedroom 2
- Area: 208
- Dimensions: 16 x 13
Bedroom 3
- Area: 169
- Dimensions: 13 x 13
Bedroom 4
- Area: 144
- Dimensions: 12 x 12
Primary bathroom
- Features: Tub/Shower Separate, Double Vanity
- Area: 88
- Dimensions: 11 x 8
Family room
- Area: 285
- Dimensions: 15 x 19
Kitchen
- Area: 198
- Dimensions: 11 x 18
Living room
- Area: 132
- Dimensions: 11 x 12
Heating
- Central, Electric
Cooling
- Central Air
Appliances
- Included: Microwave, Range, Dishwasher
- Laundry: Main Level, Laundry Room, Washer Hookup, Dryer Connection
Features
- Two Living Area, Liv/Din Combo, Pantry, Study/Library, Utility Room Inside, High Ceilings, Open Floorplan, High Speed Internet, Walk-In Closet(s), Master Downstairs, Ceiling Fan(s), Chandelier
- Flooring: Carpet, Wood
- Windows: Window Coverings
- Has basement: No
- Number of fireplaces: 1
- Fireplace features: One, Living Room
Interior area
- Total interior livable area: 2,345 sqft
Property
Parking
- Total spaces: 2
- Parking features: Two Car Garage
- Garage spaces: 2
Features
- Levels: Two
- Stories: 2
- Patio & porch: Patio, Covered
- Exterior features: Rain Gutters
- Pool features: None
- Fencing: Privacy
Lot
- Size: 7,230 Square Feet
- Features: Curbs, Sidewalks
Details
- Parcel number: 182170150160
Construction
Type & style
- Home type: SingleFamily
- Property subtype: Single Family Residence
Materials
- 3 Sides Masonry
- Foundation: Slab
- Roof: Composition
Condition
- Pre-Owned
- New construction: No
- Year built: 2004
Utilities & green energy
- Electric: CPS
- Gas: CPS
- Sewer: SAWS
- Water: SAWS, Water System
- Utilities for property: Cable Available
Community & HOA
Community
- Features: Playground
- Subdivision: Pinon Creek
HOA
- Has HOA: Yes
- HOA fee: $250 annually
- HOA name: PINON CREEK HOMEOWNERS ASSOCIATION, INC
Location
- Region: San Antonio
Financial & listing details
- Tax assessed value: $366,930
- Annual tax amount: $8,928
- Date on market: 9/11/2025
- Cumulative days on market: 92 days
- Listing terms: Conventional,FHA,VA Loan,Cash
- Road surface type: Paved
Price history
| Date | Event | Price |
|---|---|---|
| 1/5/2024 | Sold | -- |
Source:  LERA MLS #1717701 Report a problem LERA MLS #1717701 Report a problem | ||
| 12/8/2023 | Pending sale | $349,999$149/sqft |
Source: LERA MLS #1717701 Report a problem | ||
| 12/4/2023 | Contingent | $349,999$149/sqft |
Source: LERA MLS #1717701 Report a problem | ||
| 11/27/2023 | Price change | $349,999-5.4%$149/sqft |
Source: LERA MLS #1717701 Report a problem | ||
| 10/4/2023 | Price change | $369,999-2.6%$158/sqft |
Source: LERA MLS #1717701 Report a problem | ||
| 9/7/2023 | Listed for sale | $380,000+30.1%$162/sqft |
Source: LERA MLS #1717701 Report a problem | ||
| 1/8/2021 | Sold | -- |
Source: LERA MLS #1492399 Report a problem | ||
| 1/4/2021 | Pending sale | $292,000$125/sqft |
Source: Kuper Sotheby's International Realty #1492399 Report a problem | ||
| 1/4/2021 | Listed for sale | $292,000$125/sqft |
Source: Kuper Sotheby's International Realty #1492399 Report a problem | ||
| 12/1/2020 | Pending sale | $292,000$125/sqft |
Source: Kuper Sotheby's International Realty #1492399 Report a problem | ||
| 10/30/2020 | Listed for sale | $292,000+22.2%$125/sqft |
Source: Kuper Sotheby's Int'l Realty #1492399 Report a problem | ||
| 5/8/2018 | Listing removed | $238,889$102/sqft |
Source: RE/MAX North-San Antonio #1302881 Report a problem | ||
| 5/7/2018 | Listed for sale | $238,889$102/sqft |
Source: RE/MAX North-San Antonio #1302881 Report a problem | ||
| 4/23/2018 | Sold | -- |
Source: Agent Provided Report a problem | ||
| 4/19/2018 | Pending sale | $238,889$102/sqft |
Source: RE/MAX North-San Antonio #1302881 Report a problem | ||
| 4/5/2018 | Listed for sale | $238,889$102/sqft |
Source: RE/MAX North-San Antonio #1302881 Report a problem | ||
Public tax history
| Year | Property taxes | Tax assessment |
|---|---|---|
| 2025 | $8,320 +37.6% | $366,930 +7.2% |
| 2024 | $6,049 | $342,390 -10.1% |
| 2023 | -- | $380,870 +5.5% |
| 2022 | $8,020 +23.1% | $361,040 +28.2% |
| 2021 | $6,517 | $281,580 +5.5% |
| 2020 | $6,517 +6.5% | $266,890 +7% |
| 2019 | $6,119 | $249,510 -2.7% |
| 2018 | $6,119 +19.2% | $256,310 +5.2% |
| 2017 | $5,135 +0.2% | $243,550 +2.1% |
| 2016 | $5,126 -9.1% | $238,440 +2.5% |
| 2015 | $5,642 | $232,700 +9.8% |
| 2014 | $5,642 | $212,020 +6.9% |
| 2013 | -- | $198,280 +2.9% |
| 2012 | -- | $192,620 -0.9% |
| 2011 | -- | $194,280 -1.9% |
| 2010 | -- | $198,010 -2.7% |
| 2009 | -- | $203,460 -5.4% |
| 2008 | -- | $215,060 +17.4% |
| 2007 | -- | $183,200 +10% |
| 2006 | -- | $166,510 +55.2% |
| 2005 | -- | $107,300 |
Find assessor info on the county website
Neighborhood: 78259
Nearby homes
- $337,5003 bd2 ba2.3k sqft107 Impala Cir, San Antonio, TX 78259Off Market
- $--3 bd3 ba2.5k sqft115 Impala Cir, San Antonio, TX 78259Sold

- $401,9004 bd3 ba2.9k sqft119 Impala Cir, San Antonio, TX 78259Off Market
- $455,6004 bd3 ba2.9k sqft118 Gazelle Ct, San Antonio, TX 78259Off Market
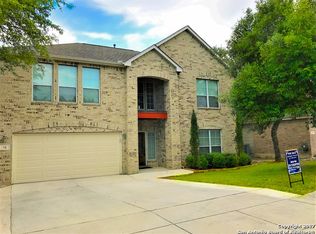
- $399,7004 bd2 ba2.2k sqft122 Gazelle Ct, San Antonio, TX 78259Off Market
- $340,7003 bd2 ba2.1k sqft103 Impala Cir, San Antonio, TX 78259Off Market
- $--4 bd3 ba2.6k sqft114 Gazelle Ct, San Antonio, TX 78259Sold
- $432,6004 bd4 ba3.5k sqft126 Gazelle Ct, San Antonio, TX 78259Off Market
Nearby schools
GreatSchools rating
- 9/10Roan Forest Elementary SchoolGrades: PK-5Distance: 0.3 mi
- 9/10Tejeda Middle SchoolGrades: 6-8Distance: 0.7 mi
- 8/10Johnson High SchoolGrades: 9-12Distance: 0.4 mi
Schools provided by the listing agent
- Elementary: Roan Forest
- Middle: Tejeda
- High: Johnson
- District: North East I.S.D.
Source: LERA MLS. This data may not be complete. We recommend contacting the local school district to confirm school assignments for this home.
Get a cash offer in 3 minutes
Find out how much your home could sell for in as little as 3 minutes with a no-obligation cash offer.
Estimated market value
$357,300
Get a cash offer in 3 minutes
Find out how much your home could sell for in as little as 3 minutes with a no-obligation cash offer.
Estimated market value
$357,300
- Texas
- Bexar County
- San Antonio
- 78259
- 111 IMPALA CIR
Nearby cities
Nearby neighborhoods
Nearby zip codes
Other San Antonio Topics
