OPEN HOUSE Saturday 2/24,1-4 pm.TOP RATED NEISD SCHOOLS! LADYBIRD JOHNSON HIGH SCHOOL!! Welcome to your dream home in the picturesque Pinon Creek community! This stunning two-story residence boasts 4 bedrooms, 2.5 baths, and a spacious 2-car garage, providing ample space for your family. As you step inside, you'll be greeted by an abundance of natural light streaming through large windows that accentuate the open floor plan, creating an inviting and airy atmosphere. The living room features a cozy fireplace, perfect for relaxing evenings with loved ones, while the adjacent separate dining room offers an elegant space for formal gatherings or intimate meals. Venture upstairs to discover the master bedroom, a sanctuary of comfort and luxury. The ensuite bathroom is a true retreat, featuring a separate shower, a relaxing garden tub, and a double vanity. With three additional bedrooms on the second floor, this home provides flexibility for guest rooms, a home office, or a playroom. The well-appointed design of this residence encompasses a total of 2,656 square feet, ensuring that each room is spacious and functional. Step outside into the backyard oasis, where a covered patio beckons for dining or leisurely afternoons spent sipping your favorite beverage. The privacy fence surrounding the backyard adds an extra layer of seclusion, creating a peaceful retreat for outdoor activities and gatherings. Located in the highly desired Northeast Independent School District and provides easy access to JBSA-Randolph, shopping, restaurants, and major highways. This Pinon Creek gem offers the perfect blend of modern amenities, thoughtful design, and a welcoming atmosphere. Make this house your home and enjoy the comforts and conveniences it has to offer in one of the most sought-after communities in the area.Seller Financing Available wit 20% down 9% interest amoritized over 30 years NO PRE PAYMENT Penalty!
Sold
Price Unknown
114 GAZELLE CT, San Antonio, TX 78259
4beds
2,656sqft
Single Family Residence
Built in 2005
7,187 Square Feet Lot
$391,000 Zestimate®
$--/sqft
$2,653 Estimated rent
Home value
$391,000
$371,000 - $411,000
$2,653/mo
Zestimate® history
Owner options
List your home for rent
$2,653/mo
Rent Zestimate®
Find your next renter with Zillow Rental Manager. Plus, with online applications, you can quickly screen prospective tenants – for free.
$2,653/mo
Rent Zestimate®
Refinance and save
Refinancing to a lower rate could help reduce your monthly payments and save thousands over the life of the loan.
Explore your selling options
Work with a Zillow partner agent
Leverage their expertise and Zillow's premium Showcase listings to get your home seen by more buyers.
Get startedList with your own agent
Get your home in front of millions of buyers by listing it on Zillow.
Learn how to do itSell it yourself
Take full control of how buyers see your home on Zillow by listing For Sale by Owner (FSBO).
List your homeWhat's special
Cozy fireplaceLadybird johnson high schoolPicturesque pinon creek communityBackyard oasisOpen floor planThoughtful designEnsuite bathroom
Zillow last checked:
Listing updated:
Listed by:
Jennifer Healy TREC #735385 (210) 996-1620,
Offerpad Brokerage, LLC
Source: LERA MLS,MLS#: 1735446
Facts & features
Interior
Bedrooms & bathrooms
- Bedrooms: 4
- Bathrooms: 3
- Full bathrooms: 2
- 1/2 bathrooms: 1
Primary bedroom
- Features: Walk-In Closet(s), Ceiling Fan(s), Full Bath
- Level: Upper
- Area: 361
- Dimensions: 19 x 19
Bedroom 2
- Area: 144
- Dimensions: 12 x 12
Bedroom 3
- Area: 156
- Dimensions: 13 x 12
Bedroom 4
- Area: 156
- Dimensions: 13 x 12
Primary bathroom
- Features: Tub/Shower Separate, Double Vanity, Soaking Tub
Dining room
- Area: 168
- Dimensions: 14 x 12
Kitchen
- Area: 140
- Dimensions: 14 x 10
Living room
- Area: 340
- Dimensions: 20 x 17
Heating
- Central, Electric
Cooling
- Central Air
Appliances
- Included: Microwave, Range, Gas Cooktop, Disposal, Dishwasher, Plumbed For Ice Maker, Electric Water Heater
- Laundry: Main Level, Laundry Room, Washer Hookup, Dryer Connection
Features
- One Living Area, Separate Dining Room, Utility Room Inside, All Bedrooms Upstairs, Ceiling Fan(s)
- Flooring: Carpet, Ceramic Tile, Laminate
- Has basement: No
- Number of fireplaces: 1
- Fireplace features: Living Room
Interior area
- Total interior livable area: 2,656 sqft
Property
Parking
- Total spaces: 2
- Parking features: Two Car Garage, Garage Door Opener
- Garage spaces: 2
Features
- Levels: Two
- Stories: 2
- Patio & porch: Covered
- Pool features: None
- Fencing: Privacy
Lot
- Size: 7,187 Square Feet
Details
- Parcel number: 182170150120
Construction
Type & style
- Home type: SingleFamily
- Property subtype: Single Family Residence
Materials
- Brick, Siding
- Foundation: Slab
- Roof: Composition
Condition
- Pre-Owned
- New construction: No
- Year built: 2005
Details
- Builder name: Medallion Homes
Utilities & green energy
- Sewer: Sewer System
- Water: Water System
Community & HOA
Community
- Features: Playground
- Subdivision: Pinon Creek
HOA
- Has HOA: Yes
- HOA name: PINON CREEK HOMEOWNERS ASSOCIATION
Location
- Region: San Antonio
Financial & listing details
- Tax assessed value: $403,680
- Annual tax amount: $9,812
- Date on market: 9/11/2025
- Cumulative days on market: 113 days
- Listing terms: Conventional,FHA,VA Loan,1st Seller Carry,Cash
Price history
| Date | Event | Price |
|---|---|---|
| 4/10/2024 | Sold | -- |
Source:  LERA MLS #1735446 Report a problem LERA MLS #1735446 Report a problem | ||
| 3/19/2024 | Pending sale | $394,999$149/sqft |
Source: LERA MLS #1735446 Report a problem | ||
| 3/10/2024 | Contingent | $394,999$149/sqft |
Source: LERA MLS #1735446 Report a problem | ||
| 2/23/2024 | Price change | $394,999-1%$149/sqft |
Source: LERA MLS #1735446 Report a problem | ||
| 12/9/2023 | Price change | $399,000-3.9%$150/sqft |
Source: LERA MLS #1735446 Report a problem | ||
| 11/27/2023 | Listed for sale | $415,000-1.2%$156/sqft |
Source: LERA MLS #1735446 Report a problem | ||
| 11/24/2022 | Listing removed | -- |
Source: Zillow Rental Manager Report a problem | ||
| 11/22/2022 | Price change | $2,300-9.8%$1/sqft |
Source: Zillow Rental Manager Report a problem | ||
| 10/27/2022 | Listed for rent | $2,550$1/sqft |
Source: Zillow Rental Manager Report a problem | ||
| 10/27/2022 | Listing removed | -- |
Source: LERA MLS #1629345 Report a problem | ||
| 8/26/2022 | Price change | $420,000-2.3%$158/sqft |
Source: LERA MLS #1629345 Report a problem | ||
| 8/7/2022 | Listed for sale | $430,000+19.4%$162/sqft |
Source: LERA MLS #1629345 Report a problem | ||
| 8/1/2022 | Listing removed | -- |
Source: Zillow Rental Manager Report a problem | ||
| 7/30/2022 | Listed for rent | $2,550+28.5%$1/sqft |
Source: Zillow Rental Manager Report a problem | ||
| 7/6/2021 | Listing removed | -- |
Source: LERA MLS #1537476 Report a problem | ||
| 6/16/2021 | Listed for sale | $360,000$136/sqft |
Source: LERA MLS #1537476 Report a problem | ||
| 6/11/2021 | Contingent | $360,000$136/sqft |
Source: LERA MLS #1537476 Report a problem | ||
| 6/9/2021 | Listed for sale | $360,000+16.1%$136/sqft |
Source: LERA MLS #1537476 Report a problem | ||
| 5/3/2019 | Listing removed | $310,000$117/sqft |
Source: Center Point Realty Company #1377236 Report a problem | ||
| 4/15/2019 | Listed for sale | $310,000+6.9%$117/sqft |
Source: Center Point Realty Company #1377236 Report a problem | ||
| 3/10/2018 | Listing removed | $1,985$1/sqft |
Source: Owner Report a problem | ||
| 3/4/2018 | Listed for rent | $1,985-0.5%$1/sqft |
Source: Owner Report a problem | ||
| 2/23/2018 | Listing removed | $290,000$109/sqft |
Source: Coldwell Banker D'Ann Harper, Realtors #1276063 Report a problem | ||
| 2/5/2018 | Price change | $290,000-1%$109/sqft |
Source: Coldwell Banker D'Ann Harper REALTORS� #1276063 Report a problem | ||
| 10/26/2017 | Listed for sale | $293,000$110/sqft |
Source: Coldwell Banker D'Ann Harper, Realtors #1276063 Report a problem | ||
| 10/5/2017 | Listing removed | $1,995$1/sqft |
Source: ERA Tucker Co., REALTORS #1256266 Report a problem | ||
| 11/17/2005 | Sold | -- |
Source: LERA MLS #548228 Report a problem | ||
Public tax history
| Year | Property taxes | Tax assessment |
|---|---|---|
| 2025 | $6,865 -27.4% | $403,680 -2.5% |
| 2024 | $9,459 -1.4% | $413,840 -1% |
| 2023 | $9,596 -2% | $418,050 +5.4% |
| 2022 | $9,791 +160.9% | $396,800 +28.7% |
| 2021 | $3,753 | $308,370 +5.7% |
| 2020 | $3,753 -46.9% | $291,850 +7% |
| 2019 | $7,071 | $272,670 -2.7% |
| 2018 | $7,071 +5.6% | $280,150 +6.3% |
| 2017 | $6,694 +0.1% | $263,550 +0.9% |
| 2016 | $6,689 +8.6% | $261,090 +2.8% |
| 2015 | $6,162 | $253,913 +10% |
| 2014 | $6,162 | $230,830 +5.8% |
| 2013 | -- | $218,120 +3% |
| 2012 | -- | $211,740 |
| 2011 | -- | $211,740 -2.8% |
| 2010 | -- | $217,770 -2.7% |
| 2009 | -- | $223,880 -7% |
| 2008 | -- | $240,760 -0.4% |
| 2007 | -- | $241,690 +9% |
| 2006 | -- | $221,660 +752.5% |
| 2005 | -- | $26,000 |
Find assessor info on the county website
Neighborhood: 78259
Nearby homes
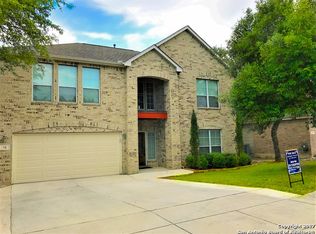
- $452,2004 bd3 ba2.9k sqft118 Gazelle Ct, San Antonio, TX 78259Off Market
- $339,4003 bd3 ba2.1k sqft110 Gazelle Ct, San Antonio, TX 78259Off Market

- $394,4004 bd2 ba2.2k sqft122 Gazelle Ct, San Antonio, TX 78259Off Market
- $335,8003 bd2 ba2.3k sqft107 Impala Cir, San Antonio, TX 78259Off Market
- $339,7003 bd2 ba2.1k sqft103 Impala Cir, San Antonio, TX 78259Off Market
- $--4 bd3 ba2.3k sqft111 Impala Cir, San Antonio, TX 78259Sold
- $358,9003 bd2 ba2.4k sqft113 Gazelle Ct, San Antonio, TX 78259Off Market
- $427,8004 bd4 ba3.5k sqft126 Gazelle Ct, San Antonio, TX 78259Off Market
Nearby schools
GreatSchools rating
- 9/10Roan Forest Elementary SchoolGrades: PK-5Distance: 0.3 mi
- 9/10Tejeda Middle SchoolGrades: 6-8Distance: 0.7 mi
- 8/10Johnson High SchoolGrades: 9-12Distance: 0.4 mi
Schools provided by the listing agent
- Elementary: Roan Forest
- Middle: Tejeda
- High: Johnson
- District: North East I.S.D.
Source: LERA MLS. This data may not be complete. We recommend contacting the local school district to confirm school assignments for this home.
Get a cash offer in 3 minutes
Find out how much your home could sell for in as little as 3 minutes with a no-obligation cash offer.
Estimated market value
$391,000
Get a cash offer in 3 minutes
Find out how much your home could sell for in as little as 3 minutes with a no-obligation cash offer.
Estimated market value
$391,000
- Texas
- Bexar County
- San Antonio
- 78259
- 114 GAZELLE CT
Nearby cities
Nearby neighborhoods
Nearby zip codes
Other San Antonio Topics
