Skip main navigation
Sold for $710,000
  • $710,000

    111 Ingleside Ave, Pennington, NJ 08534

    4beds
    2,334sqft
    Single Family Residence
    Built in 1958
    0.47 Acres Lot
    $709,100 Zestimate®
    $304/sqft
    $4,466 Estimated rent

    Home value

    $709,100

    $631,000 - $794,000

    $4,466/mo

    Zestimate® history
    Loading
    Loading...

    Owner options

    List your home for rent

    $4,466/mo

    Rent Zestimate®

    Find your next renter with Zillow Rental Manager. Plus, with online applications, you can quickly screen prospective tenants – for free.

    Learn more

    $4,466/mo

    Rent Zestimate®

    Refinance and save

    $5,077/mo

    Est. payment

    Refinancing to a lower rate could help reduce your monthly payments and save thousands over the life of the loan.

    See today's rates

    $5,077/mo

    Est. payment

    Explore your selling options

    Work with a Zillow partner agent

    Leverage their expertise and Zillow's premium Showcase listings to get your home seen by more buyers.

    Get started

    List with your own agent

    Get your home in front of millions of buyers by listing it on Zillow.

    Learn how to do it

    Sell it yourself

    Take full control of how buyers see your home on Zillow by listing For Sale by Owner (FSBO).

    List your home

    What's special

    Contemporary bathroomsCathedral ceilingBrand-new paversSpacious oversized two-car garageModern stone paversFrench white oak flooringSleek floating electric fireplace
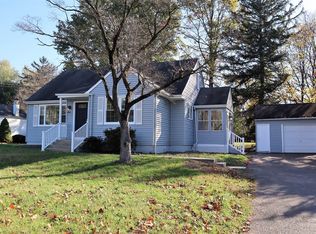
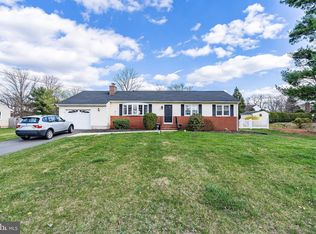
    Stunning Updated Sprawling Ranch. This beautifully updated four-bedroom ranch offers modern elegance and exceptional functionality. Featuring gleaming European wide-plank hardwood oak floors throughout, contemporary bathrooms, and a stylish kitchen, this home seamlessly blends comfort with sophistication. The spacious living room boasts a sleek floating electric fireplace, while the inviting great room features a cathedral ceiling, an electric fireplace, and sliding glass doors that lead to a 14x24 paver patio complete with an outdoor kitchen. The modern, updated kitchen is designed for both style and efficiency, featuring custom cabinetry, granite countertops, a tile backsplash, and stainless steel appliances. A bonus room with a loft adds versatility to the layout. Among the four bedrooms, one stands out with a skylight , creating a unique and airy retreat. Home boasts Two Bonus Rooms. A full bath conveniently provides access to a bedroom or a small office with a private entrance, while an additional bathroom offers a tub with a shower. 23x31 garage/shop. A propane tankless hot water heater ensures energy efficiency. Conveniently located, this exceptional ranch home combines modern upgrades with versatile living spaces, making it perfect for both everyday living and entertaining. Please note solar will be paid at closing. Well water, newer septic and propane heat and tankless water heater. Exterior Kitchen with Propane Barbecue Grill and wet bar. Modern light fixtures thru home. This home features an extra-wide long driveway with modern stone pavers, leading to a spacious oversized two-car garage. The backyard offers ample space for gardening, perfect for those with a green thumb. Inside, you'll find elegant French white oak flooring, enhancing the home's modern appeal. A $48,000 solar panel system provides energy efficiency, while a newly installed roof ensures durability and peace of mind. Additionally, the home includes a reverse osmosis water filtration system for pristine drinking water. With brand-new pavers and thoughtful upgrades throughout, this property is both stylish and functional.

    Zillow last checked:

    Listing updated:

    Listed by:

    Mrs. "Allie" Farinhas 732-794-8195,

    RE/MAX Innovation

    Bought with:

    Andrew Jacobs, 1750965

    BHHS Fox & Roach-Princeton Junction

    Source: Bright MLS,MLS#: NJME2054104MLS Logo

    Facts & features

    Interior

    Bedrooms & bathrooms
    • Bedrooms: 4
    • Bathrooms: 3
    • Full bathrooms: 3
    • Main level bathrooms: 3
    • Main level bedrooms: 4
    Primary bedroom
    • Level: Main
    • Area: 195 Square Feet
    • Dimensions: 15 X 13
    Primary bedroom
    • Level: Unspecified
    Bedroom 1
    • Level: Main
    • Area: 132 Square Feet
    • Dimensions: 12 X 11
    Bedroom 2
    • Level: Main
    • Area: 100 Square Feet
    • Dimensions: 10 X 10
    Bedroom 3
    • Level: Main
    • Area: 143 Square Feet
    • Dimensions: 13 X 11
    Dining room
    • Level: Main
    • Area: 90 Square Feet
    • Dimensions: 10 X 9
    Family room
    • Features: Fireplace - Other
    • Level: Main
    • Area: 204 Square Feet
    • Dimensions: 17 X 12
    Other
    • Level: Unspecified
    Kitchen
    • Features: Kitchen - Electric Cooking
    • Level: Main
    • Area: 168 Square Feet
    • Dimensions: 14 X 12
    Living room
    • Features: Fireplace - Other
    • Level: Main
    • Area: 221 Square Feet
    • Dimensions: 17 X 13
    Other
    • Description: BONUS
    • Level: Main
    • Area: 96 Square Feet
    • Dimensions: 12 X 8
    Other
    • Description: OFFICE
    • Level: Main
    • Area: 84 Square Feet
    • Dimensions: 12 X 7
    Other
    • Description: GAR/SHOP
    • Level: Main
    • Area: 713 Square Feet
    • Dimensions: 31 X 23
    Heating
    • Forced Air, Baseboard, Zoned, Propane
    Cooling
    • Central Air, Zoned, Wall Unit(s), Electric
    Appliances
    • Included: Dryer, Dishwasher, Refrigerator, Washer, Tankless Water Heater, Electric Water Heater
    • Laundry: Has Laundry, Main Level, Dryer In Unit, Washer In Unit
    Features
    • Kitchen - Gourmet, Kitchen Island, Bathroom - Stall Shower, Dining Area, Open Floorplan, Upgraded Countertops, Other, Cathedral Ceiling(s)
    • Flooring: Wood
    • Windows: Window Treatments
    • Basement: Full,Sump Pump
    • Number of fireplaces: 2
    • Fireplace features: Electric, Gas/Propane
    Interior area
    • Total structure area: 2,334
    • Total interior livable area: 2,334 sqft
    • Finished area above ground: 2,334
    • Finished area below ground: 0

    Property

    Parking
    • Total spaces: 6
    • Parking features: Storage, Oversized, Asphalt, Driveway, Detached
    • Garage spaces: 2
    • Uncovered spaces: 4
    Accessibility
    • Accessibility features: None
    Features
    • Levels: One
    • Stories: 1
    • Patio & porch: Patio
    • Exterior features: Barbecue, Lighting, Other
    • Pool features: None
    • Has view: Yes
    • View description: Street
    • Frontage length: Road Frontage: 100
    Lot
    • Size: 0.47 Acres
    • Dimensions: 100 x 204
    • Features: Open Lot, Front Yard, Level, Rear Yard, Suburban
    Details
    • Additional structures: Above Grade, Below Grade
    • Parcel number: 060006700019
    • Zoning: R100
    • Special conditions: Standard

    Construction

    Type & style
    • Home type: SingleFamily
    • Architectural style: Ranch/Rambler
    • Property subtype: Single Family Residence
    Materials
    • Vinyl Siding, Brick
    • Foundation: Block
    • Roof: Pitched
    Condition
    • Excellent
    • New construction: No
    • Year built: 1958

    Utilities & green energy

    • Electric: 200+ Amp Service
    • Sewer: On Site Septic
    • Water: Well
    • Utilities for property: Propane

    Community & neighborhood

    Security
    • Security features: Security System
    Location
    • Region: Pennington
    • Subdivision: None Available
    • Municipality: HOPEWELL TWP

    Other

    Other facts
    • Listing agreement: Exclusive Agency
    • Listing terms: Cash,Conventional
    • Ownership: Fee Simple
    • Road surface type: Black Top

    Price history

    DateEventPrice
    5/9/2025Sold$710,000-3.9%$304/sqft
    Source: Bright MLS #NJME2054104 Report a problem
    3/13/2025Pending sale$739,000$317/sqft
    Source: Bright MLS #NJME2054104 Report a problem
    3/12/2025Contingent$739,000$317/sqft
    Source: Bright MLS #NJME2054104 Report a problem
    2/8/2025Listed for sale$739,000+108.2%$317/sqft
    Source: Bright MLS #NJME2054104 Report a problem
    4/8/2019Sold$355,000+1.4%$152/sqft
    Source: Public Record Report a problem
    2/16/2019Pending sale$350,000$150/sqft
    Source: Keller Williams Princeton Real Estate #1005247136 Report a problem
    2/13/2019Price change$350,000-4.1%$150/sqft
    Source: Keller Williams Princeton Real Estate #1005247136 Report a problem
    11/11/2018Price change$365,000-3.9%$156/sqft
    Source: Keller Williams Princeton Real Estate #1005247136 Report a problem
    11/1/2018Price change$380,000-3.8%$163/sqft
    Source: Keller Williams Princeton Real Estate #1005247136 Report a problem
    10/5/2018Price change$395,000-7.1%$169/sqft
    Source: Keller Williams Princeton Real Estate #1005247136 Report a problem
    9/17/2018Price change$425,000+2.4%$182/sqft
    Source: Keller Williams Princeton Real Estate #1005247136 Report a problem
    9/16/2018Listed for sale$415,000$178/sqft
    Source: Keller Williams Princeton Real Estate #1005247136 Report a problem

    Public tax history

    YearProperty taxesTax assessment
    2025$10,796 $355,000
    2024$10,796 +1.6%$355,000
    2023$10,625 -8.3%$355,000
    2022$11,584 +2.5%$355,000 -6.3%
    2021$11,304 +2.5%$378,700
    2020$11,028 +1.9%$378,700
    2019$10,823 +2.8%$378,700
    2018$10,528 +2.5%$378,700
    2017$10,274 +2.2%$378,700
    2016$10,054 +2.1%$378,700
    2015$9,846 -7.6%$378,700
    2014$10,660 +3.8%$378,700 -10.6%
    2013$10,275 +6.9%$423,700
    2012$9,614 +5.1%$423,700
    2011$9,143 +4.8%$423,700
    2010$8,724 +3.2%$423,700
    2009$8,457 +4.8%$423,700
    2008$8,071 -0.5%$423,700
    2007$8,110 $423,700 +98.1%
    2006-- $213,900
    2005-- $213,900
    2004$6,503 $213,900
    2003-- $213,900
    2002-- $213,900 +14.9%
    2001-- $186,200

    Find assessor info on the county website

    Neighborhood: 08534

    Nearby schools

    GreatSchools rating
    Schools provided by the listing agent
    • District: Hopewell Valley Regional Schools

    Source: Bright MLS. This data may not be complete. We recommend contacting the local school district to confirm school assignments for this home.

    Get a cash offer in 3 minutes
    Find out how much your home could sell for in as little as 3 minutes with a no-obligation cash offer.
    Estimated market value
    $709,100
    Get a cash offer in 3 minutes
    Find out how much your home could sell for in as little as 3 minutes with a no-obligation cash offer.
    Estimated market value
    $709,100