Skip main navigation
Sold for $529,000
  • $529,000

    115 Ingleside Ave, Pennington, NJ 08534

    3beds
    1,633sqft
    Single Family Residence
    Built in 1960
    0.48 Acres Lot
    $610,400 Zestimate®
    $324/sqft
    $3,455 Estimated rent

    Home value

    $610,400

    $580,000 - $641,000

    $3,455/mo

    Zestimate® history
    Loading
    Loading...

    Owner options

    List your home for rent

    $3,455/mo

    Rent Zestimate®

    Find your next renter with Zillow Rental Manager. Plus, with online applications, you can quickly screen prospective tenants – for free.

    Learn more

    $3,455/mo

    Rent Zestimate®

    Refinance and save

    $3,727/mo

    Est. payment

    Refinancing to a lower rate could help reduce your monthly payments and save thousands over the life of the loan.

    See today's rates

    $3,727/mo

    Est. payment

    Explore your selling options

    Work with a Zillow partner agent

    Leverage their expertise and Zillow's premium Showcase listings to get your home seen by more buyers.

    Get started

    List with your own agent

    Get your home in front of millions of buyers by listing it on Zillow.

    Learn how to do it

    Sell it yourself

    Take full control of how buyers see your home on Zillow by listing For Sale by Owner (FSBO).

    List your home

    What's special

    Cozy fireplaceModern appliancesCozy kitchenDesignated dining areaSolar panel leaseClose to shoppingTrain station
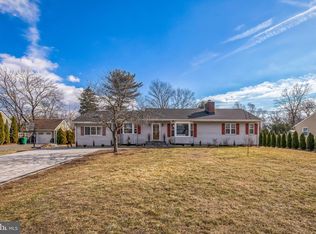
    Welcome to the perfect home situated close to shopping, social amenities and a short distance from historic Pennington Boro. Make note of this top ranked, Blue Ribbon Public School District. This charming property boasts the convenience and comfort distinctly unique to a ranch, offering everything one might want. Upon entering, you'll be greeted by a spacious living room adorned with a cozy fireplace, setting the scene for warm gatherings with loved ones. The cozy kitchen is a chef's delight, boasting ample cabinets and modern appliances, making meal preparation a breeze. Adjacent to the kitchen is a designated dining area, perfect for hosting dinner parties or casual family meals. For additional relaxation and entertainment space, the property features a generously sized family room complete with another fireplace (propane), ideal for cozy evenings spent indoors. Recently refinished hardwood floors add an immediate radiance to every room. The home boasts three inviting bedrooms and two baths. The expansive master bedroom impresses with its functionality and design. The basement extends the length of the home, able to create a recreation area, offering versatility for various activities. Laundry and storage areas ensure organization and efficiency, enhancing the overall appeal of the home. Outside, a beautiful, expansive lot awaits, along with a deck perfect for outdoor living, gardening or relaxation. A newer roof and newer water heater offer confidence and peace of mind. Conveniently located near major routes, shops, schools, and the train station, this residence offers easy access to Philadelphia and NYC, making commuting a breeze. Don't miss this opportunity to own a piece of Historic Pennington while enjoying modern comforts and conveniences. Solar panel lease to be assumed by buyer.

    Zillow last checked:

    Listing updated:

    Listed by:

    Mario Visco 732-397-2512,

    Apple Realty and Investment LLC

    Bought with:

    Alan Causing, 1969792

    RE/MAX Properties - Newtown

    Source: Bright MLS,MLS#: NJME2040800MLS Logo

    Facts & features

    Interior

    Bedrooms & bathrooms
    • Bedrooms: 3
    • Bathrooms: 2
    • Full bathrooms: 1
    • 1/2 bathrooms: 1
    • Main level bathrooms: 2
    • Main level bedrooms: 3
    Basement
    • Area: 0
    Heating
    • Forced Air, Oil
    Cooling
    • Central Air, Electric
    Appliances
    • Included: Built-In Range, Self Cleaning Oven, Dishwasher, Dryer, Refrigerator, Washer, Water Treat System, Electric Water Heater
    • Laundry: In Basement
    Features
    • Butlers Pantry, Attic, Built-in Features, Cedar Closet(s), Combination Dining/Living, Combination Kitchen/Dining, Dining Area, Floor Plan - Traditional, Pantry, Bathroom - Tub Shower, Dry Wall
    • Flooring: Wood, Carpet, Tile/Brick
    • Windows: Window Treatments
    • Basement: Full
    • Number of fireplaces: 2
    • Fireplace features: Gas/Propane, Brick
    Interior area
    • Total structure area: 1,633
    • Total interior livable area: 1,633 sqft
    • Finished area above ground: 1,633
    • Finished area below ground: 0

    Property

    Parking
    • Total spaces: 1
    • Parking features: Inside Entrance, Attached, Other
    • Attached garage spaces: 1
    Accessibility
    • Accessibility features: None
    Features
    • Levels: One
    • Stories: 1
    • Patio & porch: Deck
    • Pool features: None
    Lot
    • Size: 0.48 Acres
    Details
    • Additional structures: Above Grade, Below Grade
    • Parcel number: 060006700022
    • Zoning: R100
    • Special conditions: Standard

    Construction

    Type & style
    • Home type: SingleFamily
    • Architectural style: Ranch/Rambler
    • Property subtype: Single Family Residence
    Materials
    • Vinyl Siding, Brick
    • Foundation: Block
    • Roof: Shingle
    Condition
    • Excellent
    • New construction: No
    • Year built: 1960

    Utilities & green energy

    • Electric: 220 Volts
    • Sewer: On Site Septic
    • Water: Well
    • Utilities for property: Other
    Green energy
    • Energy generation: PV Solar Array(s) Leased

    Community & neighborhood

    Location
    • Region: Pennington
    • Subdivision: None Available
    • Municipality: HOPEWELL TWP

    Other

    Other facts
    • Listing agreement: Exclusive Right To Sell
    • Listing terms: Cash,Conventional,VA Loan,FHA
    • Ownership: Fee Simple

    Price history

    DateEventPrice
    5/21/2024Sold$529,000-2%$324/sqft
    Source: Bright MLS #NJME2040800 Report a problem
    4/5/2024Pending sale$539,900$331/sqft
    Source: Bright MLS #NJME2040800 Report a problem
    3/23/2024Listed for sale$539,900+45.9%$331/sqft
    Source: Bright MLS #NJME2040800 Report a problem
    10/6/2018Sold$370,000+0.3%$227/sqft
    Source: Public Record Report a problem
    7/31/2018Listed for sale$369,000+16%$226/sqft
    Source: Gloria Nilson Co. Real Estate #7226587 Report a problem
    6/13/2013Sold$318,000-0.6%$195/sqft
    Source: Public Record Report a problem
    4/24/2013Price change$319,900-1.6%$196/sqft
    Source: Gloria Nilson and Co. Real Estate #6178150 Report a problem
    3/6/2013Listed for sale$325,000$199/sqft
    Source: Gloria Nilson Realtor, Real Living @ Hopewell Crossing #6178150 Report a problem

    Public tax history

    YearProperty taxesTax assessment
    2025$11,030 $362,700
    2024$11,030 +5.9%$362,700 +4.2%
    2023$10,419 +2.7%$348,100
    2022$10,147 +2.5%$348,100 +4.9%
    2021$9,901 +2.5%$331,700
    2020$9,659 +1.9%$331,700
    2019$9,480 +2.8%$331,700
    2018$9,221 +2.5%$331,700
    2017$8,999 +2.2%$331,700
    2016$8,807 +2.1%$331,700
    2015$8,624 -9%$331,700
    2014$9,478 +3.8%$331,700 -11.9%
    2013$9,135 +6.9%$376,700
    2012$8,547 +5.1%$376,700
    2011$8,129 +4.8%$376,700
    2010$7,756 +3.2%$376,700
    2009$7,519 +2.5%$376,700
    2008$7,332 -0.5%$376,700 -2.1%
    2007$7,367 $384,900 +95.6%
    2006-- $196,800
    2005-- $196,800
    2004$5,983 $196,800
    2003-- $196,800
    2002-- $196,800
    2001-- $196,800

    Find assessor info on the county website

    Neighborhood: 08534

    Nearby schools

    GreatSchools rating
    Schools provided by the listing agent
    • Elementary: Tollgate
    • Middle: Timberlane M.s.
    • High: Hvchs
    • District: Hopewell Valley Regional Schools

    Source: Bright MLS. This data may not be complete. We recommend contacting the local school district to confirm school assignments for this home.

    Get a cash offer in 3 minutes
    Find out how much your home could sell for in as little as 3 minutes with a no-obligation cash offer.
    Estimated market value
    $610,400
    Get a cash offer in 3 minutes
    Find out how much your home could sell for in as little as 3 minutes with a no-obligation cash offer.
    Estimated market value
    $610,400