Skip main navigation
Off market
  • $390,800

    111 Isleworth Pl, Aberdeen, NC 28315

    3beds
    2,060sqft
    SingleFamily
    Built in 2004
    0.34 Acres Lot
    $390,800 Zestimate®
    $190/sqft
    $2,335 Estimated rent

    Home value

    $390,800

    $371,000 - $410,000

    $2,335/mo

    Zestimate® history
    Loading
    Loading...

    Owner options

    List your home for rent

    $2,335/mo

    Rent Zestimate®

    Find your next renter with Zillow Rental Manager. Plus, with online applications, you can quickly screen prospective tenants – for free.

    Learn more

    $2,335/mo

    Rent Zestimate®

    Refinance and save

    $2,265/mo

    Est. payment

    Refinancing to a lower rate could help reduce your monthly payments and save thousands over the life of the loan.

    See today's rates

    $2,265/mo

    Est. payment

    Explore your selling options

    Work with a Zillow partner agent

    Leverage their expertise and Zillow's premium Showcase listings to get your home seen by more buyers.

    Get started

    List with your own agent

    Get your home in front of millions of buyers by listing it on Zillow.

    Learn how to do it

    Sell it yourself

    Take full control of how buyers see your home on Zillow by listing For Sale by Owner (FSBO).

    List your home

    What's special

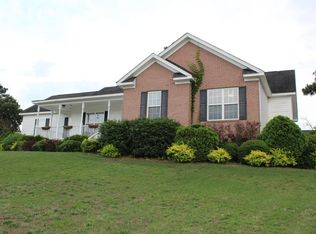
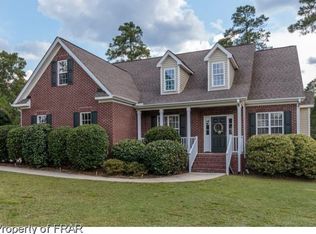
    Adorable, immaculately kept home for sale in desirable Glen Laurel! Single level, great flow, fully fenced - this home has it all! Comfortable floor plan begins with large front porch, opening into the living room with formal dining area, bright kitchen with large breakfast nook space! Master bathroom tucked behind kitchen for privacy, and the master connects to the laundry room for full functionality! Master bathroom has double vanity sink, jacuzzi tub, walk in closet and linen closet (storage galore!) The kitchen has tons of cabinetry, breakfast bar, recessed lighting, solar tube for lovely natural light. The living room has vaulted ceilings, propane fireplace, seller is open to leaving entertainment center if buyer wishes. Second and third bedrooms on opposite end of the home with fullbathroom in between. Shelving to convey in the garage. Curtains throughout home do not convey, brackets will convey (not TVs), washer/dryer to convey should buyer choose. The backyard is fully fenced with an fire pit, deck, and sandbox. This home is bright and ready for new owners!

    This property is off market, which means it's not currently listed for sale or rent on Zillow. This may be different from what's available on other websites or public sources.
    Facts & features

    Interior

    Bedrooms & bathrooms
    • Bedrooms: 3
    • Bathrooms: 2
    • Full bathrooms: 2
    Heating
    • Forced air, Heat pump
    Cooling
    • Central
    Appliances
    • Included: Dishwasher, Dryer, Microwave, Refrigerator, Washer
    Features
    • Washer/Dryer Connect, Fireplace, Smoke Alarm, Ceiling Fans, Skylights, Window Treatments
    • Flooring: Tile, Carpet, Hardwood
    • Basement: None
    • Has fireplace: Yes
    Interior area
    • Total interior livable area: 2,060 sqft

    Property

    Parking
    • Total spaces: 2
    • Parking features: Garage - Attached
    Features
    • Exterior features: Vinyl, Brick
    Lot
    • Size: 0.34 Acres
    Details
    • Parcel number: 857000090798

    Construction

    Type & style
    • Home type: SingleFamily
    Materials
    • Foundation: Crawl/Raised
    • Roof: Composition
    Condition
    • Year built: 2004

    Utilities & green energy

    • Sewer: Public

    Community & neighborhood

    Location
    • Region: Aberdeen

    Other

    Other facts
    • Living/Great Room: Ceiling Fan, Vaulted Ceiling
    • Dining Room: Living/Dining Combo
    • Rooms: Dining Room, Kitchen, Bedroom 2, Bedroom 3, Master Bedroom, Garage, Other Room 1, Living Room, Foyer, Laundry
    • Exterior: Vinyl, Brick
    • Fireplace: Propane Logs Convey, One
    • Appliances: Dishwasher, Microwave, Dryer, Refrigerator, Washer, Cooktop
    • Floors: Carpet, Wood, Tile
    • Interior Features: Washer/Dryer Connect, Fireplace, Smoke Alarm, Ceiling Fans, Skylights, Window Treatments
    • Roof: Composition
    • Foundation: Crawl Space
    • Driveway Type: Paved
    • Heating & Cooling: Heat Pump, Central Heat, Electric
    • Road Description: Public Paved
    • Water/Sewer Desc: City/County Sewer, City/County Water
    • Style: Ranch
    • Water: Public
    • Sewer: Public
    • Primary Heat Source: Electric
    • Garage Type: 2 Attached Garage
    • Kitchen: Breakfast Nook, Breakfast Bar, Pantry, Skylight, Laminate Countertops
    • Exterior Features: Garage Door Opener, Patio, Deck, Rear Porch, Fencing
    • Water Heater: Electric
    • Tax County: Moore
    • Land Description: Interior
    • High School: Call School Board
    • Zip Code: 28315
    • Tax City: Aberdeen
    • Contingent: Active/Contingent
    • Suffix: Place
    • Rooms: Master Bedroom Level: Main
    • Rooms: Entry/Foyer Level: Main
    • Rooms: Dining Room Level: Main
    • Rooms: Kitchen Level: Main
    • Rooms: Living Room Level: Main
    • Rooms: Utility/Laundry Level: Main
    • Rooms: Garage Level: Main
    • Rooms: Bedroom 2 Level: Main
    • Rooms: Bedroom 3 Level: Main
    • Rooms: Other Room 1 Level: Main
    • Parcel ID: 20040480
    • Legal Desc: GLEN LAUREL LOT 51

    Price history

    DateEventPrice
    7/1/2020Sold$228,000-3%$111/sqft
    Source: Hive MLS #1005199596 Report a problem
    4/30/2020Pending sale$235,000$114/sqft
    Source: Realty World Properties of the Pines #199596 Report a problem
    3/30/2020Listed for sale$235,000+10.8%$114/sqft
    Source: Realty World Properties of the Pines #199596 Report a problem
    7/10/2015Sold$212,000-5.8%$103/sqft
    Source: Hive MLS #1005164392 Report a problem
    1/16/2009Sold$225,000+9.8%$109/sqft
    Source: Public Record Report a problem
    3/13/2006Sold$205,000+3%$100/sqft
    Source: Public Record Report a problem
    4/22/2005Sold$199,000$97/sqft
    Source: Public Record Report a problem

    Public tax history

    YearProperty taxesTax assessment
    2024$2,790 -2.5%$363,510
    2023$2,863 +21%$363,510 +21.2%
    2022$2,366 -2.4%$299,870 +28.6%
    2021$2,424 $233,100
    2020$2,424 $233,100
    2019$2,424 $233,100 +9.2%
    2018$2,424 +17.6%$213,550
    2017$2,061 $213,550
    2015$2,061 +5.5%$213,550 +3.3%
    2014$1,954 +3.3%$206,740
    2013$1,892 $206,740
    2012-- $206,740
    2011-- $206,740
    2010-- $206,740
    2009-- $206,740
    2008-- $206,740
    2007-- $206,740 +12.8%
    2005-- $183,280

    Find assessor info on the county website

    Neighborhood: 28315

    Nearby schools

    GreatSchools rating
    Get a cash offer in 3 minutes
    Find out how much your home could sell for in as little as 3 minutes with a no-obligation cash offer.
    Estimated market value
    $390,800
    Get a cash offer in 3 minutes
    Find out how much your home could sell for in as little as 3 minutes with a no-obligation cash offer.
    Estimated market value
    $390,800