Skip main navigation
Sold for $360,000
  • $360,000

    144 Newington Way, Aberdeen, NC 28315

    4beds
    1,965sqft
    Single Family Residence
    Built in 2005
    0.37 Acres Lot
    $367,800 Zestimate®
    $183/sqft
    $2,359 Estimated rent

    Home value

    $367,800

    $331,000 - $408,000

    $2,359/mo

    Zestimate® history
    Loading
    Loading...

    Owner options

    List your home for rent

    $2,359/mo

    Rent Zestimate®

    Find your next renter with Zillow Rental Manager. Plus, with online applications, you can quickly screen prospective tenants – for free.

    Learn more

    $2,359/mo

    Rent Zestimate®

    Refinance and save

    $2,098/mo

    Est. payment

    Refinancing to a lower rate could help reduce your monthly payments and save thousands over the life of the loan.

    See today's rates

    $2,098/mo

    Est. payment

    Explore your selling options

    Work with a Zillow partner agent

    Leverage their expertise and Zillow's premium Showcase listings to get your home seen by more buyers.

    Get started

    List with your own agent

    Get your home in front of millions of buyers by listing it on Zillow.

    Learn how to do it

    Sell it yourself

    Take full control of how buyers see your home on Zillow by listing For Sale by Owner (FSBO).

    List your home

    What's special

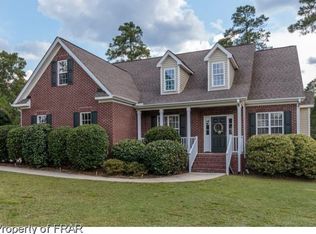
    *Buyers asked and sellers listened- home owners are now offering a $3000 flooring credit with accepted offer! *Charming 4BR home on a quiet culdesac in Glen Laurel's subdivision. Just minutes from shopping, restaurants, Aberdeen Lake Park, and a short commute to Ft. Bragg. Comfortable living awaits you in the split floor plan house with 2 bedrooms and a bath on one side and your primary suite on the other. Spacious living room with hardwood flooring is open to the kitchen where you will find granite counter tops, a bar top and a separate breakfast nook. Step outside and admire the large, recently re-stained back deck which overlooks a large , fenced in yard with lots of potential! The room above the garage could make a perfect 4th bedroom, home gym, office or media room! Practicality meets peace of mind with modern features such as a generator hook up , relatively new water heater and microwave (2020) and a nest thermostat. You will appreciate the sizable walk in closets, jetted tub and detachable showerhead. The property includes a leased propane tank, a transferable 2-10 warranty, and termite bond with Canady's for added security on your investment. HOA is only $200 a year. Washer and dryer and all kitchen appliances , wine rack on wall can convey. Don't miss your chance to view this inviting property!

    Zillow last checked:

    Listing updated:

    Listed by:

    The Mueller Team 910-691-1041,

    Coldwell Banker Advantage-Southern Pines

    Bought with:

    The Mueller Team, 297518

    Coldwell Banker Advantage-Southern Pines

    Source: Hive MLS,MLS#: 100508733MLS LogoOriginating MLS: Mid Carolina Regional MLS

    Facts & features

    Interior

    Bedrooms & bathrooms
    • Bedrooms: 4
    • Bathrooms: 2
    • Full bathrooms: 2
    Rooms
    • Room types: Master Bedroom
    Primary bedroom
    • Level: First
    • Dimensions: 15.5 x 13.8
    Heating
    • Fireplace(s), Forced Air, Heat Pump, Electric
    Cooling
    • Heat Pump, Zoned
    Appliances
    • Included: Electric Cooktop, Built-In Microwave, Built-In Electric Oven, Washer, Refrigerator, Dryer, Disposal
    Features
    • Master Downstairs, Walk-in Closet(s), Ceiling Fan(s), Walk-in Shower, Blinds/Shades, Gas Log, Walk-In Closet(s)
    • Flooring: Carpet, Tile, Wood
    • Has fireplace: Yes
    • Fireplace features: Gas Log
    Interior area
    • Total structure area: 1,965
    • Total interior livable area: 1,965 sqft

    Property

    Parking
    • Total spaces: 2
    • Parking features: Garage Faces Front, Attached
    • Has attached garage: Yes
    Features
    • Levels: One and One Half
    • Stories: 2
    • Patio & porch: Covered, Deck, Porch
    • Fencing: Back Yard,Wood
    Lot
    • Size: 0.37 Acres
    • Dimensions: 112 x 138 x 114 x 124
    • Features: Cul-De-Sac
    Details
    • Parcel number: 20050367
    • Zoning: R-20
    • Special conditions: Standard

    Construction

    Type & style
    • Home type: SingleFamily
    • Property subtype: Single Family Residence
    Materials
    • Brick, Vinyl Siding
    • Foundation: Crawl Space
    • Roof: Architectural Shingle
    Condition
    • New construction: No
    • Year built: 2005

    Utilities & green energy

    • Utilities for property: Sewer Connected, Water Connected

    Community & HOA

    Community
    • Subdivision: Glen Laurel
    HOA
    • Has HOA: Yes
    • Amenities included: Maintenance Common Areas
    • HOA fee: $200 monthly
    • HOA name: Glen Laurel HOA- CAS
    • HOA phone: 910-295-3791
    Location
    • Region: Aberdeen

    Financial & listing details

    • Price per square foot: $183/sqft
    • Tax assessed value: $358,670
    • Annual tax amount: $2,752
    • Date on market: 9/6/2025
    • Cumulative days on market: 41 days
    • Listing agreement: Exclusive Right To Sell
    • Listing terms: Cash,Conventional,FHA,USDA Loan,VA Loan
    • Road surface type: Paved

    Price history

    DateEventPrice
    8/15/2025Sold$360,000-1.4%$183/sqft
    Source: Hive MLS #100508733 Report a problem
    6/29/2025Pending sale$365,000$186/sqft
    Source: Coldwell Banker Advantage #100508733 Report a problem
    6/29/2025Contingent$365,000$186/sqft
    Source: Hive MLS #100508733 Report a problem
    6/23/2025Price change$365,000-2.7%$186/sqft
    Source: Hive MLS #100508733 Report a problem
    6/9/2025Price change$375,000-2.6%$191/sqft
    Source: Hive MLS #100508733 Report a problem
    6/1/2025Price change$385,000-0.5%$196/sqft
    Source: Hive MLS #100508733 Report a problem
    5/21/2025Listed for sale$387,000+62.9%$197/sqft
    Source: Hive MLS #100508733 Report a problem
    10/2/2018Sold$237,500-3.1%$121/sqft
    Source: Hive MLS #1005189411 Report a problem
    9/3/2018Pending sale$245,000$125/sqft
    Source: Everything Pines Partners LLC #189411 Report a problem
    8/11/2018Price change$245,000-2%$125/sqft
    Source: Everything Pines Partners LLC #189411 Report a problem
    7/13/2018Listed for sale$250,000+29.5%$127/sqft
    Source: Everything Pines Partners LLC #189411 Report a problem
    3/28/2013Sold$193,000-1%$98/sqft
    Source: MCR #152075 Report a problem
    2/2/2013Listed for sale$194,900-2.5%$99/sqft
    Source: Fore Properties #152075 Report a problem
    6/16/2006Sold$200,000$102/sqft
    Source: Public Record Report a problem

    Public tax history

    YearProperty taxesTax assessment
    2024$2,753 -2.5%$358,670
    2023$2,825 +20.2%$358,670 +21.3%
    2022$2,349 -2.4%$295,770 +27.8%
    2021$2,407 $231,470
    2020$2,407 $231,470
    2019$2,407 $231,470 +11.2%
    2018$2,407 +19.8%$208,170
    2017$2,009 $208,170
    2015$2,009 +5.5%$208,170 -0.3%
    2014$1,905 -0.3%$208,820
    2013$1,911 $208,820
    2012-- $208,820
    2011-- $208,820
    2010-- $208,820
    2009-- $208,820
    2008-- $208,820
    2007-- $208,820
    Find assessor info on the county website

    Neighborhood: 28315

    Nearby schools

    GreatSchools rating
    Schools provided by the listing agent
    • Elementary: Aberdeeen Elementary
    • Middle: Southern Middle
    • High: Pinecrest High

    Source: Hive MLS. This data may not be complete. We recommend contacting the local school district to confirm school assignments for this home.

    Get a cash offer in 3 minutes
    Find out how much your home could sell for in as little as 3 minutes with a no-obligation cash offer.
    Estimated market value
    $367,800
    Get a cash offer in 3 minutes
    Find out how much your home could sell for in as little as 3 minutes with a no-obligation cash offer.
    Estimated market value
    $367,800