Expansive ranch style home with 3 bedrooms, 3 baths and amazing westerly views of Lake Memphremagog, Jay Peak, Owl's Head and beyond. The home was originally built in 1998 and has seen many improvements/updates through the years to include an expanded primary suit with a west facing sunroom, the 3rd bay of the garage, a standing seam metal roof, most all windows have been replaced with Anderson Windows, 8Kw Generac standby generator, and many recently updated appliances. Inside is an open kitchen/dining/living area, with a sliding door to the spacious deck. The primary bedroom en-suite features a custom walk-in tiled shower and access to the adjoining sunroom via sliding glass doors as well as the deck. The majority of the basement is finished and includes a family room, exercise room, a bonus room/office and a 3/4 bathroom. The home is heated by an oil fired boiler, 2 Harman Pellet Stoves and 2 mini splits supply heat and A/C. All serviced by a drilled well, private septic and 200amp electrical service. The level lot is 1.27 acres and offers a deeded right of way to the bike path with access the MSTF trail system to enjoy recreational activities; 30km groomed x-country ski & snowshoeing trails in the winter and 12 miles of mountain biking & hiking trails the remainder of the season. Access to the VAST snowmobile trail system via the lake as well. This is a wonderful property, in a peaceful Vermont country setting and well worth a look today.
Closed
Listed by: Jim Campbell Real Estate • Jenna Flynn
Bought with: Jim Campbell Real Estate
$525,000
111 Johns River Drive, Derby, VT 05829
3beds
2,522sqft
Ranch
Built in 1998
1.27 Acres Lot
$550,000 Zestimate®
$208/sqft
$3,183 Estimated rent
Home value
$550,000
Estimated sales range
Not available
$3,183/mo
Zestimate® history
Owner options
List your home for rent
$3,183/mo
Rent Zestimate®
Find your next renter with Zillow Rental Manager. Plus, with online applications, you can quickly screen prospective tenants – for free.
$3,183/mo
Rent Zestimate®
Refinance and save
$2,955/mo
Est. payment
Refinancing to a lower rate could help reduce your monthly payments and save thousands over the life of the loan.
$2,955/mo
Est. payment
Explore your selling options
Work with a Zillow partner agent
Leverage their expertise and Zillow's premium Showcase listings to get your home seen by more buyers.
Get startedList with your own agent
Get your home in front of millions of buyers by listing it on Zillow.
Learn how to do itSell it yourself
Take full control of how buyers see your home on Zillow by listing For Sale by Owner (FSBO).
List your homeWhat's special
Family roomExercise roomSpacious deckAnderson windowsStanding seam metal roof
Zillow last checked:
Listing updated:
Listed by:
Jenna Flynn,
Jim Campbell Real Estate 802-334-3400,
Ryan Pronto,
Jim Campbell Real Estate
Bought with:
Jenna Flynn
Jim Campbell Real Estate
Source: PrimeMLS,MLS#: 5035306
Facts & features
Interior
Bedrooms & bathrooms
- Bedrooms: 3
- Bathrooms: 3
- Full bathrooms: 1
- 3/4 bathrooms: 2
Heating
- Oil, Pellet Stove, Baseboard, Heat Pump, Zoned, Mini Split
Cooling
- Mini Split
Appliances
- Included: Dishwasher, Disposal, Dryer, Microwave, Gas Range, Refrigerator, Washer, Water Heater off Boiler
- Laundry: In Basement
Features
- Kitchen/Dining, Vaulted Ceiling(s)
- Flooring: Carpet, Hardwood, Vinyl
- Windows: Skylight(s)
- Basement: Climate Controlled,Concrete,Concrete Floor,Full,Insulated,Partially Finished,Interior Stairs,Basement Stairs,Interior Entry
Interior area
- Total structure area: 2,672
- Total interior livable area: 2,522 sqft
- Finished area above ground: 1,440
- Finished area below ground: 1,082
Property
Parking
- Total spaces: 3
- Parking features: Paved, Driveway, Garage
- Garage spaces: 3
- Has uncovered spaces: Yes
Features
- Levels: One
- Stories: 1
- Exterior features: Boat Mooring, Deck, Garden, Shed
- Has spa: Yes
- Spa features: Heated
- Has view: Yes
- View description: Water, Lake, Mountain(s)
- Has water view: Yes
- Water view: Water,Lake
- Body of water: Memphremagog Lake
- Frontage length: Road frontage: 209
Lot
- Size: 1.27 Acres
- Features: Level, Recreational, Trail/Near Trail, Walking Trails, Near Snowmobile Trails, Near ATV Trail
Details
- Additional structures: Outbuilding
- Parcel number: 17705610164
- Zoning description: Per Town
- Other equipment: Standby Generator
Construction
Type & style
- Home type: SingleFamily
- Architectural style: Ranch
- Property subtype: Ranch
Materials
- Wood Frame, Shake Siding, Vinyl Siding
- Foundation: Poured Concrete
- Roof: Shingle,Standing Seam
Condition
- New construction: No
- Year built: 1998
Utilities & green energy
- Electric: 200+ Amp Service, Circuit Breakers
- Sewer: Septic Tank
- Utilities for property: Cable
Community & HOA
Community
- Security: Carbon Monoxide Detector(s), Smoke Detector(s)
Location
- Region: Newport
Financial & listing details
- Price per square foot: $208/sqft
- Tax assessed value: $238,700
- Annual tax amount: $5,413
- Date on market: 5/20/2025
- Road surface type: Gravel
Price history
| Date | Event | Price |
|---|---|---|
| 9/23/2025 | Sold | $525,000-2.6%$208/sqft |
Source:  PrimeMLS #5035306 Report a problem PrimeMLS #5035306 Report a problem | ||
| 6/13/2025 | Price change | $539,000-5.3%$214/sqft |
Source: PrimeMLS #5035306 Report a problem | ||
| 5/20/2025 | Listed for sale | $569,000$226/sqft |
Source: PrimeMLS #5035306 Report a problem | ||
| 5/9/2025 | Listing removed | $569,000$226/sqft |
Source: PrimeMLS #5035306 Report a problem | ||
| 4/8/2025 | Listed for sale | $569,000+155.2%$226/sqft |
Source: PrimeMLS #5035306 Report a problem | ||
| 4/11/2022 | Listing removed | -- |
Source: Zillow Rental Manager Report a problem | ||
| 4/6/2022 | Listed for rent | $2,495$1/sqft |
Source: Zillow Rental Manager Report a problem | ||
| 1/12/2021 | Listing removed | -- |
Source:  PrimeMLS Report a problem PrimeMLS Report a problem | ||
| 12/11/2020 | Listed for rent | $2,495$1/sqft |
Source: Century 21 Farm & Forest #4841408 Report a problem | ||
| 11/1/2010 | Sold | $223,000+2.8%$88/sqft |
Source: Public Record Report a problem | ||
| 12/4/2006 | Sold | $217,000+24%$86/sqft |
Source: Public Record Report a problem | ||
| 7/8/2003 | Sold | $175,000$69/sqft |
Source: Public Record Report a problem | ||
Public tax history
| Year | Property taxes | Tax assessment |
|---|---|---|
| 2024 | -- | $238,700 |
| 2023 | -- | $238,700 |
| 2022 | -- | $238,700 |
| 2021 | -- | $238,700 |
| 2020 | -- | $238,700 +5.3% |
| 2019 | -- | $226,600 +1.8% |
| 2018 | -- | $222,600 |
| 2017 | -- | $222,600 |
| 2016 | -- | $222,600 +9900% |
| 2015 | -- | $2,226 +3.4% |
| 2014 | -- | $2,152 +10.8% |
| 2013 | -- | $1,943 |
| 2011 | -- | $1,943 |
| 2010 | -- | $1,943 |
| 2009 | -- | $1,943 |
| 2008 | -- | $1,943 |
| 2007 | -- | $1,943 +65.1% |
| 2006 | -- | $1,177 +13.9% |
| 2003 | -- | $1,033 |
Find assessor info on the county website
Neighborhood: 05855
Nearby homes
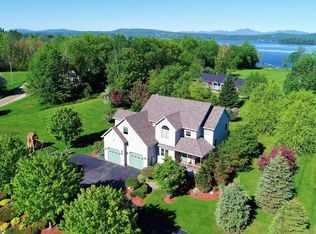
- $479,0003 bd3 ba3.3k sqft63 Johns River Dr, Newport, VT 05855Sold
- $271,0004 bd2 ba1.2k sqft90 Sunset Acres, Newport, VT 05855Off Market
- $631,300-- bd-- ba-- sqft133 Johns River Dr, Newport, VT 05855Off Market
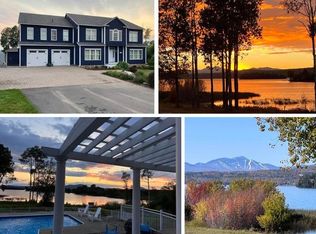
- $900,0005 bd5 ba4.3k sqft161 Johns River Dr, Newport, VT 05855Sold
- $521,300-- bd-- ba-- sqft188 Sunset Acres, Derby, VT 05829Off Market
- $368,500-- bd-- ba-- sqft16 Sunset Acres, Newport, VT 05855Off Market
- $603,800-- bd-- ba-- sqft193 Johns River Dr, Newport, VT 05855Off Market
- $391,100-- bd-- ba-- sqft204 Sunset Acres, Newport, VT 05855Off Market
Nearby schools
GreatSchools rating
- 6/10Derby Elementary SchoolGrades: PK-6Distance: 3.2 mi
- 5/10North Country Senior Uhsd #22Grades: 9-12Distance: 3.4 mi
Schools provided by the listing agent
- Elementary: Derby Elementary
- Middle: North Country Junior High
- High: North Country Union High Sch
- District: North Country Supervisory Union
Source: PrimeMLS. This data may not be complete. We recommend contacting the local school district to confirm school assignments for this home.


Get pre-qualified for a loan
At Zillow Home Loans, we can pre-qualify you in as little as 5 minutes with no impact to your credit score.An equal housing lender. NMLS #10287.
Sell for more on Zillow
Get a Zillow Showcase℠ listing at no additional cost and you could sell for .
$550,000
2% more
+$11,000
With Zillow Showcase(estimated)
$561,000
- Vermont
- Orleans County
- Derby
- 05855
- 111 Johns River Drive
Nearby cities
Nearby zip codes
Other Derby Topics
