Set on a level, beautifully landscaped lot with a paved driveway, brick walkways, and plenty of space for play or gardening, this spacious, light-filled home is ideally located on a private road near the bike path and the lake, and just minutes from downtown Newport and Derby, perfect for outdoor enthusiasts and those seeking a peaceful Vermont lifestyle. Entertain with ease in the multiple indoor and outdoor living spaces, including a covered front porch, a back deck, and a stunning stone patio featuring a gas fireplace. Inside, you’ll find multiple bonus rooms, a wet bar in the finished basement, and a large, sun-filled family room just off the kitchen. The well-equipped eat-in kitchen boasts new granite countertops and a new induction stove, while the formal dining room and living room offer elegant spaces for hosting. A convenient half bath completes the main level. Upstairs, you’ll find three sizable bedrooms and a full bath with a shower and jetted tub. The mostly finished basement offers a 3/4 bath, wet bar, and a den, with lots of storage and what has been used as an office and guest room in the past. Comfort is key with lots of natural light, ceiling fans, air conditioning, and three heating options — a five-zone oil boiler, a heat pump, and a pellet stove. The attached two-car garage adds everyday practicality, a must with Vermont's four seasons. This home is being sold with 1.05 acres. The 2.02 acres across the road will be sold separately.
Closed
Listed by: Century 21 Farm & Forest • April Lane
Bought with: KW Coastal and Lakes & Mountains Realty/Hanover
$479,000
63 Johns River Drive, Derby, VT 05829
3beds
3,314sqft
Single Family Residence
Built in 2003
1.05 Acres Lot
$497,300 Zestimate®
$145/sqft
$3,225 Estimated rent
Home value
$497,300
Estimated sales range
Not available
$3,225/mo
Zestimate® history
Owner options
List your home for rent
$3,225/mo
Rent Zestimate®
Find your next renter with Zillow Rental Manager. Plus, with online applications, you can quickly screen prospective tenants – for free.
$3,225/mo
Rent Zestimate®
Refinance and save
$2,696/mo
Est. payment
Refinancing to a lower rate could help reduce your monthly payments and save thousands over the life of the loan.
$2,696/mo
Est. payment
Explore your selling options
Work with a Zillow partner agent
Leverage their expertise and Zillow's premium Showcase listings to get your home seen by more buyers.
Get startedList with your own agent
Get your home in front of millions of buyers by listing it on Zillow.
Learn how to do itSell it yourself
Take full control of how buyers see your home on Zillow by listing For Sale by Owner (FSBO).
List your homeWhat's special
Attached two-car garageBrick walkwaysCovered front porchPaved drivewayMultiple bonus roomsAir conditioningCeiling fans
Zillow last checked:
Listing updated:
Listed by:
April Lane,
Century 21 Farm & Forest 802-334-1200
Bought with:
Randy B Snelling
KW Coastal and Lakes & Mountains Realty/Hanover
Source: PrimeMLS,MLS#: 5069428
Facts & features
Interior
Bedrooms & bathrooms
- Bedrooms: 3
- Bathrooms: 3
- Full bathrooms: 1
- 3/4 bathrooms: 1
- 1/2 bathrooms: 1
Heating
- Oil, Pellet Stove, Baseboard, Mini Split
Cooling
- Mini Split
Appliances
- Included: Dishwasher, Dryer, Microwave, Mini Fridge, Refrigerator, Washer, Induction Cooktop
- Laundry: In Basement
Features
- Central Vacuum, Ceiling Fan(s), Natural Light, Soaking Tub, Wet Bar
- Flooring: Ceramic Tile, Hardwood, Laminate
- Windows: Blinds, Double Pane Windows
- Basement: Climate Controlled,Concrete,Finished,Interior Stairs,Exterior Entry,Interior Entry
- Attic: Pull Down Stairs
Interior area
- Total structure area: 3,594
- Total interior livable area: 3,314 sqft
- Finished area above ground: 2,614
- Finished area below ground: 700
Property
Parking
- Total spaces: 2
- Parking features: Paved, Auto Open, Direct Entry, Attached
- Garage spaces: 2
Features
- Levels: Two
- Stories: 2
- Patio & porch: Patio, Covered Porch
- Exterior features: Deck, Garden, ROW to Water
- Has view: Yes
- View description: Water, Lake
- Has water view: Yes
- Water view: Water,Lake
- Waterfront features: Beach Access
- Body of water: Memphremagog Lake
- Frontage length: Road frontage: 215
Lot
- Size: 1.05 Acres
- Features: Landscaped, Level, Near Paths
Details
- Parcel number: 17705610951
- Zoning description: Derby
Construction
Type & style
- Home type: SingleFamily
- Architectural style: Colonial,Contemporary
- Property subtype: Single Family Residence
Materials
- Wood Frame, Vinyl Exterior
- Foundation: Concrete
- Roof: Asphalt Shingle
Condition
- New construction: No
- Year built: 2003
Utilities & green energy
- Electric: 200+ Amp Service, Circuit Breakers
- Sewer: 1000 Gallon, Private Sewer, Septic Tank
- Utilities for property: Cable
Community & HOA
Community
- Security: Hardwired Smoke Detector
Location
- Region: Newport
Financial & listing details
- Price per square foot: $145/sqft
- Tax assessed value: $367,700
- Date on market: 11/13/2025
Price history
| Date | Event | Price |
|---|---|---|
| 2/3/2026 | Sold | $479,000$145/sqft |
Source:  PrimeMLS #5069428 Report a problem PrimeMLS #5069428 Report a problem | ||
| 11/13/2025 | Listed for sale | $479,000+12.7%$145/sqft |
Source: PrimeMLS #5069428 Report a problem | ||
| 8/30/2021 | Sold | $425,000+34.7%$128/sqft |
Source: Public Record Report a problem | ||
| 8/2/2019 | Sold | $315,500-2.9%$95/sqft |
Source: PrimeMLS #4755758 Report a problem | ||
| 6/3/2019 | Listed for sale | $324,900+5.5%$98/sqft |
Source: Century 21 Farm & Forest #4755758 Report a problem | ||
| 5/18/2017 | Sold | $308,000-14.4%$93/sqft |
Source: Public Record Report a problem | ||
| 3/29/2017 | Pending sale | $359,900$109/sqft |
Source: Conley Country Real Estate & Insurance #4459359 Report a problem | ||
| 4/4/2016 | Price change | $359,900-5.3%$109/sqft |
Source: Conley Country #4459359 Report a problem | ||
| 11/5/2015 | Listed for sale | $379,900+6.3%$115/sqft |
Source: Conley Country #4459359 Report a problem | ||
| 6/20/2013 | Sold | $357,250+25.4%$108/sqft |
Source: Public Record Report a problem | ||
| 7/2/2007 | Sold | $285,000$86/sqft |
Source: Public Record Report a problem | ||
Public tax history
| Year | Property taxes | Tax assessment |
|---|---|---|
| 2024 | -- | $367,700 |
| 2023 | -- | $367,700 +17.6% |
| 2022 | -- | $312,600 |
| 2021 | -- | $312,600 |
| 2020 | -- | $312,600 -0.6% |
| 2019 | -- | $314,600 |
| 2018 | -- | $314,600 |
| 2017 | -- | $314,600 |
| 2016 | -- | $314,600 +9900% |
| 2015 | -- | $3,146 |
| 2014 | -- | $3,146 |
| 2013 | -- | $3,146 |
| 2011 | -- | $3,146 |
| 2010 | -- | $3,146 |
| 2009 | -- | $3,146 |
| 2008 | -- | $3,146 +9.1% |
| 2007 | -- | $2,883 +73.5% |
| 2006 | -- | $1,662 |
Find assessor info on the county website
Neighborhood: 05855
Nearby homes
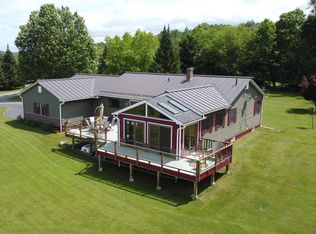
- $525,0003 bd3 ba2.5k sqft111 Johns River Dr, Newport, VT 05855Sold
- $370,400-- bd-- ba-- sqft16 Sunset Acres, Newport, VT 05855Off Market
- $275,5004 bd2 ba1.2k sqft90 Sunset Acres, Newport, VT 05855Off Market
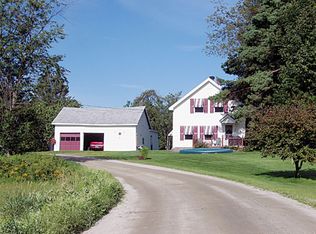
- $900,0005 bd5 ba4.3k sqft161 Johns River Dr, Newport, VT 05855Sold
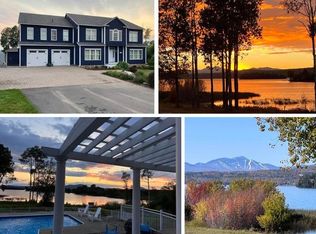
- $631,300-- bd-- ba-- sqft133 Johns River Dr, Newport, VT 05855Off Market
- $377,1003 bd2 ba1.4k sqft40 Roberts Dr, Newport, VT 05855Off Market
- $607,600-- bd-- ba-- sqft193 Johns River Dr, Newport, VT 05855Off Market
- $220,200-- bd-- ba-- sqft41 Roberts Dr, Newport, VT 05855Off Market
Nearby schools
GreatSchools rating
- 6/10Derby Elementary SchoolGrades: PK-6Distance: 3.1 mi
- 5/10North Country Senior Uhsd #22Grades: 9-12Distance: 3.4 mi
Schools provided by the listing agent
- Elementary: Derby Elementary
- Middle: North Country Junior High
- High: North Country Union High Sch
- District: North Country Supervisory Union
Source: PrimeMLS. This data may not be complete. We recommend contacting the local school district to confirm school assignments for this home.


Get pre-qualified for a loan
At Zillow Home Loans, we can pre-qualify you in as little as 5 minutes with no impact to your credit score.An equal housing lender. NMLS #10287.
Sell for more on Zillow
Get a Zillow Showcase℠ listing at no additional cost and you could sell for .
$497,300
2% more
+$9,946
With Zillow Showcase(estimated)
$507,246
- Vermont
- Orleans County
- Derby
- 05855
- 63 Johns River Drive
Nearby cities
Nearby zip codes
Other Derby Topics
