Skip main navigation
Off market
  • $294,600

    111 Juniper Dr, Schererville, IN 46375

    2beds
    1,727sqft
    Single Family Residence
    Built in ----
    -- sqft lot
    $294,600 Zestimate®
    $171/sqft
    $2,294 Estimated rent

    Home value

    $294,600

    $274,000 - $315,000

    $2,294/mo

    Zestimate® history
    Loading
    Loading...

    Owner options

    List your home for rent

    $2,294/mo

    Rent Zestimate®

    Find your next renter with Zillow Rental Manager. Plus, with online applications, you can quickly screen prospective tenants – for free.

    Learn more

    $2,294/mo

    Rent Zestimate®

    Refinance and save

    $1,486/mo

    Est. payment

    Refinancing to a lower rate could help reduce your monthly payments and save thousands over the life of the loan.

    See today's rates

    $1,486/mo

    Est. payment

    Explore your selling options

    Work with a Zillow partner agent

    Leverage their expertise and Zillow's premium Showcase listings to get your home seen by more buyers.

    Get started

    List with your own agent

    Get your home in front of millions of buyers by listing it on Zillow.

    Learn how to do it

    Sell it yourself

    Take full control of how buyers see your home on Zillow by listing For Sale by Owner (FSBO).

    List your home

    What's special

    Wrap-around cabinetsGooseneck sprayer kitchen faucet

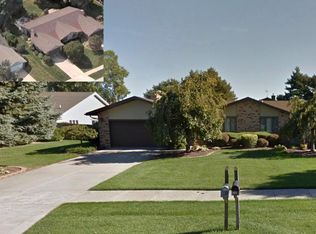
    Open House: Saturday, 12:30-1:30pm, May 17, 2025 Lake Central Schools! Refurbished - like new! Luxury Townhome in Prime Plum Creek Location! Experience luxury living in this 1,727 sq ft brick, no-steps slab ranch townhome, nestled next to Briar Ridge Country Club. * Close to excellent shopping, dining, and within the Lake Central School system, this home offers unmatched convenience. Upgrades include entire townhome luxury vinyl wood flooring, sleek matte black fixtures and hardware, new bathroom sinks and mirrors, quartz countertops in baths and kitchen, a gooseneck sprayer kitchen faucet, and all-new light fixtures and ceiling fans. The main bedroom boasts a walk-in closet and ensuite bath, while the second bedroom offers a walk-in closet and hall bath. The mudroom/laundry area provides access to the attached 2-car garage. Features an open-concept living room and kitchen with quartz countertops / peninsula overhang with room for stools, wrap-around cabinets, and an oversized slider leading to a seasonal room and backyard with a concrete patio. This sophisticated and relaxing home won't last long Text to be on the update list! Community Amenities: * Plum Creek Park with tennis courts, softball field, basketball court, sand volleyball court, soccer field, shelter, restrooms, playground, and direct access to the Erie Lackawanna bike trail. Lease Options: 5-year lease: $2,200 mo* 4-year lease: $2,300 mo* 3-year lease: $2,400 mo* 2-year lease: $2,500 mo* 1-year lease: $2,700 mo* *Pay early (before the 1st) and receive a $50 credit (credit reflected in the prices above). *Auto-pay scheduled via apartments(dot)com required. Living Room 28x17 open concept to kitchen Bedroom One 14x13 walk-in closet 7x5 En suite Bath 7x5 Bedroom Two 14x13 wall-in closet 8x5 Hall Bath 7x5 Kitchen & Dining 19x10 open concept to living Seasons Room 17x8 extended from living Concrete Patio 18x12 off of seasons room Laundry/Mud Room 6x5 from garage entry Garage 22x21 (2 car attached) Additional Information: * Lawn care and appliances included. * Tenant pays utilities. * No smoking, no pets. For Rent by Owner Owner has a real estate license Don't miss your chance to make this beautiful townhome your new residence! Text only, no calls please * Text to join waitlist for app link and alert when photos are added Additional Information: * Lawn care and appliances included. * Tenant pays utilities. * No smoking, no pets. For Rent by Owner Owner has a real estate license Don't miss your chance to make this beautiful townhome your new residence! Text only, no calls please * Text to join waitlist for app link and alert when photos are added

    This property is not currently displayed as for sale or rent on Zillow. This may be different from what's on other websites or public sources.
    Zillow last checked:

    Listing updated:

    Source: Zillow Rentals

    Facts & features

    Interior

    Bedrooms & bathrooms
    • Bedrooms: 2
    • Bathrooms: 2
    • Full bathrooms: 2
    Heating
    • Forced Air, Fireplace
    Cooling
    • Central Air
    Appliances
    • Included: Dishwasher, Dryer, Freezer, Microwave, Oven, Refrigerator, Washer
    • Laundry: In Unit
    Features
    • Individual Climate Control, Walk In Closet
    • Flooring: Hardwood
    • Has fireplace: Yes
    Interior area
    • Total interior livable area: 1,727 sqft

    Property

    Parking
    • Parking features: Attached
    • Has attached garage: Yes
    • Details: Contact manager
    Features
    • Patio & porch: Porch
    • Exterior features: Heating system: Forced Air, No step entry, Quartz countertops / island, Walk In Closet, en suite bath
    Details
    • Parcel number: 451105227002000036

    Construction

    Type & style
    • Home type: SingleFamily
    • Property subtype: Single Family Residence

    Community & HOA

    Community
    • Security: Security System
    • Deposit fee: $2,200
    Location
    • Region: Schererville

    Financial & listing details

    • Price per square foot: $171/sqft
    • Tax assessed value: $283,000
    • Annual tax amount: $4,618
    • Date on market: 3/9/2025
    • Lease term: 1 Year

    Price history

    DateEventPrice
    5/12/2025Listing removed$2,200$1/sqft
    Source: Zillow Rentals Report a problem
    4/21/2025Price change$2,200-13.4%$1/sqft
    Source: Zillow Rentals Report a problem
    3/10/2025Listed for rent$2,541$1/sqft
    Source: Zillow Rentals Report a problem
    7/13/2024Listing removed--
    Source: Zillow Rentals Report a problem
    6/22/2024Listed for rent$2,541$1/sqft
    Source: Zillow Rentals Report a problem

    Public tax history

    YearProperty taxesTax assessment
    2025$4,618 +1.6%$283,000 +3%
    2024$4,544 +116.6%$274,700 +6.2%
    2023$2,098 +10%$258,700 +15.2%
    2022$1,907 +13.2%$224,600 +6.5%
    2021$1,684 +4.1%$210,900 +11.9%
    2020$1,618 -1.6%$188,400 +9%
    2019$1,644 +16%$172,900 +1.8%
    2018$1,417 +12.2%$169,900 +7%
    2017$1,263 $158,800 +3.5%
    2016$1,263 +0.6%$153,400 +0.5%
    2014$1,255 -8.5%$152,600 -4.1%
    2013$1,372 -9.8%$159,100 -0.1%
    2012$1,522 +6.8%$159,300 -6.1%
    2011$1,425 -4.6%$169,600
    2010$1,493 $169,600 -5.4%
    2009-- $179,200 -6%
    2007-- $190,600 +47.3%
    2006-- $129,400
    2005-- $129,400
    2004-- $129,400 +144.6%
    2003-- $52,900
    2002-- $52,900 +199.9%
    2001-- $17,640
    Find assessor info on the county website

    Neighborhood: 46375

    Nearby schools

    GreatSchools rating
    Get a cash offer in 3 minutes
    Find out how much your home could sell for in as little as 3 minutes with a no-obligation cash offer.
    Estimated market value
    $294,600
    Get a cash offer in 3 minutes
    Find out how much your home could sell for in as little as 3 minutes with a no-obligation cash offer.
    Estimated market value
    $294,600