Lake Central Schools!
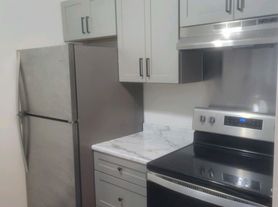
Newly renovated brick ranch townhome with an open concept and relaxing vibe. Upstairs master bed and bath with double closets, second bedroom off of second bath with tub and a third double French doors bonus room with walk-in closet in the finished basement along with expansive recreation room. Main vaulted ceiling living area with wood beam, modern fan, and floor to ceiling brick fireplace. Modern farmhouse lighting and rubbed oil bronze knobs and hinges. The kitchen is a custom old world feel with wrap around cabinets and oversized stove hood by the eat-in dining area and patio door to double tier backyard deck. Property includes main floor laundry, baths with granite countertops, and lots of closets and storage space.
*Photos are representative of mirror image neighboring unit.
*Lawn care and appliances included. Tenant pays utilities. (optional sprinkler system)
*Pay early (before 1st) receive $50 credit (credit reflected below:)
Rent options:
3 yr lease: $2,700 mo*
2 yr lease: $2,800 mo*
1 yr lease: $2,900 mo*
Entry 11x5
Main bed 15x13 (attached full bath 9x5)
2nd bed 12x11
3rd bonus 16x14
Hall full bath 9x5
Kitchen 12x9
Dining 10x9
Laundry main floor
Garage 24x21 (2 car attached)
Deck 24x15
Rec. Room 29x13
*for rent by manager
**owner has real estate license
No smoking.
No pets.
Text only. No calls please.
No smoking.
No pets.
Townhouse for rent
Accepts Zillow applications
$2,700/moFees may apply
117 Juniper Dr, Schererville, IN 46375
3beds
2,360sqft
Price may not include required fees and charges. Price shown reflects the lease term provided. Learn more|
Townhouse
Available Sat Aug 15 2026
No pets
Air conditioner, central air
In unit laundry
Attached garage parking
Central
What's special
Modern fanMain floor laundryModern farmhouse lightingExpansive recreation roomBaths with granite countertopsEat-in dining areaOversized stove hood
- 1 day |
- -- |
- -- |
Zillow last checked:
Listing updated:
Travel times
Facts & features
Interior
Bedrooms & bathrooms
- Bedrooms: 3
- Bathrooms: 2
- Full bathrooms: 2
Heating
- Central
Cooling
- Air Conditioner, Central Air
Appliances
- Laundry: In Unit
Features
- Walk In Closet
- Flooring: Hardwood
Interior area
- Total interior livable area: 2,360 sqft
Property
Parking
- Parking features: Attached, Garage, Off Street
- Has attached garage: Yes
- Details: Contact manager
Features
- Patio & porch: Patio
Details
- Additional structures: Garage(s)
- Parcel number: 451105227012000036
Construction
Type & style
- Home type: Townhouse
- Property subtype: Townhouse
Building
Management
- Pets allowed: No
Community & HOA
HOA
- Amenities included: Parking
Location
- Region: Schererville
Financial & listing details
- Lease term: 1 Year
Nearby apartments for rent
Price history
| Date | Event | Price |
|---|---|---|
| 8/12/2026 | Listed for rent | $2,700$1/sqft |
Source: Zillow Rentals Report a problem | ||
| 8/4/2026 | Listing removed | $2,700$1/sqft |
Source: Zillow Rentals Report a problem | ||
| 5/11/2026 | Listed for rent | $2,700+3.8%$1/sqft |
Source: Zillow Rentals Report a problem | ||
| 2/1/2026 | Listing removed | $2,600$1/sqft |
Source: Zillow Rentals Report a problem | ||
| 1/29/2026 | Price change | $2,600+8.3%$1/sqft |
Source: Zillow Rentals Report a problem | ||
| 1/13/2026 | Price change | $2,400-7.7%$1/sqft |
Source: Zillow Rentals Report a problem | ||
| 11/27/2025 | Listed for rent | $2,600$1/sqft |
Source: Zillow Rentals Report a problem | ||
Neighborhood: 46375
Nearby schools
GreatSchools rating
- 8/10Protsman Elementary SchoolGrades: PK-4Distance: 2.1 mi
- 6/10Kahler Middle SchoolGrades: 5-8Distance: 2.8 mi
- 9/10Lake Central High SchoolGrades: 9-12Distance: 3.8 mi