Skip main navigation
Sold for $415,000
  • $415,000

    111 Juniper Drive, Sterling, CO 80751

    3beds
    3,396sqft
    Single Family Residence
    Built in 1965
    0.62 Acres Lot
    $441,100 Zestimate®
    $122/sqft
    $2,682 Estimated rent

    Home value

    $441,100

    $419,000 - $468,000

    $2,682/mo

    Zestimate® history
    Loading
    Loading...

    Owner options

    List your home for rent

    $2,682/mo

    Rent Zestimate®

    Find your next renter with Zillow Rental Manager. Plus, with online applications, you can quickly screen prospective tenants – for free.

    Learn more

    $2,682/mo

    Rent Zestimate®

    Refinance and save

    $2,527/mo

    Est. payment

    Refinancing to a lower rate could help reduce your monthly payments and save thousands over the life of the loan.

    See today's rates

    $2,527/mo

    Est. payment

    Explore your selling options

    Work with a Zillow partner agent

    Leverage their expertise and Zillow's premium Showcase listings to get your home seen by more buyers.

    Get started

    List with your own agent

    Get your home in front of millions of buyers by listing it on Zillow.

    Learn how to do it

    Sell it yourself

    Take full control of how buyers see your home on Zillow by listing For Sale by Owner (FSBO).

    List your home

    What's special

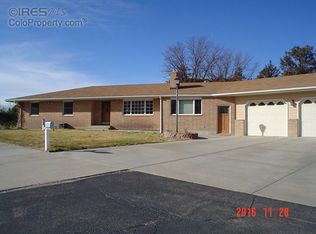
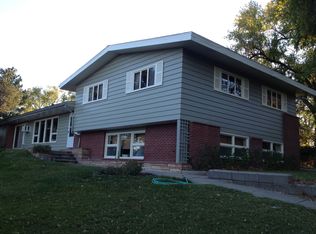
    Welcome home! Don't miss out on the opportunity to own this well-built family home situated on a 0.62-acre lot in the desirable Country Club Hills neighborhood for under $125 / sq ft. With nearly 3,400 square feet of indoor living space and an abundance of outdoor living space, this home offers the perfect blend of space, comfort, and style. Home was recently appraised at $400,000 and has undergone many updates since. Many recent updates, including updated bathrooms, fresh interior paint throughout, countertops, flooring, new fenced-in side yard, freshly overseeded front yard w/ in-ground sprinkler system, and a new well installed in 2021, to name a few. Bright and welcoming interior, perfect for hosting gatherings or simply unwinding. 3 bedrooms upstairs, with an open concept basement and opportunities to create additional bedrooms, if needed. Enjoy outdoor living w/ a front deck offering stunning NE Colorado sunrises and a spacious 700 sq ft covered patio in the back, ideal for viewing sunsets. Current owners recently installed a new privacy fence on the south side of the home, creating an additional tranquil retreat, perfect for an evening under the stars or additional entertaining space. Hot tub negotiable with sale of the home. Nestled in a quiet neighborhood with excellent neighbors, mature trees, and abundant wildlife, this home provides the feel of country living, yet you can be anywhere in town within a few minutes’ drive. Current owners purchased this home in July of 2023, have loved every minute of living here and have put a lot of time, money and love into the property over the past year, however, due to relocating out of state for family reasons they are hopeful the new lucky owners will enjoy it as much as they have. Don't let this opportunity slip away to own a well-appointed home in Country Club Hills! Schedule a showing today to experience the warmth and charm of this exceptional home for yourself. Lender pre-approval required with written offer.

    Zillow last checked:

    Listing updated:

    Listed by:

    Trelora Realty Team 720-410-6100 coteam@trelora.com,

    Trelora Realty, Inc.,

    Greg Hanson 520-405-2001,

    Trelora Realty, Inc.

    Bought with:

    Mark Burkett, 100071741

    Resident Realty South Metro

    Source: REcolorado as distributed by MLS GRID,MLS#: 2264564MLS Logo

    Facts & features

    Interior

    Bedrooms & bathrooms
    • Bedrooms: 3
    • Bathrooms: 3
    • Full bathrooms: 2
    • 3/4 bathrooms: 1
    • Main level bathrooms: 2
    • Main level bedrooms: 3
    Primary bedroom
    • Description: Carpet
    • Level: Main
    • Area: 156 Square Feet
    • Dimensions: 12 x 13
    Bedroom
    • Description: Carpet
    • Level: Main
    • Area: 144 Square Feet
    • Dimensions: 12 x 12
    Bedroom
    • Description: Carpet
    • Level: Main
    • Area: 120 Square Feet
    • Dimensions: 10 x 12
    Primary bathroom
    • Level: Main
    Bathroom
    • Level: Main
    Bathroom
    • Level: Basement
    Dining room
    • Description: Laminate
    • Level: Main
    • Area: 264 Square Feet
    • Dimensions: 24 x 11
    Family room
    • Description: Carpet
    • Level: Basement
    • Area: 247 Square Feet
    • Dimensions: 13 x 19
    Game room
    • Description: Carpet
    • Level: Basement
    • Area: 156 Square Feet
    • Dimensions: 12 x 13
    Great room
    • Description: Carpet
    • Level: Main
    • Area: 432 Square Feet
    • Dimensions: 16 x 27
    Kitchen
    • Description: Laminate
    • Level: Main
    • Area: 192 Square Feet
    • Dimensions: 12 x 16
    Laundry
    • Description: Laminate
    • Level: Basement
    • Area: 64 Square Feet
    • Dimensions: 8 x 8
    Living room
    • Description: Carpet
    • Level: Main
    • Area: 266 Square Feet
    • Dimensions: 14 x 19
    Office
    • Description: Carpet
    • Level: Basement
    • Area: 130 Square Feet
    • Dimensions: 10 x 13
    Heating
    • Baseboard, Hot Water
    Cooling
    • Central Air
    Appliances
    • Included: Dishwasher, Disposal, Microwave, Oven, Refrigerator
    Features
    • Flooring: Carpet, Laminate
    • Basement: Finished,Partial
    • Number of fireplaces: 1
    • Fireplace features: Wood Burning
    Interior area
    • Total structure area: 3,396
    • Total interior livable area: 3,396 sqft
    • Finished area above ground: 2,178
    • Finished area below ground: 1,218

    Property

    Parking
    • Total spaces: 2
    • Parking features: Garage - Attached
    • Attached garage spaces: 2
    Features
    • Levels: One
    • Stories: 1
    • Patio & porch: Deck, Patio
    • Has view: Yes
    • View description: Plains
    Lot
    • Size: 0.62 Acres
    Details
    • Parcel number: 1175000
    • Zoning: RES
    • Special conditions: Standard

    Construction

    Type & style
    • Home type: SingleFamily
    • Property subtype: Single Family Residence
    Materials
    • Brick, Wood Siding
    • Roof: Composition
    Condition
    • Year built: 1965

    Utilities & green energy

    • Water: Well
    • Utilities for property: Cable Available, Natural Gas Available

    Community & HOA

    Community
    • Subdivision: Country Club Hills
    HOA
    • Has HOA: Yes
    • HOA fee: $130 annually
    • HOA name: Country Club Hills Homeowners Association
    Location
    • Region: Sterling

    Financial & listing details

    • Price per square foot: $122/sqft
    • Tax assessed value: $385,165
    • Annual tax amount: $1,626
    • Date on market: 5/3/2024
    • Listing terms: Cash,Conventional,FHA,VA Loan
    • Exclusions: Curtains, Washer, Dryer
    • Ownership: Individual
    • Electric utility on property: Yes

    Price history

    DateEventPrice
    6/28/2024Sold$415,000$122/sqft
    Source: REcolorado as distributed by MLS GRID #2264564 Report a problem
    6/18/2024Pending sale$415,000$122/sqft
    Source: REcolorado as distributed by MLS GRID #2264564 Report a problem
    5/29/2024Listed for sale$415,000$122/sqft
    Source: REcolorado as distributed by MLS GRID #2264564 Report a problem
    5/15/2024Pending sale$415,000$122/sqft
    Source: REcolorado as distributed by MLS GRID #2264564 Report a problem
    5/3/2024Listed for sale$415,000+9.2%$122/sqft
    Source: REcolorado as distributed by MLS GRID #2264564 Report a problem
    7/7/2023Sold$380,000-5%$112/sqft
    Source: IRES as distributed by MLS GRID #972853 Report a problem
    4/9/2023Price change$399,999-4.3%$118/sqft
    Source: IRES as distributed by MLS GRID #972853 Report a problem
    3/27/2023Price change$417,777-2.8%$123/sqft
    Source: IRES as distributed by MLS GRID #972853 Report a problem
    3/1/2023Listed for sale$429,900+3.6%$127/sqft
    Source: IRES as distributed by MLS GRID #972853 Report a problem
    2/7/2023Listing removed--
    Source: IRES as distributed by MLS GRID #972853 Report a problem
    10/20/2022Price change$415,000-5.5%$122/sqft
    Source: IRES as distributed by MLS GRID #972853 Report a problem
    9/10/2022Price change$439,000-4.4%$129/sqft
    Source: IRES as distributed by MLS GRID #972853 Report a problem
    8/7/2022Listed for sale$459,000+104%$135/sqft
    Source: IRES as distributed by MLS GRID #972853 Report a problem
    7/20/2015Sold$225,000-7.2%$66/sqft
    Source: Public Record Report a problem
    4/11/2015Price change$242,500-3%$71/sqft
    Source: Schmale Realty #750065 Report a problem
    10/30/2014Listed for sale$250,000$74/sqft
    Source: SCHMALE REALTY #750065 Report a problem

    Public tax history

    YearProperty taxesTax assessment
    2024$1,271 -21.8%$25,810 -0.9%
    2023$1,626 +2.9%$26,050
    2022$1,580 +8.2%--
    2021$1,460 -0.5%--
    2020$1,467 --
    2019$1,467 +9.6%$37,980 +119.8%
    2018$1,338 $17,280 -79.4%
    2017$1,338 +389.9%$84,010 +27%
    2015$273 $66,160 +5%
    2014$273 $63,000
    2013$273 $63,000 +3.4%
    2012-- $60,950
    2011-- $60,950 -1.1%
    2010-- $61,610
    Find assessor info on the county website

    Neighborhood: 80751

    Nearby schools

    GreatSchools rating
    Schools provided by the listing agent
    • Elementary: Ayres
    • Middle: Sterling
    • High: Sterling
    • District: Valley RE-1

    Source: REcolorado as distributed by MLS GRID. This data may not be complete. We recommend contacting the local school district to confirm school assignments for this home.

    Get pre-qualified for a loan
    At Zillow Home Loans, we can pre-qualify you in as little as 5 minutes with no impact to your credit score.

    An equal housing lender. NMLS #10287.