Welcome to 121 Ponderosa Dr, an exceptional residence located in the highly sought-after Country Club Hills community—one of Sterling’s most desirable and established neighborhoods. This fully reimagined 5-bedroom, 4-bath estate offers a rare combination of luxury, scale, and functionality that is seldom found in the local market.
Originally remodeled in 2016, the home showcases a refined stucco and stone exterior, mature landscaping, and timeless curb appeal. Inside, the space is defined by abundant natural light from all-new windows, creating a bright, open atmosphere that enhances every room.
The heart of the home is a thoughtfully designed kitchen featuring Thomasville-style cabinetry, quality appliances, and a layout ideal for both everyday living and entertaining. Multiple living areas—including two spacious living rooms and a finished basement—provide flexibility for gatherings, relaxation, or multi-generational living. Additional conveniences such as two laundry rooms and two mudrooms elevate daily functionality.
What truly sets this property apart is its unmatched capacity for storage, hobbies, and lifestyle needs. The heated and insulated 7-car garage offers premium space for vehicles, collections, or workshop use, while dedicated RV and boat parking ensures room for every aspect of your lifestyle.
Outdoor living is equally inviting, with a covered patio, landscaped grounds, and a private play area—perfect for enjoying Colorado evenings or entertaining guests in a quiet, established setting.
Additional features include an oversized HVAC system, updated infrastructure, and a move-in ready condition that reflects quality and care throughout.
Located in Country Club Hills, this home benefits from a prestigious setting known for its larger lots, established surroundings, and desirable proximity within Sterling. Properties offering this level of finish, space, and versatility in this neighborhood are exceptionally rare.
This is more than a home—it’s a lifestyle property designed for those who value space, quality, and long-term comfort.
For sale by owner
Price cut: $51K (7/2)
$799,000
121 Ponderosa Dr, Sterling, CO 80751
5beds
3,200sqft
:
Get pre-qualified$4,772/mo
SingleFamily
Built in 1958
0.97 Acres Lot
$-- Zestimate®
$250/sqft
$8/mo HOA
What's special
Thomasville-style cabinetryFinished basementThoughtfully designed kitchenQuality appliancesPrivate play areaMature landscapingTimeless curb appeal
- 90 days |
- 408 |
- 5 |
Listed by:
Property Owner (970) 580-8339
Facts & features
Interior
Bedrooms & bathrooms
- Bedrooms: 5
- Bathrooms: 4
- Full bathrooms: 1
- 3/4 bathrooms: 2
- 1/2 bathrooms: 1
Heating
- Forced air, Other, Electric, Gas, Wood / Pellet
Cooling
- Central
Appliances
- Included: Dishwasher, Dryer, Freezer, Garbage disposal, Microwave, Range / Oven, Refrigerator, Washer
Features
- Flooring: Tile, Carpet
- Basement: Finished
- Has fireplace: Yes
Interior area
- Total interior livable area: 3,200 sqft
Property
Parking
- Total spaces: 8
- Parking features: Garage - Attached, Off-street
Features
- Exterior features: Stone, Stucco
- Has view: Yes
- View description: Park
Lot
- Size: 0.97 Acres
Details
- Parcel number: 2349000
Construction
Type & style
- Home type: SingleFamily
Materials
- Frame
- Roof: Asphalt
Condition
- New construction: No
- Year built: 1958
Community & HOA
HOA
- Has HOA: Yes
- HOA fee: $8 monthly
Location
- Region: Sterling
Financial & listing details
- Price per square foot: $250/sqft
- Tax assessed value: $368,845
- Annual tax amount: $1,208
- Date on market: 5/9/2026
Estimated market value
Not available
Estimated sales range
Not available
$2,681/mo
Price history
| Date | Event | Price |
|---|---|---|
| 7/2/2026 | Price change | $799,000-6%$250/sqft |
Source: Owner Report a problem | ||
| 5/9/2026 | Listed for sale | $850,000+269.6%$266/sqft |
Source: Owner Report a problem | ||
| 9/30/2015 | Sold | $230,000+56.5%$72/sqft |
Source:  IRES as distributed by MLS GRID #776449 Report a problem IRES as distributed by MLS GRID #776449 Report a problem | ||
| 8/3/2007 | Sold | $147,000$46/sqft |
Source: Public Record Report a problem | ||
Public tax history
| Year | Property taxes | Tax assessment |
|---|---|---|
| 2024 | $1,208 -22.6% | $24,710 -1% |
| 2023 | $1,561 +2.9% | $24,950 |
| 2022 | $1,518 +8.2% | -- |
| 2021 | $1,403 +0.5% | -- |
| 2020 | $1,397 | -- |
| 2019 | $1,397 +9.6% | $36,160 +119.7% |
| 2018 | $1,275 | $16,460 -79.4% |
| 2017 | $1,275 +30.5% | $80,030 +32.5% |
| 2015 | $977 | $60,410 +7.3% |
| 2014 | $977 | $56,300 |
| 2013 | $977 | $56,300 |
| 2012 | -- | $56,300 |
| 2011 | -- | $56,300 +1.2% |
| 2010 | -- | $55,640 |
Find assessor info on the county website
Monthly payment
Est. payment
Payment breakdown
Explore the cost of this home by adjusting the details. Changes won't be saved.Climate risks
Neighborhood: 80751
Nearby schools
GreatSchools rating
- NAAyres Elementary SchoolGrades: K-2Distance: 1.2 mi
- 4/10Sterling Middle SchoolGrades: 6-8Distance: 1.9 mi
- 3/10Sterling High SchoolGrades: 9-12Distance: 1.8 mi
- $380,4003 bd2 ba4k sqft123 Ponderosa Dr, Sterling, CO 80751Off Market
- $524,4004 bd4 ba3.8k sqft115 Juniper Dr, Sterling, CO 80751Off Market
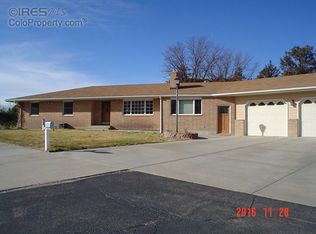
- $449,7005 bd3 ba3.3k sqft117 Juniper Dr, Sterling, CO 80751Off Market
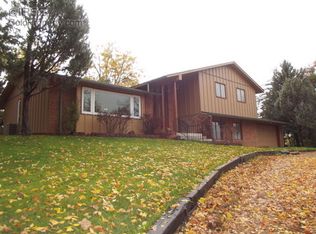
- $545,1005 bd4 ba4.2k sqft122 Ponderosa Dr, Sterling, CO 80751Off Market

- $549,3004 bd4 ba3.1k sqft120 Ponderosa Dr, Sterling, CO 80751Off Market
- $641,3003 bd3 ba3.1k sqft113 Juniper Dr, Sterling, CO 80751Off Market
- $664,6001 bd2 ba2.1k sqft124 Ponderosa Dr, Sterling, CO 80751Off Market
- $415,0003 bd3 ba3.3k sqft111 Juniper Dr, Sterling, CO 80751Sold
A local agent can set up tours, give advice and negotiate with sellers.
Similar homes
- $602,0005 bd3 ba2.9k sqft13969 County Road 33, Sterling, CO 80751For Sale
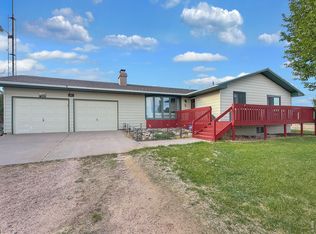
 MLS ID #1055851, Johnna Harris, Town Square Realty. IRES as distributed by MLS GRID
 - $495,0004 bd3 ba2.4k sqft14178 Cottonwood Cir, Sterling, CO 80751For Sale
 MLS ID #1065830, Brianna McBride, Area Wide Realty, LLC. IRES as distributed by MLS GRID
 - $485,0004 bd3 ba2.8k sqft916 Fairhurst Street, Sterling, CO 80751For Sale

 MLS ID #2654593, Gregory Strompolos, Compass - Denver. REcolorado as distributed by MLS GRID
 - $549,9005 bd4 ba4k sqft14455 Greenway Dr, Sterling, CO 80751For Sale
 MLS ID #1058109, Michael Zwetzig, Zwetzig Realty Group, LLC. IRES as distributed by MLS GRID
 - $409,9996 bd3 ba3.3k sqft1121 Fairhurst St, Sterling, CO 80751For SaleMLS ID #1061836, Shawna Holveck, Choice Real Estate. IRES as distributed by MLS GRID
- $429,9004 bd3 ba3.2k sqft14011 Summit Dr, Sterling, CO 80751For SaleMLS ID #1056088, Joseph McBride, Area Wide Realty, LLC. IRES as distributed by MLS GRID
- $449,9003 bd2 ba2.2k sqft302 Beattie St, Sterling, CO 80751For SaleMLS ID #1036809, Sheri LePore, Precision Homes Real Estate. IRES as distributed by MLS GRID
- $420,0003 bd2 ba2k sqft12271 County Road 370, Sterling, CO 80751For SaleMLS ID #1046451, Kelley Kreegar, Willow Realty. IRES as distributed by MLS GRID
- $555,0007 bd3 ba2.9k sqft323 Chestnut St, Sterling, CO 80751For Sale By Owner
- $685,0003 bd2 ba1.8k sqft20864 County Road 32.2, Sterling, CO 80751For SaleMLS ID #1046895, Johnna Harris, Town Square Realty. IRES as distributed by MLS GRID
- $569,0005 bd5 ba3k sqft905 S 2nd Avenue, Sterling, CO 80751For SaleMLS ID #9240327, Deborah Kleppe, Mountain East Real Estate. REcolorado as distributed by MLS GRID
- $509,9007 bd4 ba3.7k sqft501 N 4th St #A,B,C,D, Sterling, CO 80751For SaleMLS ID #1048203, Sheri LePore, Precision Homes Real Estate. IRES as distributed by MLS GRID
- $430,0003 bd1 ba2k sqft20525 County Road 36, Sterling, CO 80751For SaleMLS ID #1055236, Shannon Selvidge, Area Wide Realty, LLC. IRES as distributed by MLS GRID
- $550,0003 bd2 ba1.9k sqft128 Lincoln St, Sterling, CO 80751For SaleMLS ID #1059669, Renee A. Selvidge, Area Wide Realty, LLC. IRES as distributed by MLS GRID
