This 5-bedroom, 4-bath home in Pawnee Ridge subdivision features an updated kitchen with granite countertops, a floor to ceiling stone fireplace, and a spacious primary suite with attached sitting/nursery room. Home sits on over a 1/4 acre with plenty of room for your kids and dogs to play. Covered patio with separate grilling area makes the back yard a great place to entertain friends and family. This is a must see!!
For sale
Price cut: $9.1K (5/21)
$549,900
14455 Greenway Dr, Sterling, CO 80751
5beds
4,034sqft
:
Get pre-qualified$3,340/mo
Single Family Residence
Built in 1996
0.34 Acres Lot
$535,900 Zestimate®
$136/sqft
$21/mo HOA
What's special
- 86 days |
- 158 |
- 8 |
Zillow last checked:
Listing updated:
Listed by:
Michael Zwetzig 970-867-6625,
Zwetzig Realty Group, LLC
Source: IRES as distributed by MLS GRID,MLS#: 1058109
Facts & features
Interior
Bedrooms & bathrooms
- Bedrooms: 5
- Bathrooms: 4
- Full bathrooms: 2
- 3/4 bathrooms: 1
- 1/2 bathrooms: 1
- Main level bathrooms: 1
Primary bedroom
- Description: Carpet
- Features: 5 Piece Primary Bath
- Level: Upper
- Area: 352 Square Feet
- Dimensions: 22 x 16
Bedroom 2
- Description: Carpet
- Level: Upper
- Area: 143 Square Feet
- Dimensions: 13 x 11
Bedroom 3
- Description: Carpet
- Level: Upper
- Area: 100 Square Feet
- Dimensions: 10 x 10
Bedroom 4
- Description: Other
- Level: Basement
- Area: 143 Square Feet
- Dimensions: 13 x 11
Bedroom 5
- Description: Other
- Level: Basement
- Area: 156 Square Feet
- Dimensions: 13 x 12
Kitchen
- Description: Tile
- Level: Main
- Area: 143 Square Feet
- Dimensions: 13 x 11
Living room
- Description: Carpet
- Level: Main
- Area: 154 Square Feet
- Dimensions: 14 x 11
Heating
- Forced Air, Baseboard
Cooling
- Central Air
Appliances
- Included: Dishwasher, Refrigerator, Microwave
Features
- Separate Dining Room, Cathedral Ceiling(s)
- Basement: Partial,Partially Finished
- Has fireplace: Yes
- Fireplace features: Living Room
Interior area
- Total structure area: 2,688
- Total interior livable area: 4,034 sqft
- Finished area above ground: 2,688
Property
Parking
- Total spaces: 2
- Parking features: Attached, Oversized
- Attached garage spaces: 2
- Details: Attached
Features
- Levels: Two
- Stories: 2
- Patio & porch: Patio
- Exterior features: Sprinkler System
- Fencing: Fenced,Wood
Lot
- Size: 0.34 Acres
- Features: Deciduous Trees, Level
Details
- Parcel number: 1343300
- Zoning: res
- Special conditions: Private Owner
Construction
Type & style
- Home type: SingleFamily
- Property subtype: Single Family Residence
Materials
- Frame
- Roof: Composition
Condition
- New construction: No
- Year built: 1996
Utilities & green energy
- Electric: Xcel
- Gas: Xcel
- Sewer: Public Sewer
- Water: City
- Utilities for property: Natural Gas Available, Electricity Available
Community & HOA
Community
- Subdivision: Pawnee Ridge 2nd Filing
HOA
- Has HOA: Yes
- HOA fee: $250 annually
- HOA name: Pawnee Ridge Sub.
Location
- Region: Sterling
Financial & listing details
- Price per square foot: $136/sqft
- Tax assessed value: $578,820
- Annual tax amount: $2,421
- Date on market: 5/2/2026
- Listing terms: Cash,Conventional,FHA,VA Loan
- Electric utility on property: Yes
Estimated market value
$535,900
$509,000 - $563,000
$3,219/mo
Price history
| Date | Event | Price |
|---|---|---|
| 5/21/2026 | Price change | $549,900-1.6%$136/sqft |
Source:  REcolorado as distributed by MLS GRID #IR1058109 Report a problem REcolorado as distributed by MLS GRID #IR1058109 Report a problem | ||
| 5/2/2026 | Listed for sale | $559,000-0.9%$139/sqft |
Source: REcolorado as distributed by MLS GRID #IR1058109 Report a problem | ||
| 5/1/2026 | Listing removed | $564,000$140/sqft |
Source:  IRES as distributed by MLS GRID #1052270 Report a problem IRES as distributed by MLS GRID #1052270 Report a problem | ||
| 4/22/2026 | Price change | $564,000-0.9%$140/sqft |
Source: IRES as distributed by MLS GRID #1052270 Report a problem | ||
| 4/4/2026 | Price change | $569,000-1.7%$141/sqft |
Source: IRES as distributed by MLS GRID #1052270 Report a problem | ||
| 2/27/2026 | Listed for sale | $579,000+8.2%$144/sqft |
Source: IRES as distributed by MLS GRID #1052270 Report a problem | ||
| 10/27/2023 | Sold | $535,000-1.8%$133/sqft |
Source: IRES as distributed by MLS GRID #989008 Report a problem | ||
| 7/28/2023 | Pending sale | $545,000$135/sqft |
Source: REcolorado as distributed by MLS GRID #IR989008 Report a problem | ||
| 7/17/2023 | Listed for sale | $545,000$135/sqft |
Source: REcolorado as distributed by MLS GRID #IR989008 Report a problem | ||
| 7/5/2023 | Pending sale | $545,000$135/sqft |
Source: REcolorado as distributed by MLS GRID #IR989008 Report a problem | ||
| 6/23/2023 | Price change | $545,000-2.7%$135/sqft |
Source: IRES as distributed by MLS GRID #989008 Report a problem | ||
| 6/1/2023 | Listed for sale | $560,000+47.4%$139/sqft |
Source: IRES as distributed by MLS GRID #989008 Report a problem | ||
| 6/30/2020 | Sold | $380,000-2.5%$94/sqft |
Source: IRES as distributed by MLS GRID #903710 Report a problem | ||
| 5/12/2020 | Pending sale | $389,900$97/sqft |
Source: Town Square Realty #903710 Report a problem | ||
| 5/1/2020 | Price change | $389,900-2.5%$97/sqft |
Source: Town Square Realty #903710 Report a problem | ||
| 2/27/2020 | Price change | $399,900-5.9%$99/sqft |
Source: Town Square Realty #903710 Report a problem | ||
| 2/9/2020 | Listed for sale | $425,000+34.9%$105/sqft |
Source: Town Square Realty #903710 Report a problem | ||
| 11/3/2014 | Listing removed | $315,000$78/sqft |
Source: Area Wide Realty, llc #743184 Report a problem | ||
| 7/29/2014 | Listed for sale | $315,000+4%$78/sqft |
Source: Area Wide Realty, llc #743184 Report a problem | ||
| 7/20/2012 | Sold | $303,000$75/sqft |
Source: Public Record Report a problem | ||
Public tax history
| Year | Property taxes | Tax assessment |
|---|---|---|
| 2024 | $2,016 -15.1% | $38,790 -0.9% |
| 2023 | $2,376 +2.8% | $39,160 |
| 2022 | $2,310 +9.4% | -- |
| 2021 | $2,111 -0.5% | -- |
| 2020 | $2,122 | -- |
| 2019 | $2,122 +28.7% | $54,920 +158.1% |
| 2018 | $1,648 | $21,280 -79.4% |
| 2017 | $1,648 +10.9% | $103,430 +12.2% |
| 2015 | $1,486 | $92,170 +7.7% |
| 2014 | $1,486 | $85,610 |
| 2013 | $1,486 | $85,610 |
| 2012 | -- | $85,610 |
| 2011 | -- | $85,610 -3.2% |
| 2010 | -- | $88,470 |
Find assessor info on the county website
Monthly payment
Est. payment
Payment breakdown
Explore the cost of this home by adjusting the details. Changes won't be saved.Climate risks
Neighborhood: 80751
Nearby schools
GreatSchools rating
- 4/10Campbell Elementary SchoolGrades: 3-5Distance: 1.3 mi
- 4/10Sterling Middle SchoolGrades: 6-8Distance: 1.1 mi
- 3/10Sterling High SchoolGrades: 9-12Distance: 1.3 mi
Schools provided by the listing agent
- Middle: Sterling
- High: Sterling
Source: IRES as distributed by MLS GRID. This data may not be complete. We recommend contacting the local school district to confirm school assignments for this home.
- $451,3004 bd3 ba3.2k sqft14435 Greenway Dr, Sterling, CO 80751Off Market
- $393,6003 bd3 ba1.5k sqft14475 Greenway Dr, Sterling, CO 80751Off Market
- $480,6004 bd3 ba3k sqft14362 Dakota Rd, Sterling, CO 80751Off Market
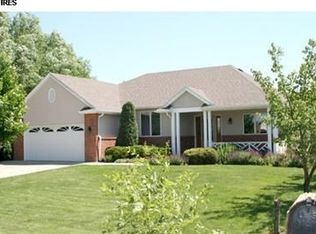
- $484,5003 bd3 ba1.8k sqft14354 Dakota Rd, Sterling, CO 80751Off Market
- $371,6003 bd3 ba1.6k sqft14415 Greenway Dr, Sterling, CO 80751Off Market
- $397,1003 bd2 ba1.3k sqft14479 Greenway Dr, Sterling, CO 80751Off Market
- $418,9003 bd3 ba1.5k sqft14440 Greenway Dr, Sterling, CO 80751Off Market
- $660,0005 bd3 ba4k sqft14348 Dakota Rd, Sterling, CO 80751Sold
A local agent can set up tours, give advice and negotiate with sellers.
Similar homes
- $602,0005 bd3 ba2.9k sqft13969 County Road 33, Sterling, CO 80751For Sale
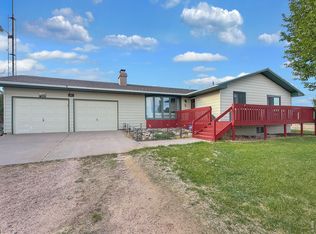
 MLS ID #1055851, Johnna Harris, Town Square Realty. IRES as distributed by MLS GRID
 - $429,9004 bd3 ba3.2k sqft14011 Summit Dr, Sterling, CO 80751For Sale
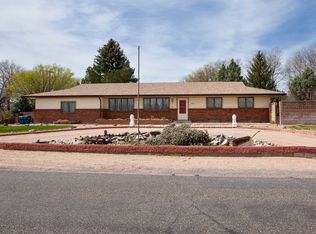 MLS ID #1056088, Joseph McBride, Area Wide Realty, LLC. IRES as distributed by MLS GRID
 - $439,0003 bd2 ba2.7k sqft120 Highland Dr, Sterling, CO 80751For Sale
 MLS ID #1062253, Samm Vandenbark, Vandenbark Realty. IRES as distributed by MLS GRID
 - $799,0005 bd4 ba3.2k sqft121 Ponderosa Dr, Sterling, CO 80751For Sale By Owner

- $415,0006 bd3 ba3.3k sqft1121 Fairhurst St, Sterling, CO 80751For SaleMLS ID #1061836, Shawna Holveck, Choice Real Estate. IRES as distributed by MLS GRID
- $509,9007 bd4 ba3.7k sqft501 N 4th St #A,B,C,D, Sterling, CO 80751For SaleMLS ID #1048203, Sheri LePore, Precision Homes Real Estate. IRES as distributed by MLS GRID
- $449,9003 bd2 ba2.2k sqft302 Beattie St, Sterling, CO 80751For SaleMLS ID #1036809, Sheri LePore, Precision Homes Real Estate. IRES as distributed by MLS GRID
- $569,0005 bd5 ba3k sqft905 S 2nd Avenue, Sterling, CO 80751For Sale
 MLS ID #9240327, Deborah Kleppe, Mountain East Real Estate. REcolorado as distributed by MLS GRID
 - $380,0004 bd2 ba2.7k sqft132 Columbine St, Sterling, CO 80751For SaleMLS ID #1059485, Kimberly Fuller, Choice Real Estate. IRES as distributed by MLS GRID
- $305,0004 bd2 ba2.3k sqft126 Taylor St, Sterling, CO 80751For SaleMLS ID #1063862, Kimberly Fuller, Choice Real Estate. IRES as distributed by MLS GRID
- $280,0004 bd2 ba2.2k sqft602 Delmar St, Sterling, CO 80751For SaleMLS ID #1061800, Erin Debus, Town Square Realty. IRES as distributed by MLS GRID
- $420,0003 bd2 ba2k sqft12271 County Road 370, Sterling, CO 80751For SaleMLS ID #1046451, Kelley Kreegar, Willow Realty. IRES as distributed by MLS GRID
- $294,5003 bd2 ba2.4k sqft419 Taylor St, Sterling, CO 80751For SaleMLS ID #1056980, Johnna Harris, Town Square Realty. IRES as distributed by MLS GRID
- $312,0005 bd2 ba2.1k sqft301 S 2nd St, Sterling, CO 80751For SaleMLS ID #1052321, Brianna McBride, Area Wide Realty, LLC. IRES as distributed by MLS GRID
- $314,9006 bd2 ba2.6k sqft609 N Division Ave #A,B, Sterling, CO 80751For SaleMLS ID #1048501, Sheri LePore, Precision Homes Real Estate. IRES as distributed by MLS GRID
- $339,9004 bd2 ba2.5k sqft319-321 S 2nd St, Sterling, CO 80751For SaleMLS ID #1048506, Sheri LePore, Precision Homes Real Estate. IRES as distributed by MLS GRID
- $325,0006 bd4 ba5.9k sqft221-303 Hamilton St, Sterling, CO 80751For SaleMLS ID #1063383, Michele Owen, Sterlings Homes LLC. IRES as distributed by MLS GRID
- $345,0008 bd4 ba3.2k sqft131 Park St #A B C, Sterling, CO 80751For SaleMLS ID #1051158, Michele Owen, Sterlings Homes LLC. IRES as distributed by MLS GRID
- $299,9006 bd5 ba2.5k sqft305 S 3rd Ave, Sterling, CO 80751For SaleMLS ID #1060536, William Scott, Sterlings Homes LLC. IRES as distributed by MLS GRID
