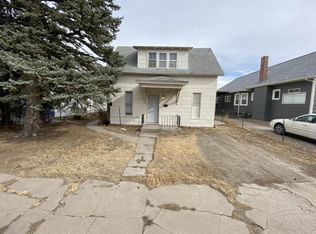
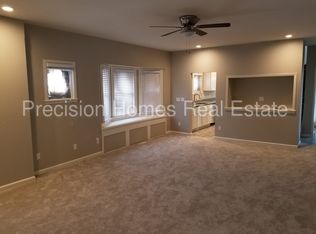
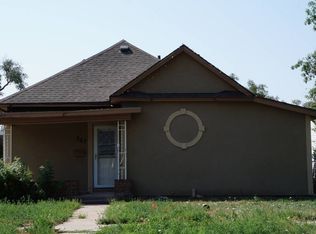
Step onto the private front porch and feel time slow down. Built in 1901, this five-bedroom(2 non-conforming), two-bath home blends original character meets warm, livable design, creating a home that feels both storied and welcoming. Inside, generous living spaces invite everything from quiet mornings to lively gatherings. A large dining room anchors the home-perfect for long dinners, holidays, and conversations that linger. The main-level bedroom adds flexibility for guests, home office needs, or convenient single-level living. Out back, a fenced yard with a sprinkler system offers room to relax, garden, or let pets roam, while the two-car garage provides everyday practicality. And when you're ready to step out, you're just a short walk from the heart of downtown Sterling and Columbine Park-where community events, green space, and local favorites become part of your daily routine. This isn't just a house-it's a home with history, heart, and a lifestyle you'll love living.
For sale
$312,000
301 S 2nd St, Sterling, CO 80751
5beds
2,177sqft
Single Family Residence
Built in 1901
6,325 Square Feet Lot
$-- Zestimate®
$143/sqft
$-- HOA
What's special
- 226 days
- 205
- 17
Zillow last checked:
Listing updated:
Listed by:
Brianna McBride 970-522-9727,
Area Wide Realty, LLC
Source: IRES as distributed by MLS GRID,MLS#: 1052321
Facts & features
Interior
Bedrooms & bathrooms
- Bedrooms: 5
- Bathrooms: 2
- Full bathrooms: 2
- Main level bathrooms: 1
Primary bedroom
- Description: Vinyl
- Level: Upper
- Area: 192 Square Feet
- Dimensions: 12 x 16
Bedroom 2
- Description: Vinyl
- Level: Main
- Area: 132 Square Feet
- Dimensions: 11 x 12
Bedroom 3
- Description: Vinyl
- Level: Upper
- Area: 144 Square Feet
- Dimensions: 12 x 12
Bedroom 4
- Description: Vinyl
- Level: Upper
- Area: 180 Square Feet
- Dimensions: 12 x 15
Bedroom 5
- Description: Vinyl
- Level: Upper
- Area: 144 Square Feet
- Dimensions: 12 x 12
Dining room
- Description: Vinyl
- Level: Main
- Area: 221 Square Feet
- Dimensions: 13 x 17
Kitchen
- Description: Vinyl
- Level: Main
- Area: 132 Square Feet
- Dimensions: 11 x 12
Laundry
- Description: Vinyl
- Level: Main
- Area: 66 Square Feet
- Dimensions: 6 x 11
Living room
- Description: Vinyl
- Level: Main
- Area: 330 Square Feet
- Dimensions: 15 x 22
Heating
- Hot Water
Cooling
- Ceiling Fan(s)
Appliances
- Included: Dishwasher, Refrigerator, Microwave
Features
- Separate Dining Room, Cathedral Ceiling(s)
- Windows: Window Coverings
- Basement: None,Crawl Space
Interior area
- Total structure area: 2,177
- Total interior livable area: 2,177 sqft
- Finished area above ground: 2,177
Property
Parking
- Total spaces: 2
- Parking features: Detached
- Garage spaces: 2
- Details: Detached
Features
- Levels: Two
- Stories: 2
- Exterior features: Sprinkler System
- Fencing: Fenced,Wood
Lot
- Size: 6,325 Square Feet
- Features: Corner Lot, Evergreen Trees, Paved, Curbs
Details
- Parcel number: 6727000
- Zoning: R1
- Special conditions: Private Owner
Construction
Type & style
- Home type: SingleFamily
- Property subtype: Single Family Residence
Materials
- Frame
- Roof: Composition
Condition
- New construction: No
- Year built: 1901
Utilities & green energy
- Electric: Xcel Energy
- Gas: Xcel Energy
- Sewer: Public Sewer
- Utilities for property: Natural Gas Available, Electricity Available
Community & HOA
Community
- Subdivision: Sterling Original
HOA
- Has HOA: No
Location
- Region: Sterling
Financial & listing details
- Price per square foot: $143/sqft
- Tax assessed value: $199,564
- Annual tax amount: $1,158
- Date on market: 2/25/2026
- Listing terms: Cash,Conventional,FHA,VA Loan
- Electric utility on property: Yes
- Road surface type: Asphalt
Estimated market value
Not available
Estimated sales range
Not available
Not available
Price history
| Date | Event | Price |
|---|---|---|
| 4/9/2026 | Price change | $312,000-2.5%$143/sqft |
Source:  IRES as distributed by MLS GRID #1052321 Report a problem IRES as distributed by MLS GRID #1052321 Report a problem | ||
| 2/25/2026 | Listed for sale | $320,000+2.6%$147/sqft |
Source: IRES as distributed by MLS GRID #1052321 Report a problem | ||
| 9/25/2025 | Sold | $312,000-2.2%$143/sqft |
Source: IRES as distributed by MLS GRID #1039784 Report a problem | ||
| 8/17/2025 | Pending sale | $319,000$147/sqft |
Source:  REcolorado as distributed by MLS GRID #IR1039784 Report a problem REcolorado as distributed by MLS GRID #IR1039784 Report a problem | ||
| 8/8/2025 | Price change | $319,000-5.9%$147/sqft |
Source: IRES as distributed by MLS GRID #1039784 Report a problem | ||
| 7/23/2025 | Listed for sale | $339,000+6%$156/sqft |
Source: IRES as distributed by MLS GRID #1039784 Report a problem | ||
| 2/14/2025 | Listing removed | $319,900$147/sqft |
Source: IRES as distributed by MLS GRID #1021154 Report a problem | ||
| 1/15/2025 | Price change | $319,900-2.8%$147/sqft |
Source: IRES as distributed by MLS GRID #1021154 Report a problem | ||
| 10/23/2024 | Listed for sale | $329,000+45.6%$151/sqft |
Source: IRES as distributed by MLS GRID #1021154 Report a problem | ||
| 8/21/2023 | Sold | $226,000-13.1%$104/sqft |
Source: IRES as distributed by MLS GRID #984502 Report a problem | ||
| 8/15/2023 | Pending sale | $260,000$119/sqft |
Source: IRES as distributed by MLS GRID #984502 Report a problem | ||
| 3/30/2023 | Listed for sale | $260,000+0%$119/sqft |
Source: IRES as distributed by MLS GRID #984502 Report a problem | ||
| 1/31/2023 | Listing removed | -- |
Source: IRES as distributed by MLS GRID #971981 Report a problem | ||
| 11/4/2022 | Price change | $259,900-3.7%$119/sqft |
Source: IRES as distributed by MLS GRID #971981 Report a problem | ||
| 7/27/2022 | Listed for sale | $269,900-8.5%$124/sqft |
Source: IRES as distributed by MLS GRID #971981 Report a problem | ||
| 7/18/2022 | Listing removed | -- |
Source: Owner Report a problem | ||
| 4/11/2022 | Listed for sale | $295,000$136/sqft |
Source: Owner Report a problem | ||
Public tax history
| Year | Property taxes | Tax assessment |
|---|---|---|
| 2024 | $632 -28.6% | $13,370 -1% |
| 2023 | $885 +2.3% | $13,500 |
| 2022 | $865 +2.3% | -- |
| 2021 | $845 -0.4% | -- |
| 2020 | $849 +33.3% | -- |
| 2019 | $637 +25.3% | $20,060 +151.4% |
| 2018 | $508 | $7,980 -79.4% |
| 2017 | $508 +189.2% | $38,800 +4.7% |
| 2015 | $176 | $37,060 +4.1% |
| 2014 | $176 | $35,600 |
| 2013 | $176 | $35,600 |
| 2012 | -- | $35,600 |
| 2011 | -- | $35,600 -3.3% |
| 2010 | -- | $36,830 |
Find assessor info on the county website
Monthly payment
Est. payment
Payment breakdown
Explore the cost of this home by adjusting the details. Changes won't be saved.Climate risks
Neighborhood: 80751
Nearby schools
Schools provided by the listing agent
- Elementary: Ayres,Campbell
- Middle: Sterling
- High: Sterling
Source: IRES as distributed by MLS GRID. This data may not be complete. We recommend contacting the local school district to confirm school assignments for this home.

Similar homes
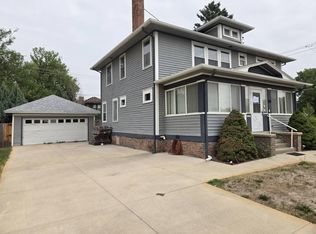
- $--4 bd2 ba2.6k sqft202 Beattie St, Sterling, CO 80751Auction
 Auction.com 1
 - $261,5004 bd2 ba1.8k sqft212 Denver St, Sterling, CO 80751For Sale

 MLS ID #1055475, Brianna McBride, Area Wide Realty, LLC. IRES as distributed by MLS GRID
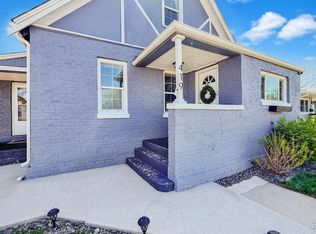
 - $284,9003 bd2 ba2.4k sqft419 Taylor St, Sterling, CO 80751For Sale
 MLS ID #1056980, Johnna Harris, Town Square Realty. IRES as distributed by MLS GRID
 - $--2 bd1 ba1.1k sqft327 Platte St, Sterling, CO 80751Auction
 Auction.com 2
 - $230,0004 bd2 ba2k sqft709 S 2nd Ave, Sterling, CO 80751For SaleMLS ID #1067582, Michele Owen, Sterlings Homes LLC. IRES as distributed by MLS GRID
- $275,0004 bd3 ba2.3k sqft213 W Logan St, Sterling, CO 80751For SaleMLS ID #1066461, Brianna McBride, Area Wide Realty, LLC. IRES as distributed by MLS GRID
- $275,0002 bd1 ba1.4k sqft430 S Front St, Sterling, CO 80751For SaleMLS ID #1058497, Sheri LePore, Precision Homes Real Estate. IRES as distributed by MLS GRID
- $260,0004 bd2 ba1.7k sqft1324 Buchanan St, Sterling, CO 80751For SaleMLS ID #1064901, Samm Vandenbark, Vandenbark Realty. IRES as distributed by MLS GRID
- $390,0006 bd3 ba1.9k sqft101-105 Factory St, Sterling, CO 80751For SaleMLS ID #1063821, Daniel Weiner, Berkshire Hathaway HomeServices Rocky Mountain, Realtors-Fort Collins. IRES as distributed by MLS GRID
- $220,0003 bd2 ba2.1k sqft910 S 10th Ave, Sterling, CO 80751For SaleMLS ID #1066108, Renee A. Selvidge, Area Wide Realty, LLC. IRES as distributed by MLS GRID
- $429,9003 bd2 ba2.2k sqft302 Beattie St, Sterling, CO 80751For SaleMLS ID #1036809, Sheri LePore, Precision Homes Real Estate. IRES as distributed by MLS GRID
- $319,9002 bd2 ba1.6k sqft1414 S 10th Ave, Sterling, CO 80751For SaleMLS ID #1066248, Michele Owen, Sterlings Homes LLC. IRES as distributed by MLS GRID
- $273,0003 bd2 ba1.6k sqft209 Springdale Rd, Sterling, CO 80751For SaleMLS ID #1047338, Patricia Mumford, Sterling R.E. Connection, LLC. IRES as distributed by MLS GRID
- $245,0003 bd2 ba2.3k sqft1407 Adams Cir, Sterling, CO 80751For SaleMLS ID #1058724, William Scott, Sterlings Homes LLC. IRES as distributed by MLS GRID
- $165,0004 bd2 ba2.4k sqft518 N 4th Street, Sterling, CO 80751For Sale
 MLS ID #6701949, Carrie Hill, Rocky Mountain Real Estate Inc. REcolorado as distributed by MLS GRID
 - $215,0003 bd2 ba1.5k sqft318 N 6th St, Sterling, CO 80751For SaleMLS ID #1066339, Mattie Haney, Haney Homes and Land. IRES as distributed by MLS GRID
- $189,0003 bd2 ba2k sqft708 N 4th St, Sterling, CO 80751For SaleMLS ID #1066249, Michele Owen, Sterlings Homes LLC. IRES as distributed by MLS GRID
- $430,0004 bd3 ba2.8k sqft14025 Cottonwood Cir, Sterling, CO 80751For SaleMLS ID #1068131, Tana Boothe, HomeSmart Realty Group Lvld. IRES as distributed by MLS GRID
