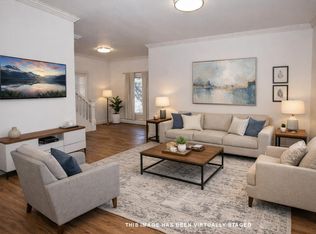
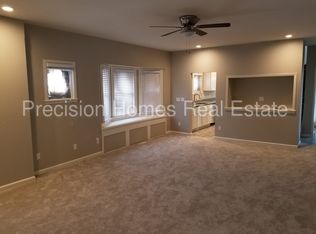
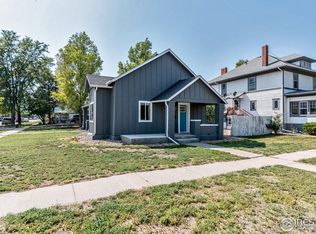
Additional parkingNewer roofDetached storage in backGas forced heater
DUPLEX: MAIN LEVEL FEATURES 3 BEDROOMS, 3/4 BATH, LIVING ROOM, KITCHEN WITH STOVE & REFRIGERATOR, LARGE UTILITY ROOM WITH WASHER/DRYER AND EXTRA STORAGE. NEW FLOORING IN KITCHEN AND BATH. TENANT PAYS GAS/ELECTRIC. NEWER ROOF, SOME ELECTRIC UPGRADES. GAS FORCED HEATER AND SHARED WATER HEATER. UPPER UNIT HAS EXTERIOR STAIRS TO PRIVATE ENTRANCE. LARGE LIVING ROOM, SMALL DINING AREA, SMALL KITCHEN W/STOVE AND REFRIGERATOR, BEDROOM, 3/4 BATH AND EXTRA CLOSETS AND NEWER ELECTRIC HEAT/SEPARATE METER. TENANT PAYS ELECTRIC. DETACHED STORAGE IN BACK WITH ADDITIONAL PARKING. OWNER PAYS MOWING AND W/T/S.
196 days
|
385
|
21
|
Zillow last checked:
Listing updated:
Listed by:
Michele Owen970-522-0999,
Sterlings Homes LLC
Source: IRES as distributed by MLS GRID,MLS#: 1051176
Facts & features
Interior
Bedrooms & bathrooms
Bedrooms: 4
Bathrooms: 2
Heating
Forced Air, Baseboard, 2 or more Heat Sources, Individual Heat Source
Cooling
Ceiling Fan(s)
Appliances
Included: Electric Range, Gas Range, Refrigerator
Laundry: Washer/Dryer Hookup
Features
Eat-in Kitchen, Separate Dining Room
Basement: None
Interior area
Total structure area: 1,507
Total interior livable area: 1,507 sqft
Property
Parking
Total spaces: 4
Details: 1.5 Spaces/Unit
Features
Levels: One and One Half
Stories: 1
Patio & porch: Enclosed
Exterior features: Balcony
Fencing: Partial,Wire
Has view: Yes
View description: City
Lot
Size: 5,175 Square Feet
Features: Paved, Curbs, Gutters, Sidewalks, Street Light, Alley, Fire Hydrant within 500 Feet
Details
Additional structures: Storage
Parcel number: 4260000
Zoning: RES
Special conditions: Private Owner
Construction
Type & style
Home type: MultiFamily
Property subtype: Multi Family
Materials
Frame, Wood Siding, Painted/Stained
Roof: Composition
Condition
New construction: No
Year built: 1886
Utilities & green energy
Electric: XCEL
Gas: XCEL
Sewer: Public Sewer
Water: City
Utilities for property: Natural Gas Available, Electricity Available, Cable Available
Community & HOA
Community
Subdivision: Sterling Original
HOA
Has HOA: No
Location
Region: Sterling
Financial & listing details
Price per square foot: $73/sqft
Tax assessed value: $82,366
Annual tax amount: $702
Date on market: 2/9/2026
Listing terms: Cash,Conventional,FHA,VA Loan
Exclusions: PERSONAL PROPERTY OF THE TENANTS. SHED IS CURRENTLY LOCKED/SCREWED SHUT TO KEEP UNWANTED TRAFFIC OUT; BUYER ALLOWED TO OPEN FOR INSPECTION BUT MUST BE RE-SECURED.
Tenant pays: Deposit, Gas, Electricity
Electric utility on property: Yes
Road surface type: Asphalt
Estimated market value
Zestimate®
Not available
Estimated sales range
Not available
Rent Zestimate®
$1,115/mo
Price history
Date
Event
Price
8/18/2026
Pending sale
$110,000$73/sqft
Source: REcolorado as distributed by MLS GRID #IR1051176Report a problem
5/19/2026
Price change
$110,000-11.9%$73/sqft
Source: IRES as distributed by MLS GRID #1051176Report a problem
5/16/2026
Listed for sale
$124,900$83/sqft
Source: REcolorado as distributed by MLS GRID #IR1051176Report a problem
5/3/2026
Pending sale
$124,900$83/sqft
Source: REcolorado as distributed by MLS GRID #IR1051176Report a problem
2/9/2026
Listed for sale
$124,900-0.1%$83/sqft
Source: IRES as distributed by MLS GRID #1051176Report a problem
Source: IRES as distributed by MLS GRID. This data may not be complete. We recommend contacting the local school district to confirm school assignments for this home.