Welcome home to this stunning turn-key 4 bedroom, 2 bathroom property in Sterling, CO. Nestled in a quiet neighborhood, this beautifully maintained home offers a spacious open floor plan with an abundance of natural light. You will love all of the cabinet storage space in the kitchen. The layout is perfect for entertaining guests or enjoying cozy evenings snuggled up by the wood burning fireplace. Also on the main floor a good sized master bedroom. The 5 piece master bathroom features a large soaking tub. Newer laminate flooring throughout the main level and newer carpet in the basement. The large finished basement has two additional bedrooms and a bathroom. There is also a nice sized family room area and bonus flex space with ample cabinet storage. Venture outside to the low maintenance back yard and large covered patio. Enjoy the cool crisp nights in the hot tub, which is included in the sale! The property is also set up perfect for your furry friends. There is a large dog run and built-in dog door near the stairs to the basement. The ally on the side of the home provides access to the oversized detached 2 car garage. There is also a nice sized workshop in the back of the garage. Don't miss the opportunity to make this your new home!
Pre-foreclosure
Est. $330,300
816 S 5th Avenue, Sterling, CO 80751
4beds
2,602sqft
Single Family Residence
Built in 1918
5,702 Square Feet Lot
$330,300 Zestimate®
$127/sqft
$-- HOA
Overview
- 134 days
- 52
- 2
Zillow last checked:
Listing updated:
Listed by:
Alyssa Baker 720-438-1093,
Key Team Real Estate Corp.
Source: REcolorado as distributed by MLS GRID,MLS#: 7482825
Facts & features
Interior
Bedrooms & bathrooms
- Bedrooms: 4
- Bathrooms: 2
- Full bathrooms: 2
- Main level bathrooms: 1
- Main level bedrooms: 2
Primary bedroom
- Level: Main
- Area: 144 Square Feet
- Dimensions: 12 x 12
Bedroom
- Level: Main
- Area: 104 Square Feet
- Dimensions: 8 x 13
Bedroom
- Level: Basement
- Area: 182 Square Feet
- Dimensions: 14 x 13
Bedroom
- Level: Basement
- Area: 160 Square Feet
- Dimensions: 10 x 16
Primary bathroom
- Level: Main
Bathroom
- Level: Basement
Dining room
- Level: Main
- Area: 153 Square Feet
- Dimensions: 9 x 17
Family room
- Level: Basement
- Area: 550 Square Feet
- Dimensions: 22 x 25
Kitchen
- Level: Main
- Area: 240 Square Feet
- Dimensions: 20 x 12
Living room
- Level: Main
- Area: 286 Square Feet
- Dimensions: 13 x 22
Heating
- Baseboard, Hot Water
Cooling
- Air Conditioning-Room
Appliances
- Included: Dishwasher, Disposal, Dryer, Microwave, Oven, Refrigerator, Washer
Features
- Ceiling Fan(s), Five Piece Bath, High Speed Internet, Open Floorplan, Smoke Free
- Flooring: Carpet, Laminate, Tile
- Windows: Window Coverings
- Basement: Finished,Partial
- Has fireplace: Yes
- Fireplace features: Living Room, Wood Burning
Interior area
- Total structure area: 2,602
- Total interior livable area: 2,602 sqft
- Finished area above ground: 1,388
- Finished area below ground: 1,214
Property
Parking
- Total spaces: 2
- Parking features: Garage
- Garage spaces: 2
Features
- Levels: One
- Stories: 1
- Patio & porch: Covered, Deck, Front Porch, Patio
- Exterior features: Dog Run, Private Yard, Rain Gutters
- Has spa: Yes
- Spa features: Spa/Hot Tub
- Has view: Yes
- View description: City
Lot
- Size: 5,702 Square Feet
- Features: Landscaped, Level, Sprinklers In Front
Details
- Parcel number: 4886000
- Special conditions: Standard
Construction
Type & style
- Home type: SingleFamily
- Architectural style: Traditional
- Property subtype: Single Family Residence
Materials
- Vinyl Siding
- Roof: Composition
Condition
- Year built: 1918
Utilities & green energy
- Sewer: Public Sewer
- Water: Public
- Utilities for property: Cable Available, Electricity Connected, Natural Gas Available, Natural Gas Connected, Phone Available
Community & HOA
Community
- Security: Carbon Monoxide Detector(s), Smoke Detector(s), Video Doorbell
- Subdivision: Cheairs 1st Add
HOA
- Has HOA: No
Location
- Region: Sterling
Financial & listing details
- Price per square foot: $127/sqft
- Tax assessed value: $251,843
- Annual tax amount: $1,110
- Date on market: 5/27/2024
- Listing terms: Cash,Conventional,FHA,USDA Loan,VA Loan
- Exclusions: Seller's Personal Property, 2 Deep Freezers, 1 Garage Refrigerator, Fire Pit
- Ownership: Individual
- Electric utility on property: Yes
- Road surface type: Paved
Foreclosure details
Estimated market value
$330,300
$310,000 - $350,000
$1,496/mo
Price history
| Date | Event | Price |
|---|---|---|
| 8/2/2024 | Sold | $323,000+2.5%$124/sqft |
Source:  REcolorado as distributed by MLS GRID #7482825 Report a problem REcolorado as distributed by MLS GRID #7482825 Report a problem | ||
| 7/10/2024 | Pending sale | $315,000$121/sqft |
Source: REcolorado as distributed by MLS GRID #7482825 Report a problem | ||
| 7/2/2024 | Listed for sale | $315,000$121/sqft |
Source: REcolorado as distributed by MLS GRID #7482825 Report a problem | ||
| 7/1/2024 | Pending sale | $315,000$121/sqft |
Source: REcolorado as distributed by MLS GRID #7482825 Report a problem | ||
| 5/28/2024 | Listed for sale | $315,000-3.1%$121/sqft |
Source: REcolorado as distributed by MLS GRID #7482825 Report a problem | ||
| 7/7/2023 | Sold | $325,000$125/sqft |
Source:  IRES as distributed by MLS GRID #988533 Report a problem IRES as distributed by MLS GRID #988533 Report a problem | ||
| 6/16/2023 | Pending sale | $325,000$125/sqft |
Source: IRES as distributed by MLS GRID #988533 Report a problem | ||
| 5/25/2023 | Listed for sale | $325,000+63.3%$125/sqft |
Source: IRES as distributed by MLS GRID #988533 Report a problem | ||
| 3/25/2017 | Listing removed | $199,000$76/sqft |
Source: Omni West Real Estate #811308 Report a problem | ||
| 3/16/2017 | Listed for sale | $199,000$76/sqft |
Source: Omni West Real Estate #811308 Report a problem | ||
| 3/16/2017 | Pending sale | $199,000$76/sqft |
Source: Omni West Real Estate #811308 Report a problem | ||
| 2/20/2017 | Price change | $199,000-5%$76/sqft |
Source: Omni West Real Estate #811308 Report a problem | ||
| 2/14/2017 | Listed for sale | $209,500+19.7%$81/sqft |
Source: Omni West Real Estate #811308 Report a problem | ||
| 6/12/2007 | Sold | $175,000$67/sqft |
Source: Public Record Report a problem | ||
Public tax history
| Year | Property taxes | Tax assessment |
|---|---|---|
| 2024 | $861 -22.4% | $16,870 -1% |
| 2023 | $1,110 +2.3% | $17,040 |
| 2022 | $1,085 +2.3% | -- |
| 2021 | $1,061 +0.2% | -- |
| 2020 | $1,058 | -- |
| 2019 | $1,058 +13.3% | $25,040 +127% |
| 2018 | $934 | $11,030 -79.4% |
| 2017 | $934 -12.1% | $53,630 +11.1% |
| 2015 | $1,062 | $48,280 -10.4% |
| 2014 | $1,062 | $53,870 |
| 2013 | $1,062 | $53,870 |
| 2012 | -- | $53,870 |
| 2011 | -- | $53,870 -0.2% |
| 2010 | -- | $53,960 |
Find assessor info on the county website
Monthly payment
Climate risks
Neighborhood: 80751
Nearby schools
Schools provided by the listing agent
- Elementary: Campbell
- Middle: Sterling
- High: Sterling
- District: Valley RE-1
Source: REcolorado as distributed by MLS GRID. This data may not be complete. We recommend contacting the local school district to confirm school assignments for this home.

Similar homes
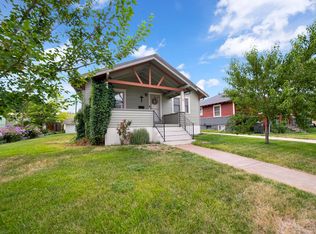
- $--4 bd2 ba2.6k sqft202 Beattie St, Sterling, CO 80751Auction
 Auction.com 1
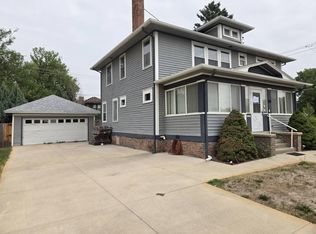
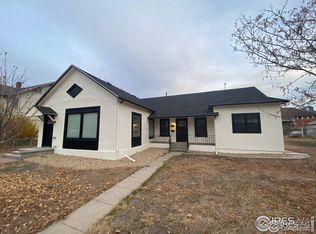
 - $339,9004 bd2 ba2.5k sqft319-321 S 2nd St, Sterling, CO 80751For Sale
 MLS ID #1048506, Sheri LePore, Precision Homes Real Estate. IRES as distributed by MLS GRID
 - $315,0003 bd3 ba2.2k sqft821 Park St, Sterling, CO 80751For Sale
 MLS ID #1069544, Julie Lenox, Lenox Realty LLC. IRES as distributed by MLS GRID
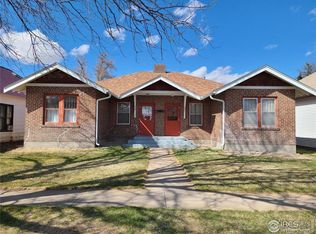
 - $299,9005 bd2 ba1.8k sqft228-230 Taylor St, Sterling, CO 80751For Sale
 MLS ID #1048491, Sheri LePore, Precision Homes Real Estate. IRES as distributed by MLS GRID
 - $312,0005 bd2 ba2.1k sqft301 S 2nd St, Sterling, CO 80751For SaleMLS ID #1052321, Brianna McBride, Area Wide Realty, LLC. IRES as distributed by MLS GRID
- $340,0007 bd4 ba3.2k sqft131 Park St, Sterling, CO 80751For SaleMLS ID #1067584, Michele Owen, Sterlings Homes LLC. IRES as distributed by MLS GRID
- $314,9006 bd2 ba2.6k sqft609 N Division Ave #A,B, Sterling, CO 80751For SaleMLS ID #1048501, Sheri LePore, Precision Homes Real Estate. IRES as distributed by MLS GRID
- $429,9003 bd2 ba2.2k sqft302 Beattie St, Sterling, CO 80751For SaleMLS ID #1036809, Sheri LePore, Precision Homes Real Estate. IRES as distributed by MLS GRID
- $261,5004 bd2 ba1.8k sqft212 Denver St, Sterling, CO 80751For SaleMLS ID #1055475, Brianna McBride, Area Wide Realty, LLC. IRES as distributed by MLS GRID
- $230,0004 bd2 ba2k sqft709 S 2nd Ave, Sterling, CO 80751For SaleMLS ID #1067582, Michele Owen, Sterlings Homes LLC. IRES as distributed by MLS GRID
- $290,0003 bd2 ba1.3k sqft611 Douglas St, Sterling, CO 80751For SaleMLS ID #1065650, Kimberly Fuller, Choice Real Estate. IRES as distributed by MLS GRID
- $389,9996 bd3 ba3.3k sqft1121 Fairhurst St, Sterling, CO 80751For SaleMLS ID #1061836, Shawna Holveck, Choice Real Estate. IRES as distributed by MLS GRID
- $275,0004 bd3 ba2.3k sqft213 W Logan St, Sterling, CO 80751For SaleMLS ID #1066461, Brianna McBride, Area Wide Realty, LLC. IRES as distributed by MLS GRID
- $390,0006 bd3 ba1.9k sqft101-105 Factory St, Sterling, CO 80751For SaleMLS ID #1063821, Daniel Weiner, Berkshire Hathaway HomeServices Rocky Mountain, Realtors-Fort Collins. IRES as distributed by MLS GRID
- $220,0003 bd2 ba2.1k sqft910 S 10th Ave, Sterling, CO 80751For SaleMLS ID #1066108, Renee A. Selvidge, Area Wide Realty, LLC. IRES as distributed by MLS GRID
- $275,0002 bd1 ba1.4k sqft430 S Front St, Sterling, CO 80751For SaleMLS ID #1058497, Sheri LePore, Precision Homes Real Estate. IRES as distributed by MLS GRID
- $225,0002 bd1 ba1.6k sqft416 Park St, Sterling, CO 80751For SaleMLS ID #1069049, Julie Lenox, Lenox Realty LLC. IRES as distributed by MLS GRID
- $425,0005 bd3 ba2.8k sqft629 Jay Dr, Sterling, CO 80751For SaleMLS ID #1070139, Olga Sullivan, Sully Team Realty. IRES as distributed by MLS GRID
- $430,0004 bd3 ba2.8k sqft14025 Cottonwood Cir, Sterling, CO 80751For SaleMLS ID #1068131, Tana Boothe, HomeSmart Realty Group Lvld. IRES as distributed by MLS GRID
