Updated Tri-plex with a detached 2-car garage with alley access. Unit A is a 4-bedroom, 2-story unit with remodeled full bath and 1/2 bath. It features a large living room, Den (can be used as a 5th bedroom or formal dining room), full kitchen with appliances plus a mud room with washer/dryer hook-ups. There is one bedroom on the main level and 3 upstairs. Unit B is a 3-story unit with Living Room/Dining Room combo, 1/2 bath (main floor), updated kitchen with stove and refrigerator and washer/dryer. Middle floor bedroom with full bath, and spiral stairs to 3-story loft for 2nd bedroom. Use of fenced yard. Unit C off Park St is a roomy 1-bedroom unit with living room, nice, updated kitchen, washer/dryer and full bath. Nice deck. Many updates including newer paint inside and out, updated flooring, newer roof and more. Tenant occupied, 24-hour notice to show. Leases to transfer/assign to buyer at closing. Unit A and B have access to to 2nd floor deck.
For sale
Price cut: $5K (10/7)
$340,000
131 Park St, Sterling, CO 80751
7beds
4baths
3,299sqft
Multi Family
Built in 1905
-- sqft lot
$328,100 Zestimate®
$103/sqft
$-- HOA
What's special
Fenced yardNice deckNewer roofFull kitchen with appliancesUpdated flooring
- 48 days
- 129
- 5
Likely to sell faster than
Zillow last checked:
Listing updated:
Listed by:
Michele Owen 970-522-0999,
Sterlings Homes LLC
Source: IRES as distributed by MLS GRID,MLS#: 1067584
Facts & features
Interior
Bedrooms & bathrooms
- Bedrooms: 7
- Bathrooms: 4
Heating
- Forced Air, 2 or more Heat Sources
Cooling
- Wall/Window Unit(s), Ceiling Fan(s)
Appliances
- Included: Electric Range, Dishwasher, Refrigerator, Washer, Dryer, All Appliances, Disposal
- Laundry: Washer/Dryer Hookup
Features
- Eat-in Kitchen, Separate Dining Room, Walk-In Closet(s)
- Windows: Window Coverings
- Basement: Partial,Unfinished,Crawl Space
Interior area
- Total structure area: 3,299
- Total interior livable area: 3,299 sqft
Property
Parking
- Total spaces: 8
- Parking features: Garage Door Opener
- Has garage: Yes
- Details: 2 Spaces/Unit
Features
- Levels: One,Two,Three Or More
- Stories: 3
- Patio & porch: Patio, Enclosed
- Exterior features: Balcony
- Fencing: Fenced,Chain Link
- Has view: Yes
- View description: City
Lot
- Size: 7,701 Square Feet
- Features: Corner Lot, Paved, Curbs, Gutters, Sidewalks, Street Light, Alley, Fire Hydrant within 500 Feet
Details
- Parcel number: 38052532236007
- Zoning: RES
- Special conditions: Private Owner
Construction
Type & style
- Home type: MultiFamily
- Property subtype: Multi Family
Materials
- Frame, Wood Siding, Painted/Stained
- Roof: Composition
Condition
- New construction: No
- Year built: 1905
Utilities & green energy
- Electric: XCEL
- Gas: XCEL
- Sewer: Public Sewer
- Utilities for property: Natural Gas Available, Electricity Available, Cable Available, Satellite Avail
Community & HOA
Community
- Security: Fire Alarm
- Subdivision: B&M 1st Add
HOA
- Has HOA: No
Location
- Region: Sterling
Financial & listing details
- Price per square foot: $103/sqft
- Annual tax amount: $1,316
- Date on market: 8/31/2026
- Listing terms: Cash,Conventional,FHA,VA Loan
- Exclusions: Personal property of the tenants.
- Tenant pays: Deposit, Gas, Electricity
- Electric utility on property: Yes
- Road surface type: Asphalt
Estimated market value
$328,100
$312,000 - $345,000
Not available
Price history
| Date | Event | Price |
|---|---|---|
| 10/7/2026 | Price change | $340,000-1.4%$103/sqft |
Source:  IRES as distributed by MLS GRID #1067584 Report a problem IRES as distributed by MLS GRID #1067584 Report a problem | ||
| 8/31/2026 | Listed for sale | $345,000-4.2%$105/sqft |
Source: IRES as distributed by MLS GRID #1067584 Report a problem | ||
| 1/1/2026 | Listing removed | $360,000$109/sqft |
Source: IRES as distributed by MLS GRID #1038424 Report a problem | ||
| 7/6/2025 | Listed for sale | $360,000$109/sqft |
Source: IRES as distributed by MLS GRID #1038424 Report a problem | ||
Public tax history
Tax history is unavailable.
Monthly payment
Est. payment
Payment breakdown
Explore the cost of this home by adjusting the details. Changes won't be saved.Climate risks
Neighborhood: 80751
Nearby schools
Schools provided by the listing agent
- Elementary: Ayres,Campbell
- Middle: Sterling
- High: Sterling
Source: IRES as distributed by MLS GRID. This data may not be complete. We recommend contacting the local school district to confirm school assignments for this home.

Similar homes

- $339,9004 bd2 ba2.5k sqft319-321 S 2nd St, Sterling, CO 80751For Sale
 MLS ID #1048506, Sheri LePore, Precision Homes Real Estate. IRES as distributed by MLS GRID
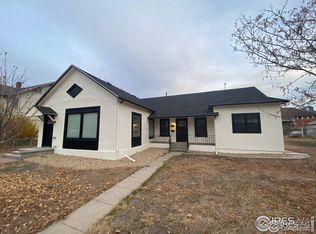
 - $314,9006 bd2 ba2.6k sqft609 N Division Ave #A,B, Sterling, CO 80751For Sale
 MLS ID #1048501, Sheri LePore, Precision Homes Real Estate. IRES as distributed by MLS GRID
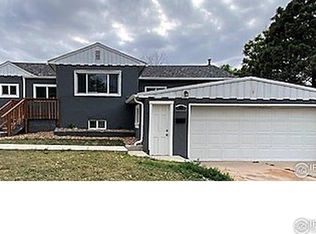
 - $299,9005 bd2 ba1.8k sqft228-230 Taylor St, Sterling, CO 80751For Sale
 MLS ID #1048491, Sheri LePore, Precision Homes Real Estate. IRES as distributed by MLS GRID
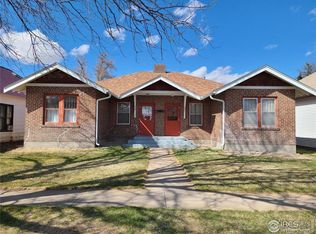
 - $390,0006 bd3 ba1.9k sqft101-105 Factory St, Sterling, CO 80751For Sale
 MLS ID #1063821, Daniel Weiner, Berkshire Hathaway HomeServices Rocky Mountain, Realtors-Fort Collins. IRES as distributed by MLS GRID
 - $509,9007 bd4 ba3.7k sqft501 N 4th St #A,B,C,D, Sterling, CO 80751For SaleMLS ID #1048203, Sheri LePore, Precision Homes Real Estate. IRES as distributed by MLS GRID
- $425,0005 bd3 ba2.8k sqft629 Jay Dr, Sterling, CO 80751For SaleMLS ID #1070139, Olga Sullivan, Sully Team Realty. IRES as distributed by MLS GRID
- $312,0005 bd2 ba2.1k sqft301 S 2nd St, Sterling, CO 80751For SaleMLS ID #1052321, Brianna McBride, Area Wide Realty, LLC. IRES as distributed by MLS GRID
- $389,9996 bd3 ba3.3k sqft1121 Fairhurst St, Sterling, CO 80751For SaleMLS ID #1061836, Shawna Holveck, Choice Real Estate. IRES as distributed by MLS GRID
- $230,0004 bd2 ba2k sqft709 S 2nd Ave, Sterling, CO 80751For SaleMLS ID #1067582, Michele Owen, Sterlings Homes LLC. IRES as distributed by MLS GRID
- $269,9009 bd1 ba4.3k sqft332 Broadway St, Sterling, CO 80751For SaleMLS ID #1056979, Shannon Selvidge, Area Wide Realty, LLC. IRES as distributed by MLS GRID
- $261,5004 bd2 ba1.8k sqft212 Denver St, Sterling, CO 80751For SaleMLS ID #1055475, Brianna McBride, Area Wide Realty, LLC. IRES as distributed by MLS GRID
- $450,0005 bd3 ba4.1k sqft1617 Zachary Dr, Sterling, CO 80751For SaleMLS ID #1067545, Mattie Haney, Haney Homes and Land. IRES as distributed by MLS GRID
- $275,0004 bd3 ba2.3k sqft213 W Logan St, Sterling, CO 80751For SaleMLS ID #1066461, Brianna McBride, Area Wide Realty, LLC. IRES as distributed by MLS GRID
- $430,0004 bd3 ba2.8k sqft14025 Cottonwood Cir, Sterling, CO 80751For SaleMLS ID #1068131, Tana Boothe, HomeSmart Realty Group Lvld. IRES as distributed by MLS GRID
- $249,0004 bd2 ba1.7k sqft1324 Buchanan St, Sterling, CO 80751For SaleMLS ID #1064901, Samm Vandenbark, Vandenbark Realty. IRES as distributed by MLS GRID
