Seller offering Concessions with their preferred lender: Well performing Investment opportunity with a very high cap rate. Tenant Occupied Duplex, both are 2 Bedroom 1 Bath Units, with the feel of a single family residence. Property was completely Remodeled with all new, permitted Mechanicals, Roof, Custom Cabinets, Granite Counters and Roof. Stucco Exterior, Easy to maintain. Separately Metered on Electric and Gas, Tenant Pays Direct. Off Street Parking and Detached Storage for Convenience. Professional Property Management In Place, Willing to facilitate transition to new Owners, or Stay on as Manager. Sellers are Licensed Real Estate Agents. Thank you
For sale
$339,900
319-321 S 2nd St, Sterling, CO 80751
4beds
2baths
2,535sqft
Multi Family
Built in 1906
-- sqft lot
$-- Zestimate®
$134/sqft
$-- HOA
What's special
Custom cabinetsOff street parkingGranite countersStucco exteriorDetached storage for convenience
- 6 days
- 135
- 6
Zillow last checked:
Listing updated:
Listed by:
Sheri LePore 970-580-5319,
Precision Homes Real Estate
Source: IRES as distributed by MLS GRID,MLS#: 1048506
Facts & features
Interior
Bedrooms & bathrooms
- Bedrooms: 4
- Bathrooms: 2
Heating
- Forced Air
Cooling
- Ceiling Fan(s)
Appliances
- Included: Electric Range, Self Cleaning Oven, Dishwasher, Refrigerator, Microwave, Disposal
- Laundry: Washer/Dryer Hookup
Features
- Eat-in Kitchen, Separate Dining Room, Open Floorplan, Kitchen Island, Split Bedroom Plan
- Flooring: Wood
- Windows: Window Coverings
- Basement: None
Interior area
- Total structure area: 2,535
- Total interior livable area: 2,535 sqft
Property
Parking
- Total spaces: 2
- Details: 2 Spaces/Unit
Accessibility
- Accessibility features: Level Lot, Level Drive, Accessible Hallway(s), Low Carpet, Accessible Doors, Main Floor Bath, Accessible Bedroom
Features
- Levels: One
- Stories: 1
- Patio & porch: Patio, Deck
- Fencing: Partial,Chain Link
- Has view: Yes
- View description: City
Lot
- Size: 0.26 Acres
- Features: Level, Paved, Curbs, Gutters, Sidewalks, Alley
Details
- Additional structures: Storage
- Parcel number: 6295000
- Zoning: RES
- Special conditions: Private Owner
Construction
Type & style
- Home type: MultiFamily
- Architectural style: Cottage
- Property subtype: Multi Family
Materials
- Stucco
- Roof: Composition
Condition
- New construction: No
- Year built: 1906
Utilities & green energy
- Electric: Xcel Energy
- Gas: Xcel Energy
- Sewer: Public Sewer
- Utilities for property: Natural Gas Available, Electricity Available, Cable Available, Separate Meter Electricity, Separate Meter Gas, Satellite Avail, High Speed Avail
Green energy
- Energy efficient items: High Efficiency Furnace
Community & HOA
Community
- Security: Fire Alarm
- Subdivision: Sterling Original
HOA
- Has HOA: No
Location
- Region: Sterling
Financial & listing details
- Price per square foot: $134/sqft
- Annual tax amount: $1,031
- Date on market: 10/12/2026
- Listing terms: Cash,Conventional,FHA,VA Loan
- Exclusions: Tenant's Personal Property
- Tenant pays: Deposit, Gas, Electricity
- Income includes: Lease/Rents
- Electric utility on property: Yes
- Road surface type: Asphalt
Estimated market value
Not available
Estimated sales range
Not available
Not available
Price history
| Date | Event | Price |
|---|---|---|
| 10/12/2026 | Listed for sale | $339,900$134/sqft |
Source:  IRES as distributed by MLS GRID #1048506 Report a problem IRES as distributed by MLS GRID #1048506 Report a problem | ||
| 10/1/2026 | Listing removed | $339,900$134/sqft |
Source:  REcolorado as distributed by MLS GRID #IR1048506 Report a problem REcolorado as distributed by MLS GRID #IR1048506 Report a problem | ||
| 6/8/2026 | Listed for sale | $339,900$134/sqft |
Source: IRES as distributed by MLS GRID #1048506 Report a problem | ||
| 6/1/2026 | Listing removed | $339,900$134/sqft |
Source: REcolorado as distributed by MLS GRID #IR1048506 Report a problem | ||
| 5/20/2026 | Price change | $339,900-4.8%$134/sqft |
Source: IRES as distributed by MLS GRID #1048506 Report a problem | ||
| 4/15/2026 | Price change | $356,900-3%$141/sqft |
Source: IRES as distributed by MLS GRID #1048506 Report a problem | ||
| 12/16/2025 | Listed for sale | $367,900+22.6%$145/sqft |
Source: IRES as distributed by MLS GRID #1048506 Report a problem | ||
| 1/31/2022 | Sold | $300,000-1.6%$118/sqft |
Source: IRES as distributed by MLS GRID #954880 Report a problem | ||
| 12/29/2021 | Listed for sale | $305,000$120/sqft |
Source: IRES as distributed by MLS GRID #954880 Report a problem | ||
Public tax history
Tax history is unavailable.
Monthly payment
Est. payment
Payment breakdown
Explore the cost of this home by adjusting the details. Changes won't be saved.Climate risks
Neighborhood: 80751
Nearby schools
Schools provided by the listing agent
- Elementary: Ayres,Caliche
- Middle: Sterling
- High: Sterling
Source: IRES as distributed by MLS GRID. This data may not be complete. We recommend contacting the local school district to confirm school assignments for this home.
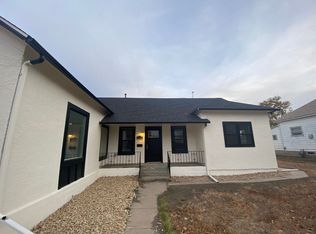
Similar homes
- $314,9006 bd2 ba2.6k sqft609 N Division Ave #A,B, Sterling, CO 80751For Sale
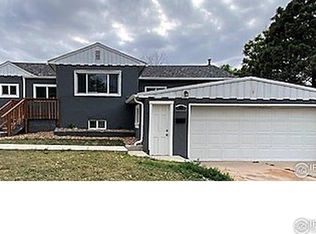
 MLS ID #1048501, Sheri LePore, Precision Homes Real Estate. IRES as distributed by MLS GRID
 - $340,0007 bd4 ba3.2k sqft131 Park St, Sterling, CO 80751For Sale
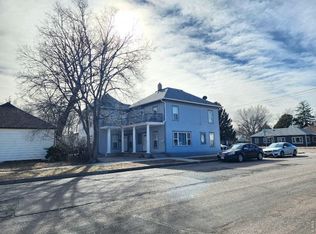 MLS ID #1067584, Michele Owen, Sterlings Homes LLC. IRES as distributed by MLS GRID
 - $--4 bd2 ba2.6k sqft202 Beattie St, Sterling, CO 80751Auction
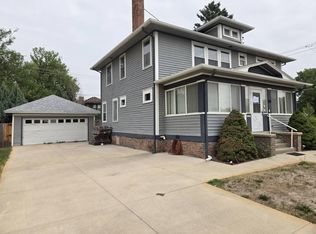 Auction.com 1
 - $299,9005 bd2 ba1.8k sqft228-230 Taylor St, Sterling, CO 80751For Sale
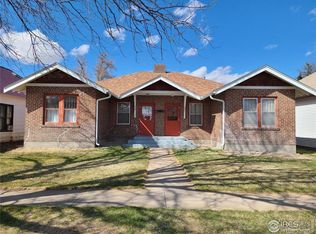 MLS ID #1048491, Sheri LePore, Precision Homes Real Estate. IRES as distributed by MLS GRID
 - $390,0006 bd3 ba1.9k sqft101-105 Factory St, Sterling, CO 80751For SaleMLS ID #1063821, Daniel Weiner, Berkshire Hathaway HomeServices Rocky Mountain, Realtors-Fort Collins. IRES as distributed by MLS GRID
- $312,0005 bd2 ba2.1k sqft301 S 2nd St, Sterling, CO 80751For SaleMLS ID #1052321, Brianna McBride, Area Wide Realty, LLC. IRES as distributed by MLS GRID
- $425,0005 bd3 ba2.8k sqft629 Jay Dr, Sterling, CO 80751For SaleMLS ID #1070139, Olga Sullivan, Sully Team Realty. IRES as distributed by MLS GRID
- $429,9003 bd2 ba2.2k sqft302 Beattie St, Sterling, CO 80751For SaleMLS ID #1036809, Sheri LePore, Precision Homes Real Estate. IRES as distributed by MLS GRID
- $261,5004 bd2 ba1.8k sqft212 Denver St, Sterling, CO 80751For SaleMLS ID #1055475, Brianna McBride, Area Wide Realty, LLC. IRES as distributed by MLS GRID
- $174,9004 bd2 ba1.6k sqft539 Chestnut St, Sterling, CO 80751For SaleMLS ID #1065117, Tyson Letlow, HomeSmart Realty Partners Lvld. IRES as distributed by MLS GRID
- $230,0004 bd2 ba2k sqft709 S 2nd Ave, Sterling, CO 80751For SaleMLS ID #1067582, Michele Owen, Sterlings Homes LLC. IRES as distributed by MLS GRID
- $275,0004 bd3 ba2.3k sqft213 W Logan St, Sterling, CO 80751For SaleMLS ID #1066461, Brianna McBride, Area Wide Realty, LLC. IRES as distributed by MLS GRID
- $275,0002 bd1 ba1.4k sqft430 S Front St, Sterling, CO 80751For SaleMLS ID #1058497, Sheri LePore, Precision Homes Real Estate. IRES as distributed by MLS GRID
- $319,9002 bd2 ba1.6k sqft1414 S 10th Ave, Sterling, CO 80751For SaleMLS ID #1066248, Michele Owen, Sterlings Homes LLC. IRES as distributed by MLS GRID
- $430,0004 bd3 ba2.8k sqft14025 Cottonwood Cir, Sterling, CO 80751For SaleMLS ID #1068131, Tana Boothe, HomeSmart Realty Group Lvld. IRES as distributed by MLS GRID
- $389,9996 bd3 ba3.3k sqft1121 Fairhurst St, Sterling, CO 80751For SaleMLS ID #1061836, Shawna Holveck, Choice Real Estate. IRES as distributed by MLS GRID
- $420,0003 bd2 ba2k sqft12271 County Road 370, Sterling, CO 80751For SaleMLS ID #1046451, Kelley Kreegar, Willow Realty. IRES as distributed by MLS GRID
- $249,5003 bd2 ba1.6k sqft15296 County Road 39, Sterling, CO 80751For SaleMLS ID #1049010, Stacey Martindale, CENTURY 21 Cornerstone. IRES as distributed by MLS GRID
- $249,0004 bd2 ba1.7k sqft1324 Buchanan St, Sterling, CO 80751For SaleMLS ID #1064901, Samm Vandenbark, Vandenbark Realty. IRES as distributed by MLS GRID
