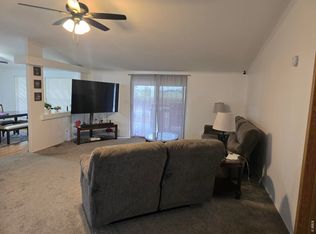
Back on Market at not fault of Seller ! Beautifully Updated 1-Acre Countryside Home .This stunning 1-acre property offers breathtaking views of the countryside and a long list of modern updates. The home features a newer sprinkler system, fully landscaped grounds, updated kitchen and bathrooms, fresh paint, and newer flooring throughout.Designed with family in mind, the spacious layout includes a large family room and living room-perfect for gatherings and entertaining. Enjoy meals in the separate dining area, complete with a charming coffee bar. Step out onto the cozy deck just off the family room or relax in the fenced-in backyard with a patio-ideal for outdoor living.The kitchen flows seamlessly into a spacious Great Room, creating a warm and inviting space. Start your mornings with coffee on the covered front porch while enjoying peaceful views and visiting wildlife. Nestled among mature trees in a serene setting, this home offers all the comforts of single-level living.Bonus features include an oversized 2-car garage-perfect for the car enthusiast or home mechanic. A true gem in a tranquil location!Close to N Sterling Reservoir, Great Boating & Fishing ! Plenty of room for all of the recreation toys !
For sale
Price increase: $10K (10/16)
$249,500
15296 County Road 39, Sterling, CO 80751
3beds
1,674sqft
Manufactured On Land
Built in 1974
1 Acres Lot
$-- Zestimate®
$149/sqft
$-- HOA
What's special
Fresh paintSingle-level livingCharming coffee barLarge family roomUpdated kitchenFully landscaped groundsSeparate dining area
- 85 days
- 263
- 18
Zillow last checked:
Listing updated:
Listed by:
Stacey Martindale 970-842-2444,
CENTURY 21 Cornerstone
Source: IRES as distributed by MLS GRID,MLS#: 1049010
Facts & features
Interior
Bedrooms & bathrooms
- Bedrooms: 3
- Bathrooms: 2
- Full bathrooms: 1
- 3/4 bathrooms: 1
- Main level bathrooms: 2
Primary bedroom
- Description: Carpet
- Level: Main
- Area: 143 Square Feet
- Dimensions: 11 x 13
Bedroom 2
- Description: Carpet
- Level: Main
- Area: 81 Square Feet
- Dimensions: 9 x 9
Bedroom 3
- Description: Carpet
- Level: Main
- Area: 88 Square Feet
- Dimensions: 8 x 11
Dining room
- Description: Laminate
- Level: Main
- Area: 72 Square Feet
- Dimensions: 8 x 9
Family room
- Description: Carpet
- Level: Main
- Area: 315 Square Feet
- Dimensions: 15 x 21
Great room
- Description: Laminate
- Level: Main
- Area: 180 Square Feet
- Dimensions: 12 x 15
Kitchen
- Description: Laminate
- Level: Main
- Area: 198 Square Feet
- Dimensions: 9 x 22
Laundry
- Description: Laminate
- Level: Main
- Area: 36 Square Feet
- Dimensions: 6 x 6
Living room
- Description: Carpet
- Level: Main
- Area: 228 Square Feet
- Dimensions: 12 x 19
Heating
- Forced Air
Cooling
- Central Air
Appliances
- Included: Electric Range, Dishwasher, Refrigerator, Microwave, Water Purifier Owned
- Laundry: Washer/Dryer Hookup
Features
- Separate Dining Room, Open Floorplan
- Basement: None
Interior area
- Total structure area: 1,674
- Total interior livable area: 1,674 sqft
- Finished area above ground: 1,674
Property
Parking
- Total spaces: 2
- Parking features: Attached
- Attached garage spaces: 2
- Details: Attached
Accessibility
- Accessibility features: Main Floor Bath, Accessible Bedroom
Features
- Levels: One
- Stories: 1
- Patio & porch: Patio, Deck
- Exterior features: Sprinkler System
- Fencing: Partial,Fenced,Chain Link
- Has view: Yes
- View description: Plains View
Lot
- Size: 1 Acres
- Features: Evergreen Trees, Deciduous Trees, Native Plants, Paved
Details
- Additional structures: Storage
- Parcel number: 38052517300014
- Zoning: Res
- Special conditions: Private Owner
Construction
Type & style
- Home type: MobileManufactured
- Property subtype: Manufactured On Land
Materials
- Frame, Vinyl Siding
- Roof: Metal
Condition
- New construction: No
- Year built: 1974
Utilities & green energy
- Electric: Xcel
- Gas: Xcel
- Sewer: Septic Tank
- Water: Well
- Utilities for property: Natural Gas Available, Electricity Available
Community & HOA
Community
- Subdivision: None
HOA
- Has HOA: No
Location
- Region: Sterling
Financial & listing details
- Price per square foot: $149/sqft
- Tax assessed value: $90,605
- Annual tax amount: $1,069
- Date on market: 8/1/2026
- Listing terms: Cash,Conventional
- Exclusions: Sellers Personal Property Landscaping Rocks Lawn Ornaments Washer Dryer
- Electric utility on property: Yes
- Road surface type: Asphalt
Estimated market value
Not available
Estimated sales range
Not available
Not available
Price history
| Date | Event | Price |
|---|---|---|
| 10/16/2026 | Price change | $249,500+4.2%$149/sqft |
Source:  REcolorado as distributed by MLS GRID #IR1049010 Report a problem REcolorado as distributed by MLS GRID #IR1049010 Report a problem | ||
| 9/26/2026 | Pending sale | $239,500$143/sqft |
Source:  IRES as distributed by MLS GRID #1049010 Report a problem IRES as distributed by MLS GRID #1049010 Report a problem | ||
| 9/4/2026 | Price change | $239,500-4.2%$143/sqft |
Source: IRES as distributed by MLS GRID #1049010 Report a problem | ||
| 8/20/2026 | Listed for sale | $250,000$149/sqft |
Source: REcolorado as distributed by MLS GRID #IR1049010 Report a problem | ||
| 8/17/2026 | Pending sale | $250,000$149/sqft |
Source: REcolorado as distributed by MLS GRID #IR1049010 Report a problem | ||
| 8/1/2026 | Listed for sale | $250,000-2%$149/sqft |
Source: IRES as distributed by MLS GRID #1049010 Report a problem | ||
| 7/1/2026 | Listing removed | $255,000$152/sqft |
Source: REcolorado as distributed by MLS GRID #IR1049010 Report a problem | ||
| 6/24/2026 | Price change | $255,000-3.8%$152/sqft |
Source: IRES as distributed by MLS GRID #1049010 Report a problem | ||
| 5/12/2026 | Price change | $265,000-3.6%$158/sqft |
Source: REcolorado as distributed by MLS GRID #IR1049010 Report a problem | ||
| 4/12/2026 | Price change | $275,000-1.8%$164/sqft |
Source: IRES as distributed by MLS GRID #1049010 Report a problem | ||
| 2/4/2026 | Price change | $280,000-1.8%$167/sqft |
Source: IRES as distributed by MLS GRID #1049010 Report a problem | ||
| 1/6/2026 | Listed for sale | $285,000$170/sqft |
Source: IRES as distributed by MLS GRID #1049010 Report a problem | ||
| 1/1/2026 | Listing removed | $285,000$170/sqft |
Source: IRES as distributed by MLS GRID #1038417 Report a problem | ||
| 11/29/2025 | Listed for sale | $285,000$170/sqft |
Source: IRES as distributed by MLS GRID #1038417 Report a problem | ||
| 10/21/2025 | Listing removed | $285,000$170/sqft |
Source: IRES as distributed by MLS GRID #1038417 Report a problem | ||
| 9/24/2025 | Price change | $285,000-3.4%$170/sqft |
Source: IRES as distributed by MLS GRID #1038417 Report a problem | ||
| 8/8/2025 | Price change | $295,000-2.3%$176/sqft |
Source: IRES as distributed by MLS GRID #1038417 Report a problem | ||
| 7/5/2025 | Listed for sale | $302,000+63.2%$180/sqft |
Source: IRES as distributed by MLS GRID #1038417 Report a problem | ||
| 12/28/2023 | Sold | $185,000-17.8%$111/sqft |
Source: REcolorado as distributed by MLS GRID #IR986612 Report a problem | ||
| 9/5/2023 | Pending sale | $225,000$134/sqft |
Source: REcolorado as distributed by MLS GRID #IR986612 Report a problem | ||
| 7/21/2023 | Price change | $225,000-5.9%$134/sqft |
Source: REcolorado as distributed by MLS GRID #IR986612 Report a problem | ||
| 5/26/2023 | Price change | $239,000-8.1%$143/sqft |
Source: IRES as distributed by MLS GRID #986612 Report a problem | ||
| 5/16/2023 | Price change | $260,000-11.9%$155/sqft |
Source: REcolorado as distributed by MLS GRID #IR986612 Report a problem | ||
| 4/30/2023 | Listed for sale | $295,000$176/sqft |
Source: REcolorado as distributed by MLS GRID #IR986612 Report a problem | ||
Public tax history
| Year | Property taxes | Tax assessment |
|---|---|---|
| 2024 | $137 -69.2% | $6,070 -1% |
| 2023 | $445 +2.6% | $6,130 |
| 2022 | $434 +8.1% | -- |
| 2021 | $401 -0.5% | -- |
| 2020 | $403 +24.7% | -- |
| 2019 | $324 +33.9% | $10,420 +150.5% |
| 2018 | $242 | $4,160 -79.4% |
| 2017 | $242 +226.3% | $20,230 +14.4% |
| 2015 | $74 | $17,680 +3.4% |
| 2014 | $74 | $17,100 |
| 2013 | $74 | $17,100 -7.7% |
| 2012 | -- | $18,520 |
| 2011 | -- | $18,520 +18% |
| 2010 | -- | $15,700 |
Find assessor info on the county website
Monthly payment
Climate risks
Neighborhood: 80751
Nearby schools
Schools provided by the listing agent
- Middle: Sterling
- High: Sterling
Source: IRES as distributed by MLS GRID. This data may not be complete. We recommend contacting the local school district to confirm school assignments for this home.
Similar homes
- $269,9003 bd2 ba1.7k sqft15849 Deerfield St, Sterling, CO 80751For Sale
 MLS ID #1066049, J Casey Blake, Choice Real Estate. IRES as distributed by MLS GRID
 - $249,0004 bd2 ba1.7k sqft1324 Buchanan St, Sterling, CO 80751For Sale
 MLS ID #1064901, Samm Vandenbark, Vandenbark Realty. IRES as distributed by MLS GRID
 - $--3 bd3 ba1.4k sqft201 Beech St, Sterling, CO 80751Auction
 Auction.com 1
 - $249,8003 bd1 ba1.2k sqft120 Parkview Dr, Sterling, CO 80751For Sale
 MLS ID #1064033, Jennifer Stone, eXp Realty - Northern CO. IRES as distributed by MLS GRID
 - $273,0003 bd2 ba1.6k sqft209 Springdale Rd, Sterling, CO 80751For SaleMLS ID #1047338, Patricia Mumford, Sterling R.E. Connection, LLC. IRES as distributed by MLS GRID
- $275,0004 bd3 ba2.3k sqft213 W Logan St, Sterling, CO 80751For SaleMLS ID #1066461, Brianna McBride, Area Wide Realty, LLC. IRES as distributed by MLS GRID
- $215,0003 bd1 ba1.6k sqft515 Pine Street, Sterling, CO 80751For Sale
 MLS ID #5316805, Kenneth Golden, eXp Realty, LLC. REcolorado as distributed by MLS GRID
 - $230,0003 bd2 ba2.3k sqft1407 Adams Cir, Sterling, CO 80751For SaleMLS ID #1058724, William Scott, Sterlings Homes LLC. IRES as distributed by MLS GRID
- $199,9994 bd2 ba1.4k sqft15758 Deerfield Street, Sterling, CO 80751For SaleMLS ID #5511005, Michael Rex, Rex Homes LLC. REcolorado as distributed by MLS GRID
- $245,0003 bd1 ba984 sqft261 California St, Sterling, CO 80751For SaleMLS ID #1068118, Elena Kerschner, Best Choice Properties LLC. IRES as distributed by MLS GRID
- $220,0003 bd2 ba2.1k sqft910 S 10th Ave, Sterling, CO 80751For SaleMLS ID #1066108, Renee A. Selvidge, Area Wide Realty, LLC. IRES as distributed by MLS GRID
- $230,0004 bd2 ba2k sqft709 S 2nd Ave, Sterling, CO 80751For SaleMLS ID #1067582, Michele Owen, Sterlings Homes LLC. IRES as distributed by MLS GRID
- $285,0003 bd2 ba1.3k sqft611 Douglas St, Sterling, CO 80751For SaleMLS ID #1065650, Kimberly Fuller, Choice Real Estate. IRES as distributed by MLS GRID
- $261,5004 bd2 ba1.8k sqft212 Denver St, Sterling, CO 80751For SaleMLS ID #1055475, Brianna McBride, Area Wide Realty, LLC. IRES as distributed by MLS GRID
- $229,9002 bd1 ba1k sqft255 California St, Sterling, CO 80751For SaleMLS ID #1069614, Johnna Harris, Town Square Realty. IRES as distributed by MLS GRID
- $295,0003 bd2 ba1.2k sqft806 Elwood St, Sterling, CO 80751For SaleMLS ID #1064549, Julie Lenox, Lenox Realty LLC. IRES as distributed by MLS GRID
- $185,0003 bd2 ba1k sqft1136 N 7th St, Sterling, CO 80751For SaleMLS ID #1064597, Erin Debus, Town Square Realty. IRES as distributed by MLS GRID
