PRIDE OF OWNERSHIP inside and out! Take one look at this exquisite property and you will want to make it your HOME! Step inside to see shiny wood floors in the inviting living room. Two bedrooms and a bath are located off the living room and another bedroom and 3/4 bath are conveniently located near the kitchen. Find your private retreat in the family room at the back of the house featuring a wood burning stove for warm winter days. Step out the back door to find your outdoor oasis with two sheds and beautiful landscaping. New HVAC system and south facing windows in 2025. Concrete drive new in 2024. Schedule your showing today and make this your HOME!
For sale
$304,900
806 Elwood St, Sterling, CO 80751
3beds
1,240sqft
:
Get pre-qualified$1,860/mo
Single Family Residence
Built in 1950
6,251 Square Feet Lot
$-- Zestimate®
$246/sqft
$-- HOA
What's special
Two shedsBeautiful landscapingWood burning stoveShiny wood floorsOutdoor oasis
- 9 days |
- 428 |
- 10 |
Likely to sell faster than
Zillow last checked:
Listing updated:
Listed by:
Julie Lenox 970-580-7261,
Lenox Realty LLC
Source: IRES as distributed by MLS GRID,MLS#: 1064549
Facts & features
Interior
Bedrooms & bathrooms
- Bedrooms: 3
- Bathrooms: 2
- Full bathrooms: 1
- 3/4 bathrooms: 1
- Main level bathrooms: 2
Primary bedroom
- Description: Wood
- Level: Main
- Area: 156 Square Feet
- Dimensions: 12 x 13
Bedroom 2
- Description: Wood
- Level: Main
- Area: 90 Square Feet
- Dimensions: 9 x 10
Bedroom 3
- Description: Carpet
- Level: Main
- Area: 81 Square Feet
- Dimensions: 9 x 9
Family room
- Description: Carpet
- Level: Main
- Area: 208 Square Feet
- Dimensions: 13 x 16
Kitchen
- Description: Wood
- Level: Main
- Area: 117 Square Feet
- Dimensions: 9 x 13
Living room
- Description: Wood
- Level: Main
- Area: 195 Square Feet
- Dimensions: 13 x 15
Heating
- Forced Air
Cooling
- Central Air
Appliances
- Included: Electric Range, Dishwasher, Refrigerator, Washer, Dryer
Features
- Separate Dining Room
- Windows: Window Coverings
- Basement: None
- Has fireplace: Yes
- Fireplace features: Free Standing
Interior area
- Total structure area: 1,240
- Total interior livable area: 1,240 sqft
- Finished area above ground: 1,240
Property
Parking
- Parking features: None
- Details: None
Accessibility
- Accessibility features: Level Lot, Level Drive, Main Floor Bath, Accessible Bedroom, Stall Shower, Main Level Laundry
Features
- Levels: One
- Stories: 1
Lot
- Size: 6,251 Square Feet
- Features: Deciduous Trees, Level, Paved, Curbs, Gutters, Sidewalks, Street Light, Alley
Details
- Additional structures: Storage
- Parcel number: 38052531421015
- Zoning: RES
- Special conditions: Private Owner
Construction
Type & style
- Home type: SingleFamily
- Property subtype: Single Family Residence
Materials
- Stucco
- Roof: Composition
Condition
- New construction: No
- Year built: 1950
Utilities & green energy
- Electric: Xcel Energy
- Gas: Xcel Energy
- Sewer: Public Sewer
- Water: City
- Utilities for property: Natural Gas Available, Electricity Available, Cable Available, Satellite Avail, High Speed Avail
Community & HOA
Community
- Subdivision: Cheairs 2nd Add
HOA
- Has HOA: No
Location
- Region: Sterling
Financial & listing details
- Price per square foot: $246/sqft
- Tax assessed value: $195,122
- Annual tax amount: $1,028
- Date on market: 7/17/2026
- Listing terms: Cash,Conventional
- Exclusions: Yard decor, microwave oven on the counter in kitchen, personal property of Sellers
- Electric utility on property: Yes
- Road surface type: Asphalt
Estimated market value
Not available
Estimated sales range
Not available
Not available
Price history
| Date | Event | Price |
|---|---|---|
| 7/17/2026 | Listed for sale | $304,900$246/sqft |
Source:  IRES as distributed by MLS GRID #1064549 Report a problem IRES as distributed by MLS GRID #1064549 Report a problem | ||
Public tax history
| Year | Property taxes | Tax assessment |
|---|---|---|
| 2024 | $613 -29.2% | $13,070 -1% |
| 2023 | $866 +2.3% | $13,200 |
| 2022 | $846 +8.3% | -- |
| 2021 | $781 +0.2% | -- |
| 2020 | $779 | -- |
| 2019 | $779 +14.5% | $18,440 +129.4% |
| 2018 | $681 | $8,040 -79.4% |
| 2017 | $681 +11.5% | $39,110 +12.1% |
| 2015 | $611 | $34,900 +12.7% |
| 2014 | $611 | $30,960 |
| 2013 | $611 | $30,960 |
| 2012 | -- | $30,960 |
| 2011 | -- | $30,960 -1.1% |
| 2010 | -- | $31,290 |
Find assessor info on the county website
Monthly payment
Est. payment
Payment breakdown
Explore the cost of this home by adjusting the details. Changes won't be saved.Climate risks
Neighborhood: 80751
Nearby schools
GreatSchools rating
- NAAyres Elementary SchoolGrades: K-2Distance: 0.5 mi
- 4/10Sterling Middle SchoolGrades: 6-8Distance: 1.6 mi
- 3/10Sterling High SchoolGrades: 9-12Distance: 1.3 mi
Schools provided by the listing agent
- Elementary: Ayres,Campbell
- Middle: Sterling
- High: Sterling
Source: IRES as distributed by MLS GRID. This data may not be complete. We recommend contacting the local school district to confirm school assignments for this home.
- $241,5003 bd2 ba2.4k sqft810 Elwood St, Sterling, CO 80751Off Market
- $198,4003 bd1 ba1.1k sqft802 Elwood St, Sterling, CO 80751Off Market
- $200,0002 bd1 ba1.5k sqft814 Elwood St, Sterling, CO 80751Sold
- $218,0003 bd2 ba1.9k sqft818 Elwood St, Sterling, CO 80751Sold

- $182,7003 bd1 ba1k sqft807 Delmar St, Sterling, CO 80751Off Market
- $209,6002 bd1 ba1.9k sqft811 Delmar St, Sterling, CO 80751Off Market
- $276,7003 bd2 ba1k sqft730 Elwood St, Sterling, CO 80751Off Market
- $289,1003 bd2 ba1.7k sqft803 Delmar St, Sterling, CO 80751Off Market
A local agent can set up tours, give advice and negotiate with sellers.
Similar homes
- $299,9504 bd2 ba1.7k sqft1324 Buchanan St, Sterling, CO 80751For Sale

 MLS ID #1064901, Samm Vandenbark, Vandenbark Realty. IRES as distributed by MLS GRID
 - $--3 bd2 ba1.6k sqft410 Elm St, Sterling, CO 80751Auction
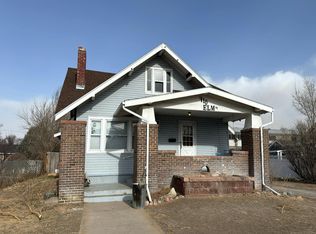 Auction.com 1
 - $275,0003 bd1 ba1.4k sqft220 Clark St, Sterling, CO 80751For Sale
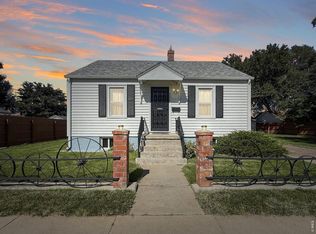 MLS ID #1058220, Johnna Harris, Town Square Realty. IRES as distributed by MLS GRID
 - $250,0003 bd1 ba1.2k sqft120 Parkview Dr, Sterling, CO 80751For Sale
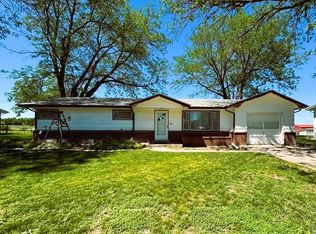 MLS ID #1064033, Jennifer Stone, eXp Realty - Northern CO. IRES as distributed by MLS GRID
 - $204,9003 bd3 ba1.4k sqft201 Beech St, Sterling, CO 80751For SaleMLS ID #241285, The All Star Team, The Saucedo Real Estate Group. PAR
- $273,0003 bd2 ba1.6k sqft209 Springdale Rd, Sterling, CO 80751For SaleMLS ID #1047338, Patricia Mumford, Sterling R.E. Connection, LLC. IRES as distributed by MLS GRID
- $224,9005 bd3 ba642 sqft805 Cleveland St, Sterling, CO 80751For SaleMLS ID #1065118, Tyson Letlow, HomeSmart Realty Partners Lvld. IRES as distributed by MLS GRID
- $275,0002 bd1 ba1.4k sqft430 S Front St, Sterling, CO 80751For SaleMLS ID #1058497, Sheri LePore, Precision Homes Real Estate. IRES as distributed by MLS GRID
- $299,9005 bd2 ba1.8k sqft228-230 Taylor St, Sterling, CO 80751For SaleMLS ID #1048491, Sheri LePore, Precision Homes Real Estate. IRES as distributed by MLS GRID
- $309,0002 bd2 ba1.4k sqft818 Mindy Cir, Sterling, CO 80751For SaleMLS ID #1059363, Deanna Van Berg, Omni West Real Estate. IRES as distributed by MLS GRID
- $195,0003 bd2 ba1k sqft1136 N 7th St, Sterling, CO 80751For SaleMLS ID #1064597, Erin Debus, Town Square Realty. IRES as distributed by MLS GRID
- $257,0002 bd2 ba1.1k sqft112 N 5th Ave #& 112 1/2, Sterling, CO 80751For SaleMLS ID #1060592, Joseph McBride, Area Wide Realty, LLC. IRES as distributed by MLS GRID
- $213,5003 bd2 ba1.4k sqft324 N 3rd Ave, Sterling, CO 80751For SaleMLS ID #1062455, Renee A. Selvidge, Area Wide Realty, LLC. IRES as distributed by MLS GRID
- $387,5003 bd2 ba1.6k sqft106 Highland Ave, Sterling, CO 80751For SaleMLS ID #1053160, Johnna Harris, Town Square Realty. IRES as distributed by MLS GRID
- $174,9004 bd2 ba1.6k sqft539 Chestnut St, Sterling, CO 80751For SaleMLS ID #1065117, Tyson Letlow, HomeSmart Realty Partners Lvld. IRES as distributed by MLS GRID
- $240,0003 bd1 ba1.5k sqft423 Phelps Street, Sterling, CO 80751For Sale
 MLS ID #3979014, Eva Kaska, LPT Realty. REcolorado as distributed by MLS GRID
 - $229,0004 bd2 ba1.5k sqft109 Denver St, Sterling, CO 80751For SaleMLS ID #1052758, Julie Lenox, Lenox Realty LLC. IRES as distributed by MLS GRID
- $235,0003 bd1 ba1.4k sqft177 Delaware Drive, Sterling, CO 80751For SaleMLS ID #3735364, Ivan Lujan, HomeSmart Realty. REcolorado as distributed by MLS GRID
- $249,9003 bd2 ba1.4k sqft15734 Deerfield St, Sterling, CO 80751For SaleMLS ID #1046087, William Scott, Sterlings Homes LLC. IRES as distributed by MLS GRID
- $230,0003 bd1 ba1k sqft222 Magnolia Ln, Sterling, CO 80751For SaleMLS ID #1056614, Julie Lenox, Lenox Realty LLC. IRES as distributed by MLS GRID
