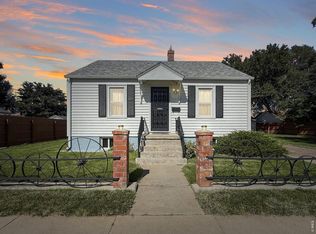
Opportunity, flexibility, and income potential come together in this unique property offering multiple possibilities for homeowners, investors, and entrepreneurs alike. Recent improvements include new Class 4 impact-resistant shingles, adding value, durability, and potential insurance benefits for years to come.The charming brick home features 2 bedrooms, bright sun-filled living spaces, and an efficient, low-maintenance layout designed for comfortable everyday living. Conveniently located just off Main Street, the property offers quick access to local businesses, restaurants, services, and community amenities while maintaining a comfortable residential feel.Adding even more value is the oversized detached 2-car garage, providing excellent space for storage, hobbies, workshops, or potential business-related use. The property's Community Business zoning creates opportunities beyond traditional residential ownership, making it an attractive option for buyers seeking flexibility and future potential.Also included is a spacious 2-bedroom, 2-bath manufactured home featuring a large kitchen, comfortable living areas, and a functional floor plan. Whether utilized for multi-generational living, guest accommodations, rental income, or a house-hacking opportunity, this additional residence significantly expands the property's versatility.Looking toward the future, buyers may also explore options for relocating the manufactured home to further capitalize on the property's commercial potential, subject to local regulations and approvals.Rarely does a property offer this combination of residential comfort, income-producing potential, and commercial flexibility. Live in one home, rent the other, operate a business, create additional income streams, or explore future development opportunities-the possibilities are extensive. Whether you're searching for a home, an investment, a business opportunity, or a combination of all three, this property deserves a closer look.
For sale
Price cut: $7.5K (6/28)
$257,000
112 N 5th Ave #& 112 1/2, Sterling, CO 80751
2beds
1,189sqft
:
Get pre-qualified$1,569/mo
Mixed Use
Built in 1910
8,999 Square Feet Lot
$-- Zestimate®
$216/sqft
$-- HOA
What's special
- 57 days |
- 199 |
- 10 |
Zillow last checked:
Listing updated:
Listed by:
Joseph McBride 970-522-9727,
Area Wide Realty, LLC
Source: IRES as distributed by MLS GRID,MLS#: 1060592
Facts & features
Interior
Bedrooms & bathrooms
- Bedrooms: 2
- Bathrooms: 2
- Full bathrooms: 1
- 1/2 bathrooms: 1
- Main level bathrooms: 2
Primary bedroom
- Description: Carpet
- Features: Full Primary Bath
- Level: Main
- Area: 132 Square Feet
- Dimensions: 11 x 12
Bedroom 2
- Description: Carpet
- Level: Main
- Area: 110 Square Feet
- Dimensions: 10 x 11
Dining room
- Description: Carpet
- Level: Main
- Area: 77 Square Feet
- Dimensions: 7 x 11
Kitchen
- Description: Tile
- Level: Main
- Area: 132 Square Feet
- Dimensions: 11 x 12
Laundry
- Description: Tile
- Level: Main
- Area: 64 Square Feet
- Dimensions: 8 x 8
Living room
- Description: Carpet
- Level: Main
- Area: 234 Square Feet
- Dimensions: 13 x 18
Heating
- Hot Water
Cooling
- Ceiling Fan(s), Whole House Fan
Appliances
- Included: Electric Range, Refrigerator
- Laundry: Washer/Dryer Hookup
Features
- Separate Dining Room, Open Floorplan, Workshop
- Windows: Window Coverings
- Basement: None,Crawl Space
- Has fireplace: No
- Fireplace features: None
Interior area
- Total structure area: 1,189
- Total interior livable area: 1,189 sqft
- Finished area above ground: 1,189
Property
Parking
- Total spaces: 2
- Parking features: RV Access/Parking, Detached, Oversized
- Garage spaces: 2
- Details: Detached
Features
- Levels: One
- Stories: 1
- Fencing: Partial,Wood
Lot
- Size: 8,999 Square Feet
- Features: Deciduous Trees, Level, City Limits, Paved, Alley, Mineral Rights Excluded
Details
- Additional structures: Storage
- Parcel number: 38052529334019
- Zoning: Com Bus
- Special conditions: Private Owner
Construction
Type & style
- Home type: SingleFamily
- Property subtype: Mixed Use
Materials
- Brick
- Roof: Composition
Condition
- New construction: No
- Year built: 1910
Utilities & green energy
- Electric: Xcel Energy
- Gas: Xcel Energy
- Sewer: Public Sewer
- Water: City
- Utilities for property: Natural Gas Available, Electricity Available, Cable Available, Satellite Avail, High Speed Avail
Community & HOA
Community
- Subdivision: Packards Add
HOA
- Has HOA: No
Location
- Region: Sterling
Financial & listing details
- Price per square foot: $216/sqft
- Annual tax amount: $1,204
- Date on market: 6/1/2026
- Listing terms: Cash,Conventional
- Exclusions: Personal Property of Sellers.
- Electric utility on property: Yes
- Road surface type: Asphalt
Estimated market value
Not available
Estimated sales range
Not available
Not available
Price history
| Date | Event | Price |
|---|---|---|
| 6/28/2026 | Price change | $257,000-2.8%$216/sqft |
Source:  IRES as distributed by MLS GRID #1060592 Report a problem IRES as distributed by MLS GRID #1060592 Report a problem | ||
| 6/1/2026 | Listed for sale | $264,500$222/sqft |
Source: IRES as distributed by MLS GRID #1060592 Report a problem | ||
Public tax history
Tax history is unavailable.
Monthly payment
Est. payment
Payment breakdown
Explore the cost of this home by adjusting the details. Changes won't be saved.Climate risks
Neighborhood: 80751
Nearby schools
GreatSchools rating
- 4/10Campbell Elementary SchoolGrades: 3-5Distance: 0.4 mi
- 4/10Sterling Middle SchoolGrades: 6-8Distance: 0.8 mi
- 3/10Sterling High SchoolGrades: 9-12Distance: 0.6 mi
Schools provided by the listing agent
- Elementary: Ayres,Campbell
- Middle: Sterling
- High: Sterling
Source: IRES as distributed by MLS GRID. This data may not be complete. We recommend contacting the local school district to confirm school assignments for this home.
- $108,4702 bd1 ba1.1k sqft112 N 5th Ave, Sterling, CO 80751Off Market
- $225,3002 bd1 ba1.1k sqft112 N 5th Ave, Sterling, CO 80751Off Market
- $154,0002 bd1 ba1k sqft426 W Main St, Sterling, CO 80751Sold
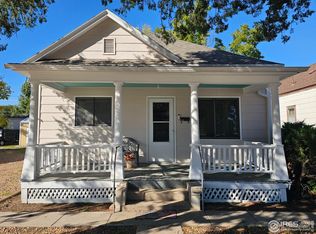
- $70,0003 bd1 ba1.3k sqft422 W Main St, Sterling, CO 80751Sold
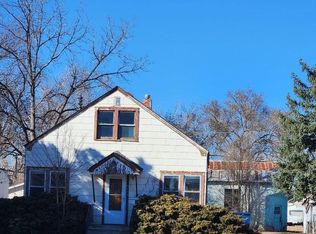
- $80,0003 bd1 ba864 sqft422 W Main St, Sterling, CO 80751Sold
- $115,0002 bd1 ba825 sqft432 W Main St, Sterling, CO 80751Sold
- $154,0002 bd1 ba1k sqft426 W Main St, Sterling, CO 80751Sold
- $76,3003 bd2 ba1.2k sqft112 1/2 N 5th Ave, Sterling, CO 80751Off Market
A local agent can set up tours, give advice and negotiate with sellers.
Similar homes
- $250,0003 bd1 ba1.2k sqft120 Parkview Dr, Sterling, CO 80751For Sale
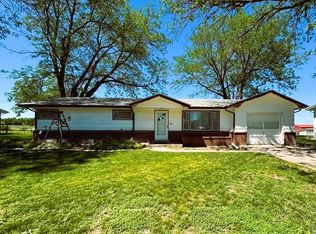
 MLS ID #1064033, Jennifer Stone, eXp Realty - Northern CO. IRES as distributed by MLS GRID
 - $213,5003 bd2 ba1.4k sqft324 N 3rd Ave, Sterling, CO 80751For Sale
 MLS ID #1062455, Renee A. Selvidge, Area Wide Realty, LLC. IRES as distributed by MLS GRID
 - $--3 bd2 ba1.6k sqft410 Elm St, Sterling, CO 80751Auction
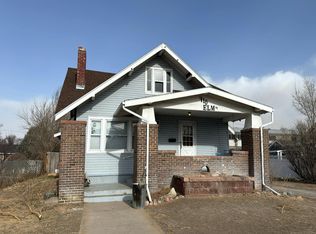 Auction.com 1
 - $275,0003 bd1 ba1.4k sqft220 Clark St, Sterling, CO 80751For Sale
 MLS ID #1058220, Johnna Harris, Town Square Realty. IRES as distributed by MLS GRID
 - $275,0002 bd1 ba1.4k sqft430 S Front St, Sterling, CO 80751For SaleMLS ID #1058497, Sheri LePore, Precision Homes Real Estate. IRES as distributed by MLS GRID
- $240,0003 bd1 ba1.5k sqft423 Phelps Street, Sterling, CO 80751For Sale
 MLS ID #3979014, Eva Kaska, LPT Realty. REcolorado as distributed by MLS GRID
 - $229,0004 bd2 ba1.5k sqft109 Denver St, Sterling, CO 80751For SaleMLS ID #1052758, Julie Lenox, Lenox Realty LLC. IRES as distributed by MLS GRID
- $175,0002 bd1 ba672 sqft430 Platte St, Sterling, CO 80751For SaleMLS ID #1063329, Kimberly Fuller, Choice Real Estate. IRES as distributed by MLS GRID
- $204,9003 bd3 ba1.4k sqft201 Beech St, Sterling, CO 80751For SaleMLS ID #241285, The All Star Team, The Saucedo Real Estate Group. PAR
- $299,9504 bd2 ba1.7k sqft1324 Buchanan St, Sterling, CO 80751For SaleMLS ID #1064901, Samm Vandenbark, Vandenbark Realty. IRES as distributed by MLS GRID
- $195,0003 bd2 ba1k sqft1136 N 7th St, Sterling, CO 80751For SaleMLS ID #1064597, Erin Debus, Town Square Realty. IRES as distributed by MLS GRID
- $273,0003 bd2 ba1.6k sqft209 Springdale Rd, Sterling, CO 80751For SaleMLS ID #1047338, Patricia Mumford, Sterling R.E. Connection, LLC. IRES as distributed by MLS GRID
- $249,9003 bd2 ba1.4k sqft15734 Deerfield St, Sterling, CO 80751For SaleMLS ID #1046087, William Scott, Sterlings Homes LLC. IRES as distributed by MLS GRID
- $230,0003 bd1 ba1k sqft222 Magnolia Ln, Sterling, CO 80751For SaleMLS ID #1056614, Julie Lenox, Lenox Realty LLC. IRES as distributed by MLS GRID
- $235,0003 bd1 ba1.4k sqft177 Delaware Drive, Sterling, CO 80751For SaleMLS ID #3735364, Ivan Lujan, HomeSmart Realty. REcolorado as distributed by MLS GRID
- $199,5003 bd1 ba1.4k sqft320 Denver St, Sterling, CO 80751For SaleMLS ID #1050707, Laura Knode, Knode Realty And Auction LLC. IRES as distributed by MLS GRID
- $189,0002 bd1 ba1k sqft506 Oak St, Sterling, CO 80751For SaleMLS ID #1063162, Julie Lenox, Lenox Realty LLC. IRES as distributed by MLS GRID
- $200,0003 bd2 ba1.1k sqft15828 Deerfield St, Sterling, CO 80751For SaleMLS ID #1061658, Jamie Goodvin, JPAR Modern Real Estate. IRES as distributed by MLS GRID
- $165,0002 bd1 ba756 sqft416 Douglas St, Sterling, CO 80751For SaleMLS ID #1051790, Sheri LePore, Precision Homes Real Estate. IRES as distributed by MLS GRID
- $175,0002 bd1 ba1k sqft402 Cleveland St, Sterling, CO 80751For SaleMLS ID #1055761, Mattie Haney, Haney Homes and Land. IRES as distributed by MLS GRID
