Seller offering down payment assistance or concessions for points buy down on this Renovated 2 Bedroom, 1 Bath Home. Conveniently located near Main St, on highly desirable South Side of town. Walking distance to Shopping and Dining. Recent Upgrades include New Carpet, New Paint, Quartz Countertops, Stainless appliances and a Brand New Roof. Perfect for a family or pets, there is a fully fenced backyard, covered front porch, detached garage, and a storage shed for all the extra's. Call now for private showing or details on concessions.
Accepting backups
$165,000
416 Douglas St, Sterling, CO 80751
2beds
756sqft
Single Family Residence
Built in 1921
6,251 Square Feet Lot
$-- Zestimate®
$218/sqft
$-- HOA
What's special
Fully fenced backyardStorage shedCovered front porchDetached garageNew paintBrand new roofStainless appliances
- 234 days
- 221
- 9
Zillow last checked:
Listing updated:
Listed by:
Sheri LePore 970-580-5319,
Precision Homes Real Estate
Source: IRES as distributed by MLS GRID,MLS#: 1051790
Facts & features
Interior
Bedrooms & bathrooms
- Bedrooms: 2
- Bathrooms: 1
- Full bathrooms: 1
- Main level bathrooms: 1
Primary bedroom
- Description: Carpet
- Features: Shared Primary Bath, Full Primary Bath
- Level: Main
- Area: 144 Square Feet
- Dimensions: 12 x 12
Bedroom 2
- Description: Carpet
- Level: Main
- Area: 144 Square Feet
- Dimensions: 12 x 12
Kitchen
- Description: Luxury Vinyl
- Level: Main
- Area: 144 Square Feet
- Dimensions: 12 x 12
Laundry
- Description: Luxury Vinyl
- Level: Main
- Area: 96 Square Feet
- Dimensions: 12 x 8
Living room
- Description: Carpet
- Level: Main
- Area: 320 Square Feet
- Dimensions: 20 x 16
Heating
- Forced Air
Cooling
- Wall/Window Unit(s), Ceiling Fan(s)
Appliances
- Included: Self Cleaning Oven, Dishwasher, Refrigerator, Microwave, Disposal
- Laundry: Washer/Dryer Hookup
Features
- Open Floorplan, Kitchen Island, Split Bedroom Plan
- Windows: Window Coverings
- Basement: None
Interior area
- Total structure area: 756
- Total interior livable area: 756 sqft
- Finished area above ground: 756
Property
Parking
- Total spaces: 1
- Parking features: Detached, Oversized
- Garage spaces: 1
- Details: Detached
Accessibility
- Accessibility features: Level Lot, Level Drive, Low Carpet, Accessible Doors, Main Floor Bath, Accessible Bedroom, Main Level Laundry
Features
- Levels: One
- Stories: 1
- Patio & porch: Patio
- Fencing: Fenced,Chain Link
- Has view: Yes
- View description: City
Lot
- Size: 6,251 Square Feet
- Features: Level, Paved, Sidewalks, Street Light, Alley
Details
- Additional structures: Storage
- Parcel number: 4482000
- Zoning: RES
- Special conditions: Private Owner
Construction
Type & style
- Home type: SingleFamily
- Architectural style: Cottage
- Property subtype: Single Family Residence
Materials
- Frame, Vinyl Siding
- Roof: Composition
Condition
- New construction: No
- Year built: 1921
Utilities & green energy
- Electric: Xcel Energy
- Gas: Xcel Energy
- Sewer: Public Sewer
- Utilities for property: Natural Gas Available, Electricity Available, Cable Available, Satellite Avail, High Speed Avail
Green energy
- Energy efficient items: Southern Exposure
Community & HOA
Community
- Security: Fire Alarm
- Subdivision: B&M 2nd Add
HOA
- Has HOA: No
Location
- Region: Sterling
Financial & listing details
- Price per square foot: $218/sqft
- Tax assessed value: $78,347
- Annual tax amount: $119
- Date on market: 2/17/2026
- Listing terms: Cash,Conventional,FHA,VA Loan
- Electric utility on property: Yes
- Road surface type: Asphalt
Estimated market value
Not available
Estimated sales range
Not available
Not available
Price history
| Date | Event | Price |
|---|---|---|
| 9/25/2026 | Pending sale | $165,000$218/sqft |
Source:  REcolorado as distributed by MLS GRID #IR1051790 Report a problem REcolorado as distributed by MLS GRID #IR1051790 Report a problem | ||
| 9/2/2026 | Listed for sale | $165,000$218/sqft |
Source: REcolorado as distributed by MLS GRID #IR1051790 Report a problem | ||
| 8/12/2026 | Pending sale | $165,000$218/sqft |
Source: REcolorado as distributed by MLS GRID #IR1051790 Report a problem | ||
| 6/4/2026 | Listed for sale | $165,000$218/sqft |
Source: REcolorado as distributed by MLS GRID #IR1051790 Report a problem | ||
| 6/1/2026 | Pending sale | $165,000$218/sqft |
Source: REcolorado as distributed by MLS GRID #IR1051790 Report a problem | ||
| 3/12/2026 | Listed for sale | $165,000$218/sqft |
Source:  IRES as distributed by MLS GRID #1051790 Report a problem IRES as distributed by MLS GRID #1051790 Report a problem | ||
| 3/7/2026 | Pending sale | $165,000$218/sqft |
Source: IRES as distributed by MLS GRID #1051790 Report a problem | ||
| 2/17/2026 | Listed for sale | $165,000+230%$218/sqft |
Source: IRES as distributed by MLS GRID #1051790 Report a problem | ||
| 2/17/2021 | Listing removed | -- |
Source: Owner Report a problem | ||
| 3/19/2020 | Sold | $50,000+25%$66/sqft |
Source: IRES as distributed by MLS GRID #907104 Report a problem | ||
| 7/8/2019 | Listing removed | $800$1/sqft |
Source: Owner Report a problem | ||
| 6/13/2019 | Listed for rent | $800$1/sqft |
Source: Owner Report a problem | ||
| 10/14/2018 | Listing removed | $800$1/sqft |
Source: Owner Report a problem | ||
| 10/10/2018 | Listed for rent | $800$1/sqft |
Source: Owner Report a problem | ||
| 4/24/2017 | Sold | $40,000-15.8%$53/sqft |
Source: IRES as distributed by MLS GRID #808213 Report a problem | ||
| 12/16/2016 | Listed for sale | $47,500$63/sqft |
Source: RE/MAX Homestead Northeast #808213 Report a problem | ||
Public tax history
| Year | Property taxes | Tax assessment |
|---|---|---|
| 2024 | $102 -72.4% | $5,250 -0.9% |
| 2023 | $369 +2.4% | $5,300 |
| 2022 | $360 -6% | -- |
| 2021 | $383 -0.4% | -- |
| 2020 | $385 | -- |
| 2019 | $385 -6.3% | $9,100 +87.6% |
| 2018 | $411 | $4,850 -79.4% |
| 2017 | $411 +7.6% | $23,590 +17.5% |
| 2015 | $382 | $20,070 +3.8% |
| 2014 | $382 | $19,330 |
| 2013 | $382 | $19,330 |
| 2012 | -- | $19,330 |
| 2011 | -- | $19,330 -0.1% |
| 2010 | -- | $19,340 |
Find assessor info on the county website
Monthly payment
Est. payment
Payment breakdown
Explore the cost of this home by adjusting the details. Changes won't be saved.Climate risks
Neighborhood: 80751
Nearby schools
Schools provided by the listing agent
- Elementary: Ayres,Campbell
- Middle: Sterling
- High: Sterling
Source: IRES as distributed by MLS GRID. This data may not be complete. We recommend contacting the local school district to confirm school assignments for this home.
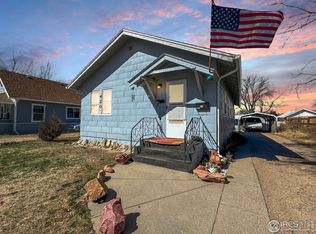

Similar homes
- $170,0003 bd1 ba1k sqft524 N 4th Avenue, Sterling, CO 80751For Sale
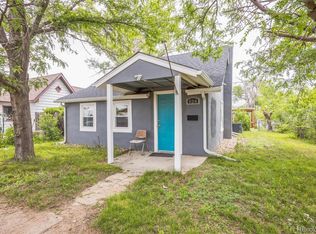
 MLS ID #7200420, Peter Mitzelfeld, eXp Realty, LLC. REcolorado as distributed by MLS GRID
 - $160,0002 bd1 ba672 sqft430 Platte St, Sterling, CO 80751For Sale

 MLS ID #1063329, Kimberly Fuller, Choice Real Estate. IRES as distributed by MLS GRID
 - $180,0003 bd1 ba1k sqft504 N 6th Ave, Sterling, CO 80751For Sale
 MLS ID #1068182, Erin Debus, Town Square Realty. IRES as distributed by MLS GRID
 - $148,5002 bd1 ba950 sqft313 Lincoln St, Sterling, CO 80751For Sale
 MLS ID #1058161, Julie Lenox, Lenox Realty LLC. IRES as distributed by MLS GRID
 - $199,0003 bd1 ba875 sqft322 N 7th Ave, Sterling, CO 80751For SaleMLS ID #1069185, Kimberly Fuller, Choice Real Estate. IRES as distributed by MLS GRID
- $185,0003 bd2 ba1k sqft1136 N 7th St, Sterling, CO 80751For SaleMLS ID #1064597, Erin Debus, Town Square Realty. IRES as distributed by MLS GRID
- $145,0002 bd1 ba670 sqft321 Jefferson St, Sterling, CO 80751For SaleMLS ID #1062951, Nick Kuehn, eXp Realty LLC. IRES as distributed by MLS GRID
- $145,0001 bd1 ba615 sqft607 Broadway St, Sterling, CO 80751For SaleMLS ID #1054671, Sheri LePore, Precision Homes Real Estate. IRES as distributed by MLS GRID
- $135,0001 bd1 ba642 sqft309 Phelps St, Sterling, CO 80751For SaleMLS ID #1025697, Sheri LePore, Precision Homes Real Estate. IRES as distributed by MLS GRID
- $189,0002 bd1 ba1k sqft506 Oak St, Sterling, CO 80751For SaleMLS ID #1063162, Julie Lenox, Lenox Realty LLC. IRES as distributed by MLS GRID
- $115,0002 bd1 ba572 sqft103 S 8th Ave, Sterling, CO 80751For SaleMLS ID #1062985, Michele Owen, Sterlings Homes LLC. IRES as distributed by MLS GRID
- $190,0003 bd1 ba1k sqft276 Colorado Pl, Sterling, CO 80751For SaleMLS ID #1057937, William Owen, Sterlings Homes LLC. IRES as distributed by MLS GRID
- $119,9001 bd1 ba480 sqft406 Hamilton St, Sterling, CO 80751For SaleMLS ID #1053686, Reed Covelli, Peaks to Plains Properties. IRES as distributed by MLS GRID
- $224,9005 bd3 ba642 sqft805 Cleveland St, Sterling, CO 80751For SaleMLS ID #1065118, Tyson Letlow, HomeSmart Realty Partners Lvld. IRES as distributed by MLS GRID
- $135,0001 bd2 ba1.1k sqft226 N 7th Ave, Sterling, CO 80751For SaleMLS ID #1063385, Michele Owen, Sterlings Homes LLC. IRES as distributed by MLS GRID
- $215,0002 bd2 ba890 sqft603 Park St #304, Sterling, CO 80751For SaleMLS ID #1066193, Julie Lenox, Lenox Realty LLC. IRES as distributed by MLS GRID
- $245,0003 bd1 ba984 sqft261 California St, Sterling, CO 80751For SaleMLS ID #1068118, Elena Kerschner, Best Choice Properties LLC. IRES as distributed by MLS GRID
- $99,9001 bd1 ba544 sqft705 N 2nd St, Sterling, CO 80751For SaleMLS ID #1062881, Sheri LePore, Precision Homes Real Estate. IRES as distributed by MLS GRID
