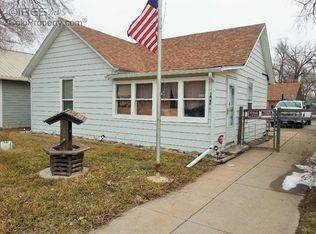
TWO TINY HOUSES ON ONE LOT. FRONT HOUSE IS A NICELY UPDATED ONE-BEDROOM HOUSE WITH A LARGE LIVING ROOM, EAT-IN KITCHEN WITH STOVE, REFRIGERATOR, DISHWASHER AND MICROWAVE, PLUS A LARGE FULL BATH, ENCLOSED FRONT PORCH AND A BACK MUD ROOM WITH WASHER AND DRYER. WALL FURNACE, WINDOW A/C, CHAIN LINK FENCED YARD, 1 OFF-STREET PARKING AND 2 ON-STREET PARKING. THAT BACK UNIT IS A STUDIO UNIT WITH A 3/4 BATH AND KITCHEN WITH STOVE AND REFRIGERATOR. CHAIN LINK FENCED YARD, 2 OFF- STREET PARKING SPACES AND 1 TO 2 ON-STREET PARKING
For sale
$135,000
226 N 7th Ave, Sterling, CO 80751
1beds
2baths
1,105sqft
Multi Family
Built in 1926
-- sqft lot
$-- Zestimate®
$122/sqft
$-- HOA
What's special
Chain link fenced yardEnclosed front porchNicely updated one-bedroom house
- 104 days
- 222
- 7
Zillow last checked:
Listing updated:
Listed by:
Michele Owen 970-522-0999,
Sterlings Homes LLC
Source: IRES as distributed by MLS GRID,MLS#: 1063385
Facts & features
Interior
Bedrooms & bathrooms
- Bedrooms: 1
- Bathrooms: 2
Heating
- Baseboard, Space Heater, 2 or more Heat Sources, 2 or more H20 Heaters, Wall Furnace
Cooling
- Wall/Window Unit(s), Ceiling Fan(s)
Appliances
- Included: Electric Range, Dishwasher, Refrigerator, Washer, Dryer, Microwave
- Laundry: Washer/Dryer Hookup
Features
- Eat-in Kitchen
- Windows: Window Coverings
- Basement: None,Crawl Space
Interior area
- Total structure area: 1,105
- Total interior livable area: 1,105 sqft
Property
Parking
- Total spaces: 6
- Details: 2 Spaces/Unit
Features
- Levels: One
- Stories: 1
- Patio & porch: Patio, Enclosed
- Fencing: Fenced,Chain Link
- Has view: Yes
- View description: City
Lot
- Size: 4,574 Square Feet
- Features: Paved, Sidewalks, Street Light, Fire Hydrant within 500 Feet
Details
- Parcel number: 38052529344004
- Zoning: RES
- Special conditions: Private Owner
Construction
Type & style
- Home type: MultiFamily
- Property subtype: Multi Family
Materials
- Frame, Vinyl Siding, Wood Siding, Painted/Stained
- Foundation: Slab
- Roof: Composition
Condition
- New construction: No
- Year built: 1926
Utilities & green energy
- Electric: XCEL
- Gas: XCEL
- Sewer: Public Sewer
- Water: City
- Utilities for property: Natural Gas Available, Electricity Available, Other, Cable Available
Community & HOA
Community
- Subdivision: Tetsell Sub
HOA
- Has HOA: No
Location
- Region: Sterling
Financial & listing details
- Price per square foot: $122/sqft
- Tax assessed value: $54,230
- Annual tax amount: $525
- Date on market: 7/6/2026
- Listing terms: Cash,Conventional
- Exclusions: SOME SIDING DAMAGE, SOME EXTERIOR AND TRIM PAINT NEEDED; PERSONAL PROPERTY OF THE TENANTS' EXCLUDED.
- Tenant pays: Deposit, Gas, Electricity
- Electric utility on property: Yes
- Road surface type: Asphalt
Estimated market value
Not available
Estimated sales range
Not available
$959/mo
Price history
| Date | Event | Price |
|---|---|---|
| 7/6/2026 | Listed for sale | $135,000+141.1%$122/sqft |
Source:  IRES as distributed by MLS GRID #1063385 Report a problem IRES as distributed by MLS GRID #1063385 Report a problem | ||
| 8/11/2017 | Sold | $56,000-5.9%$51/sqft |
Source: IRES as distributed by MLS GRID #818758 Report a problem | ||
| 7/13/2017 | Price change | $59,500-14.4%$54/sqft |
Source: RE/MAX Homestead Northeast #818758 Report a problem | ||
| 6/20/2017 | Price change | $69,500-7.2%$63/sqft |
Source: RE/MAX Homestead Northeast #818758 Report a problem | ||
| 5/3/2017 | Listed for sale | $74,900+150.5%$68/sqft |
Source: RE/MAX Homestead Northeast #818758 Report a problem | ||
| 11/3/2006 | Sold | $29,900$27/sqft |
Source: Public Record Report a problem | ||
Public tax history
| Year | Property taxes | Tax assessment |
|---|---|---|
| 2024 | $65 -73.2% | $3,630 -1.1% |
| 2023 | $243 +0% | $3,670 |
| 2022 | $243 -7.1% | -- |
| 2021 | $262 +0.6% | -- |
| 2020 | $260 | -- |
| 2019 | $260 -2.1% | $6,160 +96.2% |
| 2018 | $266 | $3,140 -79.5% |
| 2017 | $266 +6.8% | $15,280 +10.5% |
| 2015 | $249 | $13,830 +9.7% |
| 2014 | $249 | $12,610 |
| 2013 | $249 | $12,610 |
| 2012 | -- | $12,610 |
| 2011 | -- | $12,610 -4.1% |
| 2010 | -- | $13,150 |
Find assessor info on the county website
Monthly payment
Est. payment
Payment breakdown
Explore the cost of this home by adjusting the details. Changes won't be saved.Climate risks
Neighborhood: 80751
Nearby schools
Schools provided by the listing agent
- Elementary: Ayres,Campbell
- Middle: Sterling
- High: Sterling
Source: IRES as distributed by MLS GRID. This data may not be complete. We recommend contacting the local school district to confirm school assignments for this home.

Similar homes
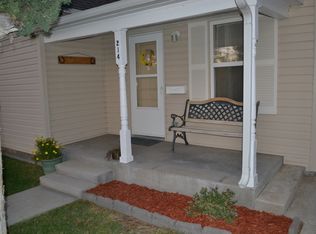
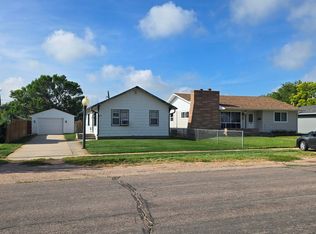
- $137,5002 bd1 ba1k sqft411 Clark St, Sterling, CO 80751For Sale
 MLS ID #1066517, Kimberly Fuller, Choice Real Estate. IRES as distributed by MLS GRID
 - $148,5002 bd1 ba950 sqft313 Lincoln St, Sterling, CO 80751For Sale
 MLS ID #1058161, Julie Lenox, Lenox Realty LLC. IRES as distributed by MLS GRID
 - $149,9002 bd1 ba912 sqft504 Jefferson St, Sterling, CO 80751For Sale
 MLS ID #1070100, Johnna Harris, Town Square Realty. IRES as distributed by MLS GRID
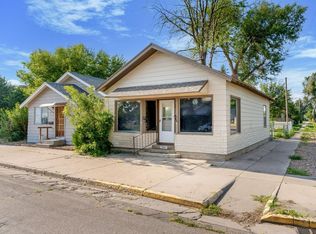
 - $174,9004 bd2 ba1.6k sqft539 Chestnut St, Sterling, CO 80751For Sale
 MLS ID #1065117, Tyson Letlow, HomeSmart Realty Partners Lvld. IRES as distributed by MLS GRID
 - $145,0001 bd1 ba615 sqft607 Broadway St, Sterling, CO 80751For SaleMLS ID #1054671, Sheri LePore, Precision Homes Real Estate. IRES as distributed by MLS GRID
- $145,0002 bd1 ba670 sqft321 Jefferson St, Sterling, CO 80751For SaleMLS ID #1062951, Nick Kuehn, eXp Realty LLC. IRES as distributed by MLS GRID
- $160,0002 bd1 ba672 sqft430 Platte St, Sterling, CO 80751For SaleMLS ID #1063329, Kimberly Fuller, Choice Real Estate. IRES as distributed by MLS GRID
- $115,0002 bd1 ba572 sqft103 S 8th Ave, Sterling, CO 80751For SaleMLS ID #1062985, Michele Owen, Sterlings Homes LLC. IRES as distributed by MLS GRID
- $135,0001 bd1 ba642 sqft309 Phelps St, Sterling, CO 80751For SaleMLS ID #1025697, Sheri LePore, Precision Homes Real Estate. IRES as distributed by MLS GRID
- $180,0003 bd1 ba1k sqft504 N 6th Ave, Sterling, CO 80751For SaleMLS ID #1068182, Erin Debus, Town Square Realty. IRES as distributed by MLS GRID
- $170,0003 bd1 ba1k sqft524 N 4th Avenue, Sterling, CO 80751For Sale
 MLS ID #7200420, Peter Mitzelfeld, eXp Realty, LLC. REcolorado as distributed by MLS GRID
 - $185,0003 bd2 ba1k sqft1136 N 7th St, Sterling, CO 80751For SaleMLS ID #1064597, Erin Debus, Town Square Realty. IRES as distributed by MLS GRID
- $199,0003 bd1 ba875 sqft322 N 7th Ave, Sterling, CO 80751For SaleMLS ID #1069185, Kimberly Fuller, Choice Real Estate. IRES as distributed by MLS GRID
- $82,0001 bd1 ba598 sqft310 N 8th Ave, Sterling, CO 80751For SaleMLS ID #1066347, Michele Owen, Sterlings Homes LLC. IRES as distributed by MLS GRID
- $180,0002 bd1 ba1.6k sqft806 S 5th Ave, Sterling, CO 80751For SaleMLS ID #1066345, Mattie Haney, Haney Homes and Land. IRES as distributed by MLS GRID
- $106,0003 bd2 ba1.6k sqft511 Jonquil Rd, Sterling, CO 80751For SaleMLS ID #6983, Elena Kerschner, Best Choice Properties LLC. IRES as distributed by MLS GRID
- $189,0002 bd1 ba1k sqft506 Oak St, Sterling, CO 80751For SaleMLS ID #1063162, Julie Lenox, Lenox Realty LLC. IRES as distributed by MLS GRID
- $199,9994 bd2 ba1.4k sqft15758 Deerfield Street, Sterling, CO 80751For SaleMLS ID #5511005, Michael Rex, Rex Homes LLC. REcolorado as distributed by MLS GRID
