This 3-bedroom, 1-bath home on a large lot features stucco siding and has been extensively updated. A new roof and new sewer line provide lasting peace of mind, while the interior features new flooring, fresh paint, and new windows throughout. The kitchen boasts new cabinets and countertops, and the bathroom has been updated with modern finishes. With major systems and cosmetic updates already complete, this home is ready for its next owner. Schedule a showing today!
For sale
Price cut: $5K (9/29)
$180,000
504 N 6th Ave, Sterling, CO 80751
3beds
1,047sqft
Single Family Residence
Built in 1917
8,398 Square Feet Lot
$-- Zestimate®
$172/sqft
$-- HOA
What's special
- 25 days
- 518
- 37
Likely to sell faster than
Zillow last checked:
Listing updated:
Listed by:
Erin Debus 970-522-2009,
Town Square Realty
Source: IRES as distributed by MLS GRID,MLS#: 1068182
Facts & features
Interior
Bedrooms & bathrooms
- Bedrooms: 3
- Bathrooms: 1
- Full bathrooms: 1
- Main level bathrooms: 1
Primary bedroom
- Description: Carpet
- Level: Main
- Area: 132 Square Feet
- Dimensions: 12 x 11
Bedroom 2
- Description: Carpet
- Level: Main
- Area: 99 Square Feet
- Dimensions: 9 x 11
Bedroom 3
- Description: Carpet
- Level: Main
- Area: 96 Square Feet
- Dimensions: 8 x 12
Dining room
- Description: Carpet
- Level: Main
- Area: 96 Square Feet
- Dimensions: 8 x 12
Kitchen
- Description: Luxury Vinyl
- Level: Main
- Area: 156 Square Feet
- Dimensions: 13 x 12
Laundry
- Description: Luxury Vinyl
- Level: Main
- Area: 72 Square Feet
- Dimensions: 6 x 12
Living room
- Description: Carpet
- Level: Main
- Area: 168 Square Feet
- Dimensions: 14 x 12
Heating
- Forced Air
Cooling
- Ceiling Fan(s)
Appliances
- Included: Electric Range, Dishwasher, Refrigerator
Features
- Basement: None
Interior area
- Total structure area: 1,047
- Total interior livable area: 1,047 sqft
- Finished area above ground: 1,047
Property
Parking
- Parking features: None
- Details: None
Accessibility
- Accessibility features: Main Floor Bath, Accessible Bedroom, Main Level Laundry
Features
- Levels: One
- Stories: 1
- Fencing: Partial
- Has view: Yes
- View description: City
Lot
- Size: 8,398 Square Feet
- Features: Level, Paved
Details
- Parcel number: 38052529309011
- Zoning: RES
- Special conditions: Private Owner
Construction
Type & style
- Home type: SingleFamily
- Property subtype: Single Family Residence
Materials
- Frame, Stucco
- Roof: Composition
Condition
- New construction: No
- Year built: 1917
Utilities & green energy
- Electric: Xcel
- Gas: Xcel
- Sewer: Public Sewer
- Utilities for property: Natural Gas Available, Electricity Available
Community & HOA
Community
- Subdivision: Park 3rd Add
HOA
- Has HOA: No
Location
- Region: Sterling
Financial & listing details
- Price per square foot: $172/sqft
- Tax assessed value: $53,144
- Annual tax amount: $355
- Date on market: 9/8/2026
- Listing terms: Cash,Conventional,FHA,VA Loan,USDA Loan
- Exclusions: Personal property of sellers
- Electric utility on property: Yes
- Road surface type: Asphalt
Estimated market value
Not available
Estimated sales range
Not available
$1,371/mo
Price history
| Date | Event | Price |
|---|---|---|
| 9/29/2026 | Price change | $180,000-2.7%$172/sqft |
Source:  IRES as distributed by MLS GRID #1068182 Report a problem IRES as distributed by MLS GRID #1068182 Report a problem | ||
| 9/8/2026 | Listed for sale | $185,000+94.7%$177/sqft |
Source:  REcolorado as distributed by MLS GRID #IR1068182 Report a problem REcolorado as distributed by MLS GRID #IR1068182 Report a problem | ||
| 3/18/2026 | Sold | $95,000-9.5%$91/sqft |
Source: IRES as distributed by MLS GRID #1034800 Report a problem | ||
| 3/17/2026 | Pending sale | $105,000$100/sqft |
Source: IRES as distributed by MLS GRID #1034800 Report a problem | ||
| 3/3/2026 | Price change | $105,000-4.5%$100/sqft |
Source: IRES as distributed by MLS GRID #1034800 Report a problem | ||
| 1/23/2026 | Price change | $110,000-4.3%$105/sqft |
Source: IRES as distributed by MLS GRID #1034800 Report a problem | ||
| 12/27/2025 | Listed for sale | $115,000$110/sqft |
Source: REcolorado as distributed by MLS GRID #IR1034800 Report a problem | ||
| 12/23/2025 | Pending sale | $115,000$110/sqft |
Source: REcolorado as distributed by MLS GRID #IR1034800 Report a problem | ||
| 12/18/2025 | Price change | $115,000-4.2%$110/sqft |
Source: IRES as distributed by MLS GRID #1034800 Report a problem | ||
| 11/5/2025 | Price change | $120,000-4%$115/sqft |
Source: IRES as distributed by MLS GRID #1034800 Report a problem | ||
| 10/6/2025 | Price change | $125,000-3.8%$119/sqft |
Source: IRES as distributed by MLS GRID #1034800 Report a problem | ||
| 9/2/2025 | Price change | $130,000-3.7%$124/sqft |
Source: IRES as distributed by MLS GRID #1034800 Report a problem | ||
| 5/23/2025 | Listed for sale | $135,000+12.5%$129/sqft |
Source: IRES as distributed by MLS GRID #1034800 Report a problem | ||
| 3/7/2023 | Listing removed | -- |
Source:  RE/MAX International Report a problem RE/MAX International Report a problem | ||
| 11/27/2022 | Listed for sale | $120,000+203.8%$115/sqft |
Source: IRES as distributed by MLS GRID #979195 Report a problem | ||
| 3/29/2019 | Listing removed | $850$1/sqft |
Source: RE/Max Sterlings Homes Property Management, LLC Report a problem | ||
| 3/28/2019 | Listed for rent | $850+6.3%$1/sqft |
Source: RE/Max Sterlings Homes Property Management, LLC Report a problem | ||
| 1/23/2019 | Listing removed | $800$1/sqft |
Source: RE/Max Sterlings Homes Property Management, LLC Report a problem | ||
| 12/28/2018 | Price change | $800+6.7%$1/sqft |
Source: RE/Max Sterlings Homes, LLC Report a problem | ||
| 12/14/2018 | Listed for rent | $750$1/sqft |
Source: STERLINGS HOMES, LLC Report a problem | ||
| 8/30/2016 | Sold | $39,500$38/sqft |
Source: IRES as distributed by MLS GRID #800096 Report a problem | ||
| 8/20/2016 | Price change | $39,500-33.6%$38/sqft |
Source: RE/MAX Homestead Northeast #800096 Report a problem | ||
| 8/13/2016 | Listed for sale | $59,500$57/sqft |
Source: RE/MAX Homestead Northeast #800096 Report a problem | ||
Public tax history
| Year | Property taxes | Tax assessment |
|---|---|---|
| 2024 | $65 -75.8% | $3,560 -0.8% |
| 2023 | $270 +2.3% | $3,590 |
| 2022 | $263 -4.6% | -- |
| 2021 | $276 +0.2% | -- |
| 2020 | $276 -33.3% | -- |
| 2019 | $414 +18.3% | $6,520 +137.1% |
| 2018 | $349 | $2,750 -79.4% |
| 2017 | $349 -49.2% | $13,340 -5.3% |
| 2015 | $688 | $14,090 +7.3% |
| 2014 | $688 | $13,130 |
| 2013 | $688 | $13,130 |
| 2012 | -- | $13,130 |
| 2011 | -- | $13,130 -9.4% |
| 2010 | -- | $14,500 |
Find assessor info on the county website
Monthly payment
Est. payment
Payment breakdown
Explore the cost of this home by adjusting the details. Changes won't be saved.Climate risks
Neighborhood: 80751
Nearby schools
Schools provided by the listing agent
- Elementary: Ayres,Campbell
- Middle: Sterling
- High: Sterling
Source: IRES as distributed by MLS GRID. This data may not be complete. We recommend contacting the local school district to confirm school assignments for this home.
Similar homes
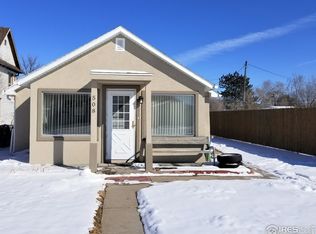
- $--2 bd1 ba1.1k sqft327 Platte St, Sterling, CO 80751Auction
 Auction.com 2
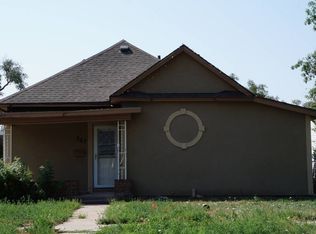
 - $185,0003 bd2 ba1k sqft1136 N 7th St, Sterling, CO 80751For Sale

 MLS ID #1064597, Erin Debus, Town Square Realty. IRES as distributed by MLS GRID
 - $--3 bd1 ba1.1k sqft214 Charmony Pl, Sterling, CO 80751Auction
 ServiceLink Auction
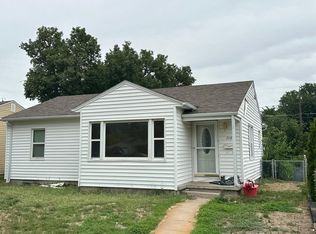
 - $--3 bd1 ba1k sqft714 Elwood St, Sterling, CO 80751Auction
 ServiceLink Auction
 - $190,0003 bd1 ba1k sqft276 Colorado Pl, Sterling, CO 80751For SaleMLS ID #1057937, William Owen, Sterlings Homes LLC. IRES as distributed by MLS GRID
- $175,0002 bd1 ba1k sqft402 Cleveland St, Sterling, CO 80751For SaleMLS ID #1055761, Mattie Haney, Haney Homes and Land. IRES as distributed by MLS GRID
- $160,0002 bd1 ba672 sqft430 Platte St, Sterling, CO 80751For SaleMLS ID #1063329, Kimberly Fuller, Choice Real Estate. IRES as distributed by MLS GRID
- $189,0002 bd1 ba1k sqft506 Oak St, Sterling, CO 80751For SaleMLS ID #1063162, Julie Lenox, Lenox Realty LLC. IRES as distributed by MLS GRID
- $224,9005 bd3 ba642 sqft805 Cleveland St, Sterling, CO 80751For SaleMLS ID #1065118, Tyson Letlow, HomeSmart Realty Partners Lvld. IRES as distributed by MLS GRID
- $145,0002 bd1 ba670 sqft321 Jefferson St, Sterling, CO 80751For SaleMLS ID #1062951, Nick Kuehn, eXp Realty LLC. IRES as distributed by MLS GRID
- $245,0003 bd1 ba984 sqft261 California St, Sterling, CO 80751For SaleMLS ID #1068118, Elena Kerschner, Best Choice Properties LLC. IRES as distributed by MLS GRID
- $148,5002 bd1 ba950 sqft313 Lincoln St, Sterling, CO 80751For SaleMLS ID #1058161, Julie Lenox, Lenox Realty LLC. IRES as distributed by MLS GRID
- $145,0001 bd1 ba615 sqft607 Broadway St, Sterling, CO 80751For SaleMLS ID #1054671, Sheri LePore, Precision Homes Real Estate. IRES as distributed by MLS GRID
- $199,9994 bd2 ba1.4k sqft15758 Deerfield Street, Sterling, CO 80751For Sale
 MLS ID #5511005, Michael Rex, Rex Homes LLC. REcolorado as distributed by MLS GRID
 - $215,0002 bd2 ba890 sqft603 Park St #304, Sterling, CO 80751For SaleMLS ID #1066193, Julie Lenox, Lenox Realty LLC. IRES as distributed by MLS GRID
- $135,0001 bd2 ba1.1k sqft226 N 7th Ave, Sterling, CO 80751For SaleMLS ID #1063385, Michele Owen, Sterlings Homes LLC. IRES as distributed by MLS GRID
- $115,0002 bd1 ba572 sqft103 S 8th Ave, Sterling, CO 80751For SaleMLS ID #1062985, Michele Owen, Sterlings Homes LLC. IRES as distributed by MLS GRID
- $249,9003 bd2 ba1.4k sqft15734 Deerfield St, Sterling, CO 80751For SaleMLS ID #1046087, William Scott, Sterlings Homes LLC. IRES as distributed by MLS GRID
- $135,0001 bd1 ba642 sqft309 Phelps St, Sterling, CO 80751For SaleMLS ID #1025697, Sheri LePore, Precision Homes Real Estate. IRES as distributed by MLS GRID
