Step inside this beautifully maintained 3-bedroom, 1-bath stucco home & you'll immediately appreciate the pride of ownership. Tastefully updated w/a warm, welcoming feel, this home offers the perfect combination of comfort & style. Updated kitchen features a center island that provides add'l workspace & gathering space, the beautifully remodeled bathroom adds a fresh, modern touch. Updated lighting & finishes create a bright & inviting atmosphere. Some pictures ai generated
For sale
Price cut: $10K (10/1)
$245,000
261 California St, Sterling, CO 80751
3beds
984sqft
Single Family Residence
Built in 1955
8,159 Square Feet Lot
$-- Zestimate®
$249/sqft
$-- HOA
What's special
Updated kitchenTastefully updatedBeautifully remodeled bathroomWarm welcoming feel
- 33 days
- 345
- 10
Likely to sell faster than
Zillow last checked:
Listing updated:
Listed by:
Elena Kerschner 970-571-1795,
Best Choice Properties LLC
Source: IRES as distributed by MLS GRID,MLS#: 1068118
Facts & features
Interior
Bedrooms & bathrooms
- Bedrooms: 3
- Bathrooms: 1
- Full bathrooms: 1
- Main level bathrooms: 1
Primary bedroom
- Description: Laminate
- Features: Full Primary Bath
- Level: Main
- Area: 120 Square Feet
- Dimensions: 10 x 12
Bedroom 2
- Description: Laminate
- Level: Main
- Area: 100 Square Feet
- Dimensions: 10 x 10
Bedroom 3
- Description: Laminate
- Level: Main
- Area: 90 Square Feet
- Dimensions: 9 x 10
Kitchen
- Description: Laminate
- Level: Main
- Area: 130 Square Feet
- Dimensions: 10 x 13
Laundry
- Description: Linoleum
- Level: Main
- Area: 36 Square Feet
- Dimensions: 4 x 9
Living room
- Description: Laminate
- Level: Main
- Area: 240 Square Feet
- Dimensions: 12 x 20
Heating
- Forced Air
Cooling
- Central Air
Appliances
- Included: Electric Range, Dishwasher, Refrigerator, Microwave
Features
- Windows: Window Coverings
- Basement: None
Interior area
- Total structure area: 984
- Total interior livable area: 984 sqft
- Finished area above ground: 984
Property
Parking
- Total spaces: 1
- Parking features: Attached
- Attached garage spaces: 1
- Details: Attached
Features
- Levels: One
- Stories: 1
- Exterior features: Sprinkler System
- Fencing: Fenced
Lot
- Size: 8,159 Square Feet
Details
- Additional structures: Storage
- Parcel number: 38052521319005
- Zoning: SFR
- Special conditions: Private Owner
Construction
Type & style
- Home type: SingleFamily
- Property subtype: Single Family Residence
Materials
- Stucco
- Roof: Composition
Condition
- New construction: No
- Year built: 1955
Utilities & green energy
- Electric: Xcel
- Gas: Xcel
- Sewer: Public Sewer
- Utilities for property: Natural Gas Available, Electricity Available
Community & HOA
Community
- Subdivision: Charmony 4th
HOA
- Has HOA: No
Location
- Region: Sterling
Financial & listing details
- Price per square foot: $249/sqft
- Tax assessed value: $168,460
- Annual tax amount: $976
- Date on market: 9/6/2026
- Listing terms: Cash,Conventional,FHA,VA Loan
- Electric utility on property: Yes
Estimated market value
Not available
Estimated sales range
Not available
Not available
Price history
| Date | Event | Price |
|---|---|---|
| 10/1/2026 | Price change | $245,000-3.9%$249/sqft |
Source:  IRES as distributed by MLS GRID #1068118 Report a problem IRES as distributed by MLS GRID #1068118 Report a problem | ||
| 9/6/2026 | Listed for sale | $255,000+4.1%$259/sqft |
Source: IRES as distributed by MLS GRID #1068118 Report a problem | ||
| 7/17/2023 | Sold | $245,000$249/sqft |
Source: IRES as distributed by MLS GRID #989901 Report a problem | ||
| 7/6/2023 | Pending sale | $245,000$249/sqft |
Source: IRES as distributed by MLS GRID #989901 Report a problem | ||
| 6/14/2023 | Listed for sale | $245,000+133.3%$249/sqft |
Source: IRES as distributed by MLS GRID #989901 Report a problem | ||
| 11/6/2017 | Sold | $105,000$107/sqft |
Source: IRES as distributed by MLS GRID #833442 Report a problem | ||
| 9/28/2017 | Listed for sale | $105,000$107/sqft |
Source: Town Square Realty #833442 Report a problem | ||
Public tax history
| Year | Property taxes | Tax assessment |
|---|---|---|
| 2024 | $497 -34.9% | $11,290 -1% |
| 2023 | $763 +2.4% | $11,400 |
| 2022 | $745 +14.5% | -- |
| 2021 | $651 -0.4% | -- |
| 2020 | $654 | -- |
| 2019 | $654 +11.2% | $15,460 +122.8% |
| 2018 | $588 | $6,940 -79.4% |
| 2017 | $588 +326.1% | $33,730 +12.9% |
| 2015 | $138 | $29,880 +6.8% |
| 2014 | $138 | $27,970 |
| 2013 | $138 | $27,970 |
| 2012 | -- | $27,970 |
| 2011 | -- | $27,970 +1.4% |
| 2010 | -- | $27,590 |
Find assessor info on the county website
Monthly payment
Est. payment
Payment breakdown
Explore the cost of this home by adjusting the details. Changes won't be saved.Climate risks
Neighborhood: 80751
Nearby schools
Schools provided by the listing agent
- Elementary: Campbell,Ayres
- Middle: Sterling
- High: Sterling
Source: IRES as distributed by MLS GRID. This data may not be complete. We recommend contacting the local school district to confirm school assignments for this home.
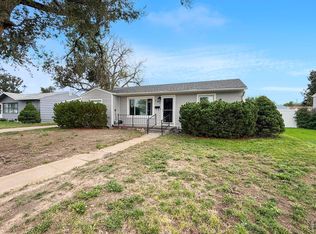
Similar homes
- $--3 bd1 ba1.1k sqft214 Charmony Pl, Sterling, CO 80751Auction
 ServiceLink Auction
 - $190,0003 bd1 ba1k sqft276 Colorado Pl, Sterling, CO 80751For Sale

 MLS ID #1057937, William Owen, Sterlings Homes LLC. IRES as distributed by MLS GRID
 - $--2 bd1 ba1.1k sqft327 Platte St, Sterling, CO 80751Auction
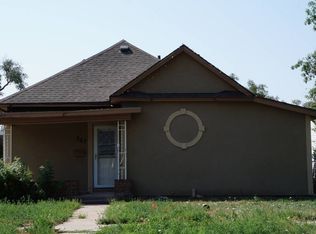 Auction.com 2
 - $185,0003 bd2 ba1k sqft1136 N 7th St, Sterling, CO 80751For Sale
 MLS ID #1064597, Erin Debus, Town Square Realty. IRES as distributed by MLS GRID
 - $224,9005 bd3 ba642 sqft805 Cleveland St, Sterling, CO 80751For SaleMLS ID #1065118, Tyson Letlow, HomeSmart Realty Partners Lvld. IRES as distributed by MLS GRID
- $180,0003 bd1 ba1k sqft504 N 6th Ave, Sterling, CO 80751For SaleMLS ID #1068182, Erin Debus, Town Square Realty. IRES as distributed by MLS GRID
- $170,0003 bd1 ba1k sqft524 N 4th Avenue, Sterling, CO 80751For Sale
 MLS ID #7200420, Peter Mitzelfeld, eXp Realty, LLC. REcolorado as distributed by MLS GRID
 - $199,0003 bd1 ba875 sqft322 N 7th Ave, Sterling, CO 80751For SaleMLS ID #1069185, Kimberly Fuller, Choice Real Estate. IRES as distributed by MLS GRID
- $249,9003 bd2 ba1.4k sqft15734 Deerfield St, Sterling, CO 80751For SaleMLS ID #1046087, William Scott, Sterlings Homes LLC. IRES as distributed by MLS GRID
- $275,0002 bd1 ba1.4k sqft430 S Front St, Sterling, CO 80751For SaleMLS ID #1058497, Sheri LePore, Precision Homes Real Estate. IRES as distributed by MLS GRID
- $189,0002 bd1 ba1k sqft506 Oak St, Sterling, CO 80751For SaleMLS ID #1063162, Julie Lenox, Lenox Realty LLC. IRES as distributed by MLS GRID
- $215,0002 bd2 ba890 sqft603 Park St #304, Sterling, CO 80751For SaleMLS ID #1066193, Julie Lenox, Lenox Realty LLC. IRES as distributed by MLS GRID
- $145,0002 bd1 ba670 sqft321 Jefferson St, Sterling, CO 80751For SaleMLS ID #1062951, Nick Kuehn, eXp Realty LLC. IRES as distributed by MLS GRID
- $199,9994 bd2 ba1.4k sqft15758 Deerfield Street, Sterling, CO 80751For SaleMLS ID #5511005, Michael Rex, Rex Homes LLC. REcolorado as distributed by MLS GRID
- $148,5002 bd1 ba950 sqft313 Lincoln St, Sterling, CO 80751For SaleMLS ID #1058161, Julie Lenox, Lenox Realty LLC. IRES as distributed by MLS GRID
- $160,0002 bd1 ba672 sqft430 Platte St, Sterling, CO 80751For SaleMLS ID #1063329, Kimberly Fuller, Choice Real Estate. IRES as distributed by MLS GRID
- $145,0001 bd1 ba615 sqft607 Broadway St, Sterling, CO 80751For SaleMLS ID #1054671, Sheri LePore, Precision Homes Real Estate. IRES as distributed by MLS GRID
- $135,0001 bd1 ba642 sqft309 Phelps St, Sterling, CO 80751For SaleMLS ID #1025697, Sheri LePore, Precision Homes Real Estate. IRES as distributed by MLS GRID
- $135,0001 bd2 ba1.1k sqft226 N 7th Ave, Sterling, CO 80751For SaleMLS ID #1063385, Michele Owen, Sterlings Homes LLC. IRES as distributed by MLS GRID
