Seller is replacing Roof, Siding, Exterior Doors and Windows on both the Residential Home and Detached Utility(garage) Building! Original hardwood floors preserved for 66 years! Beautiful open living room that peeks through to the eat-in kitchen. Beautiful fenced in yard with entrances on either side of the home and direct access from the dirt road behind. A must-see home located conveniently near local shopping with easy access to Highway 14.
For sale
Price cut: $200 (8/11)
$249,800
120 Parkview Dr, Sterling, CO 80751
3beds
1,274sqft
Single Family Residence
Built in 1960
0.28 Acres Lot
$-- Zestimate®
$196/sqft
$-- HOA
What's special
Beautiful fenced in yardEat-in kitchen
- 34 days |
- 312 |
- 10 |
Likely to sell faster than
Zillow last checked:
Listing updated:
Listed by:
Jennifer Stone 970-786-6290,
eXp Realty - Northern CO
Source: IRES as distributed by MLS GRID,MLS#: 1064033
Facts & features
Interior
Bedrooms & bathrooms
- Bedrooms: 3
- Bathrooms: 1
- Full bathrooms: 1
- Main level bathrooms: 1
Primary bedroom
- Description: Hardwood
- Features: Shared Primary Bath
- Level: Main
- Area: 156 Square Feet
- Dimensions: 12 x 13
Kitchen
- Description: Carpet
- Level: Main
- Area: 187 Square Feet
- Dimensions: 11 x 17
Living room
- Description: Hardwood
- Level: Main
- Area: 266 Square Feet
- Dimensions: 14 x 19
Heating
- Forced Air
Cooling
- Central Air
Appliances
- Included: Electric Range, Dishwasher, Refrigerator, Washer, Dryer, Water Softener Owned, Disposal
- Laundry: Washer/Dryer Hookup
Features
- Eat-in Kitchen, Workshop
- Windows: Window Coverings
- Basement: None,Crawl Space
Interior area
- Total structure area: 1,274
- Total interior livable area: 1,274 sqft
- Finished area above ground: 1,274
Property
Parking
- Total spaces: 1
- Parking features: Attached
- Attached garage spaces: 1
- Details: Attached
Accessibility
- Accessibility features: Main Floor Bath, Accessible Bedroom, Main Level Laundry
Features
- Levels: One
- Stories: 1
- Exterior features: Sprinkler System
- Fencing: Chain Link
- Has view: Yes
- View description: Plains View
Lot
- Size: 0.28 Acres
- Features: Alley
Details
- Additional structures: Storage
- Parcel number: 38052736108013
- Zoning: Res
- Special conditions: Private Owner
Construction
Type & style
- Home type: SingleFamily
- Property subtype: Single Family Residence
Materials
- Frame
- Roof: Composition
Condition
- New construction: No
- Year built: 1960
Utilities & green energy
- Sewer: Public Sewer
- Water: Well
- Utilities for property: Natural Gas Available, Electricity Available
Community & HOA
Community
- Security: Fire Alarm
- Subdivision: Highland Park 2nd Filing
HOA
- Has HOA: No
Location
- Region: Sterling
Financial & listing details
- Price per square foot: $196/sqft
- Tax assessed value: $220,590
- Annual tax amount: $653
- Date on market: 7/12/2026
- Listing terms: Cash,Conventional
- Exclusions: None
- Electric utility on property: Yes
- Road surface type: Dirt
Estimated market value
Not available
Estimated sales range
Not available
Not available
Price history
| Date | Event | Price |
|---|---|---|
| 8/11/2026 | Price change | $249,800-0.1%$196/sqft |
Source:  IRES as distributed by MLS GRID #1064033 Report a problem IRES as distributed by MLS GRID #1064033 Report a problem | ||
| 7/12/2026 | Listed for sale | $250,000$196/sqft |
Source:  REcolorado as distributed by MLS GRID #IR1064033 Report a problem REcolorado as distributed by MLS GRID #IR1064033 Report a problem | ||
Public tax history
| Year | Property taxes | Tax assessment |
|---|---|---|
| 2024 | $637 -31.6% | $14,780 -0.9% |
| 2023 | $931 +3% | $14,920 |
| 2022 | $904 +8.3% | -- |
| 2021 | $835 -0.5% | -- |
| 2020 | $839 -2.3% | -- |
| 2019 | $859 +12.3% | $21,720 +119.8% |
| 2018 | $765 | $9,880 -79.4% |
| 2017 | $765 +122.9% | $48,050 +15.3% |
| 2015 | $343 | $41,680 +5.3% |
| 2014 | $343 | $39,570 |
| 2013 | $343 | $39,570 +3.7% |
| 2012 | -- | $38,170 |
| 2011 | -- | $38,170 -1.1% |
| 2010 | -- | $38,610 |
Find assessor info on the county website
Monthly payment
Est. payment
Payment breakdown
Explore the cost of this home by adjusting the details. Changes won't be saved.Climate risks
Neighborhood: 80751
Nearby schools
GreatSchools rating
- 4/10Campbell Elementary SchoolGrades: 3-5Distance: 1.1 mi
- 4/10Sterling Middle SchoolGrades: 6-8Distance: 1.5 mi
- 3/10Sterling High SchoolGrades: 9-12Distance: 1.5 mi
Schools provided by the listing agent
- Middle: Sterling
- High: Sterling
Source: IRES as distributed by MLS GRID. This data may not be complete. We recommend contacting the local school district to confirm school assignments for this home.
- $2,0003 bd2 ba1.5k sqft122 Parkview Dr, Sterling, CO 80751For Rent

- $376,9003 bd2 ba2.9k sqft118 Parkview Dr, Sterling, CO 80751Off Market
- $273,0003 bd2 ba1.5k sqft121 Parkview Dr, Sterling, CO 80751Off Market
- $307,8003 bd2 ba1.3k sqft124 Parkview Dr, Sterling, CO 80751Off Market
- $335,7003 bd2 ba2.5k sqft116 Parkview Dr, Sterling, CO 80751Off Market
- $290,0003 bd2 ba1.7k sqft122 Highland Ave, Sterling, CO 80751Sold
- $305,5003 bd3 ba2.5k sqft125 Parkview Dr, Sterling, CO 80751Off Market
- $347,1003 bd2 ba1.7k sqft119 Highland Ave, Sterling, CO 80751Off Market
A local agent can set up tours, give advice and negotiate with sellers.
Similar homes
- $273,0003 bd2 ba1.6k sqft209 Springdale Rd, Sterling, CO 80751For Sale

 MLS ID #1047338, Patricia Mumford, Sterling R.E. Connection, LLC. IRES as distributed by MLS GRID
 - $--2 bd3 ba1k sqft510 Elwood St, Sterling, CO 80751Auction
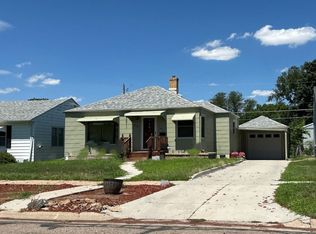 ServiceLink Auction
 - $250,0003 bd2 ba1.6k sqft15296 County Road 39, Sterling, CO 80751For Sale
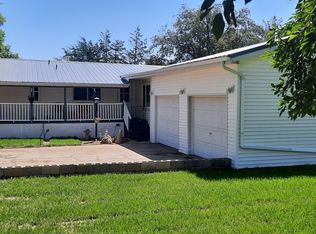 MLS ID #1049010, Stacey Martindale, CENTURY 21 Cornerstone. IRES as distributed by MLS GRID
 - $295,0003 bd3 ba1.3k sqft611 Douglas St, Sterling, CO 80751For Sale
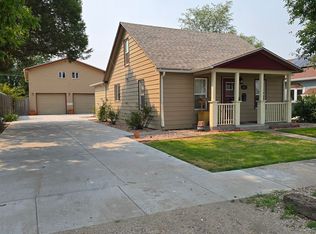 MLS ID #1065650, Kimberly Fuller, Choice Real Estate. IRES as distributed by MLS GRID
 - $249,9003 bd2 ba1.4k sqft15734 Deerfield St, Sterling, CO 80751For SaleMLS ID #1046087, William Scott, Sterlings Homes LLC. IRES as distributed by MLS GRID
- $257,0002 bd2 ba1.1k sqft112 N 5th Ave #& 112 1/2, Sterling, CO 80751For SaleMLS ID #1060592, Joseph McBride, Area Wide Realty, LLC. IRES as distributed by MLS GRID
- $275,0003 bd1 ba1.4k sqft220 Clark St, Sterling, CO 80751For SaleMLS ID #1058220, Johnna Harris, Town Square Realty. IRES as distributed by MLS GRID
- $245,0004 bd2 ba1.4k sqft15758 Deerfield Street, Sterling, CO 80751For Sale
 MLS ID #5511005, Michael Rex, Rex Homes LLC. REcolorado as distributed by MLS GRID
 - $235,0003 bd1 ba1.4k sqft177 Delaware Drive, Sterling, CO 80751For SaleMLS ID #3735364, Ivan Lujan, HomeSmart Realty. REcolorado as distributed by MLS GRID
- $204,9003 bd3 ba1.4k sqft201 Beech St, Sterling, CO 80751For SaleMLS ID #241285, The All Star Team, The Saucedo Real Estate Group. PAR
- $--3 bd2 ba1.6k sqft410 Elm St, Sterling, CO 80751AuctionAuction.com 1
- $213,5003 bd2 ba1.4k sqft324 N 3rd Ave, Sterling, CO 80751For SaleMLS ID #1062455, Renee A. Selvidge, Area Wide Realty, LLC. IRES as distributed by MLS GRID
- $240,0003 bd1 ba1.5k sqft423 Phelps Street, Sterling, CO 80751For SaleMLS ID #3979014, Eva Kaska, LPT Realty. REcolorado as distributed by MLS GRID
- $224,9005 bd3 ba642 sqft805 Cleveland St, Sterling, CO 80751For SaleMLS ID #1065118, Tyson Letlow, HomeSmart Realty Partners Lvld. IRES as distributed by MLS GRID
- $299,9004 bd2 ba1.7k sqft550 California St, Sterling, CO 80751For SaleMLS ID #1066177, Layne Crumley, Goodman Realty Company. IRES as distributed by MLS GRID
- $285,0004 bd2 ba1.7k sqft1324 Buchanan St, Sterling, CO 80751For SaleMLS ID #1064901, Samm Vandenbark, Vandenbark Realty. IRES as distributed by MLS GRID
- $269,9003 bd2 ba1.7k sqft15849 Deerfield St, Sterling, CO 80751For SaleMLS ID #1066049, J Casey Blake, Choice Real Estate. IRES as distributed by MLS GRID
- $185,0002 bd1 ba1k sqft315 N 7th Ave, Sterling, CO 80751For SaleMLS ID #1066247, Mattie Haney, Haney Homes and Land. IRES as distributed by MLS GRID
- $269,9002 bd3 ba1.7k sqft1407 S 11th Ave, Sterling, CO 80751For SaleMLS ID #1066163, Brianna McBride, Area Wide Realty, LLC. IRES as distributed by MLS GRID
- $261,5004 bd2 ba1.8k sqft212 Denver St, Sterling, CO 80751For SaleMLS ID #1055475, Brianna McBride, Area Wide Realty, LLC. IRES as distributed by MLS GRID
