Skip main navigation
Sold for $239,350
  • $239,350

    1407 S 11th Ave, Sterling, CO 80751

    2beds
    1,708sqft
    Townhouse
    Built in 1981
    2,984 Square Feet Lot
    $244,800 Zestimate®
    $140/sqft
    $1,907 Estimated rent

    Home value

    $244,800

    Estimated sales range

    Not available

    $1,907/mo

    Zestimate® history
    Loading
    Loading...

    Owner options

    List your home for rent

    $1,907/mo

    Rent Zestimate®

    Find your next renter with Zillow Rental Manager. Plus, with online applications, you can quickly screen prospective tenants – for free.

    Learn more

    $1,907/mo

    Rent Zestimate®

    Refinance and save

    $1,612/mo

    Est. payment

    Refinancing to a lower rate could help reduce your monthly payments and save thousands over the life of the loan.

    See today's rates

    $1,612/mo

    Est. payment

    Explore your selling options

    Work with a Zillow partner agent

    Leverage their expertise and Zillow's premium Showcase listings to get your home seen by more buyers.

    Get started

    List with your own agent

    Get your home in front of millions of buyers by listing it on Zillow.

    Learn how to do it

    Sell it yourself

    Take full control of how buyers see your home on Zillow by listing For Sale by Owner (FSBO).

    List your home

    What's special

    Gas fireplaceSun porchMechanical roomLawn careSnow removalVaulted ceilingSoft close drawers
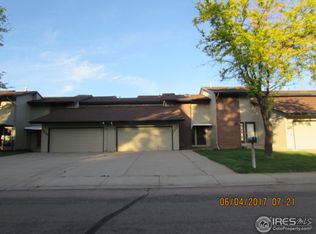
    Rare opportunity to purchase a 2-story Townhome in Villasur. 2 large bedroom suites on the upper level; Master has a 3/4 bath and walk-in kitchen, 2nd bedroom has a full bath. Main floor features a vaulted ceiling in the living room with skylights, and gas fireplace, plus a dining area, beautiful updated kitchen with soft close drawers, pantry and island and a utility room that also serves as a mud-room from the attached 2-car garage with mechanical room and shelving. All appliances stay with the unit including the stove, refrigerator, dishwasher, microwave, clothes washer and dryer. Attached sun porch and a 2-car attached garage with opener. HOA dues are $120 month that covers all outside maintenance for the common area, lawn care, watering and the snow removal. Each unit pays full owner's coverage for interior and exterior.

    Zillow last checked:

    Listing updated:

    Listed by:

    Michele Owen 970-522-0999,

    Sterlings Homes LLC,

    William Owen 970-580-1115,

    Sterlings Homes LLC

    Bought with:

    Brianna McBride, 100069094

    Area Wide Realty, LLC

    Source: IRES as distributed by MLS GRID,MLS#: 1015796MLS Logo

    Facts & features

    Interior

    Bedrooms & bathrooms
    • Bedrooms: 2
    • Bathrooms: 3
    • Full bathrooms: 1
    • 3/4 bathrooms: 1
    • 1/2 bathrooms: 1
    • Main level bathrooms: 1
    Primary bedroom
    • Description: Carpet
    • Level: Upper
    • Area: 225 Square Feet
    • Dimensions: 15 x 15
    Bedroom 2
    • Description: Carpet
    • Level: Upper
    • Area: 144 Square Feet
    • Dimensions: 12 x 12
    Dining room
    • Description: Luxury Vinyl
    • Level: Main
    • Area: 144 Square Feet
    • Dimensions: 12 x 12
    Kitchen
    • Description: Luxury Vinyl
    • Level: Main
    • Area: 120 Square Feet
    • Dimensions: 12 x 10
    Laundry
    • Description: Luxury Vinyl
    • Level: Main
    • Area: 40 Square Feet
    • Dimensions: 8 x 5
    Living room
    • Description: Carpet
    • Level: Main
    • Area: 208 Square Feet
    • Dimensions: 16 x 13
    Heating
    • Forced Air, 2 or more Heat Sources
    Cooling
    • Ceiling Fan(s)
    Appliances
    • Included: Electric Range, Dishwasher, Refrigerator, Washer, Dryer, Microwave, Water Softener Owned, Water Purifier Owned
    Features
    • Windows: Window Coverings
    • Basement: None,Crawl Space
    • Has fireplace: Yes
    • Fireplace features: Gas, Living Room
    Interior area
    • Total structure area: 1,708
    • Total interior livable area: 1,708 sqft
    • Finished area above ground: 1,708

    Property

    Parking
    • Total spaces: 2
    • Parking features: Garage Door Opener, Oversized
    • Attached garage spaces: 2
    • Details: Attached
    Features
    • Levels: Two
    • Stories: 2
    • Patio & porch: Enclosed
    • Exterior features: Balcony
    • Has view: Yes
    • View description: City
    Lot
    • Size: 2,984 sqft
    • Features: Paved, Curbs, Gutters, Sidewalks, Street Light
    Details
    • Parcel number: 5986000
    • Zoning: res
    • Special conditions: Private Owner

    Construction

    Type & style
    • Home type: Townhouse
    • Property subtype: Townhouse
    • Attached to another structure: Yes
    Materials
    • Frame, Wood Siding, Painted/Stained
    • Roof: Composition
    Condition
    • New construction: No
    • Year built: 1981

    Utilities & green energy

    • Electric: Xcel
    • Gas: Xcel
    • Sewer: Public Sewer
    • Water: City
    • Utilities for property: Natural Gas Available, Electricity Available, Cable Available, Satellite Avail, High Speed Avail

    Community & neighborhood

    Security
    • Security features: Fire Alarm
    Community
    • Community features: Park
    Location
    • Region: Sterling
    • Subdivision: Villsur

    HOA & financial

    HOA
    • Has HOA: Yes
    • HOA fee: $120 monthly
    • Services included: Snow Removal, Maintenance Grounds, Management
    • Association name: Villasur

    Other

    Other facts
    • Listing terms: Cash,Conventional,FHA,VA Loan
    • Road surface type: Asphalt

    Price history

    DateEventPrice
    11/12/2024Sold$239,350+0.1%$140/sqft
    Source: IRES as distributed by MLS GRID #1015796 Report a problem
    10/6/2024Pending sale$239,000$140/sqft
    Source: REcolorado as distributed by MLS GRID #IR1015796 Report a problem
    9/26/2024Price change$239,000-6.3%$140/sqft
    Source: IRES as distributed by MLS GRID #1015796 Report a problem
    8/5/2024Listed for sale$255,000+68.9%$149/sqft
    Source: IRES as distributed by MLS GRID #1015796 Report a problem
    10/29/2014Sold$151,000-10.1%$88/sqft
    Source: IRES as distributed by MLS GRID #744963 Report a problem
    8/19/2014Listed for sale$168,000+44.8%$98/sqft
    Source: Area Wide Realty, llc #744963 Report a problem
    10/10/2007Sold$116,000$68/sqft
    Source: Public Record Report a problem

    Public tax history

    YearProperty taxesTax assessment
    2024$759 -24.2%$15,310 -1%
    2023$1,001 +2.3%$15,460
    2022$978 +0.2%--
    2021$977 +0.3%--
    2020$974 --
    2019$974 +101.1%$23,040 +101.4%
    2018$484 $11,440 -79.4%
    2017$484 -47.6%$55,580 +18%
    2015$925 $47,090 +0.4%
    2014$925 $46,890
    2013$925 $46,890
    2012-- $46,890
    2011-- $46,890 +8.9%
    2010-- $43,070

    Find assessor info on the county website

    Neighborhood: 80751

    Nearby schools

    GreatSchools rating
    Schools provided by the listing agent
    • Elementary: Ayres,Campbell
    • Middle: Sterling
    • High: Sterling

    Source: IRES as distributed by MLS GRID. This data may not be complete. We recommend contacting the local school district to confirm school assignments for this home.

    Get pre-qualified for a loan
    At Zillow Home Loans, we can pre-qualify you in as little as 5 minutes with no impact to your credit score.

    An equal housing lender. NMLS #10287.