Skip main navigation
For sale
  • $235,000

    1403 S 11th Ave, Sterling, CO 80751

    2beds
    1,544sqft
    : 
    $1,584/mo
    Get pre-qualified
    Townhouse
    Built in 1972
    2,496 Square Feet Lot
    $-- Zestimate®
    $152/sqft
    $120/mo HOA

    What's special

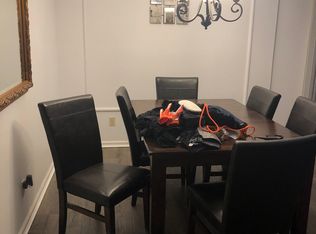
    Shared community yardPrivate deckPrivate balconyLarge overhead storage atticFully privacy-fenced backyardConvenient main-level laundrySeparate dining area
    Looking for a well maintained, low-maintenance home with plenty of space? This inviting 2-bedroom, 2.5-bath townhouse offers 1,544 finished square feet in a functional two-story layout on the south side of Sterling. The main level features a spacious living room with a cozy wood burning fireplace, separate dining area, kitchen, convenient main-level laundry, and a half bath. Upstairs, you'll find a generously sized bedroom with a walk-in closet, a bathroom and a large primary suite complete with 2 closets, a full bathroom and a private balcony. In 2019 this townhome received updated Anderson windows and doors throughout. Enjoy outdoor living with your private deck surrounded by a fully privacy-fenced backyard-perfect for relaxing, entertaining, or giving your furry friends room to enjoy the outdoors. Or, take a stroll through the shared community yard! The attached oversized 2-car garage provides additional room for parking and has a large overhead storage attic. With central air and an HOA that includes community lawn care, snow removal, trash, and hazard insurance, this home offers easy living and a great opportunity to enjoy the convenience of townhouse living!
    3 days
    161
    9

    Zillow last checked:

    Listing updated:

    Listed by:

    Mattie Haney 970-576-9682,

    Haney Homes and Land

    Source: IRES as distributed by MLS GRID,MLS#: 1067548MLS Logo

      Facts & features

      Interior

      Bedrooms & bathrooms
      • Bedrooms: 2
      • Bathrooms: 3
      • Full bathrooms: 1
      • 3/4 bathrooms: 1
      • 1/2 bathrooms: 1
      • Main level bathrooms: 1
      Primary bedroom
      • Description: Carpet
      • Features: Full Primary Bath
      • Level: Upper
      • Area: 204 Square Feet
      • Dimensions: 12 x 17
      Kitchen
      • Description: Tile
      • Level: Main
      • Area: 72 Square Feet
      • Dimensions: 8 x 9
      Heating
      • Forced Air
      Cooling
      • Central Air, Ceiling Fan(s)
      Appliances
      • Included: Electric Range, Dishwasher, Refrigerator, Washer, Dryer, Microwave
      • Laundry: Washer/Dryer Hookup
      Features
      • Separate Dining Room
      • Windows: Window Coverings
      • Basement: None
      • Has fireplace: Yes
      • Fireplace features: Living Room
      Interior area
      • Total structure area: 1,544
      • Total interior livable area: 1,544 sqft
      • Finished area above ground: 1,544

      Property

      Parking
      • Total spaces: 2
      • Parking features: Attached
      • Attached garage spaces: 2
      • Details: Attached
      Features
      • Levels: Two
      • Stories: 2
      • Patio & porch: Deck
      • Exterior features: Private Yard
      • Fencing: Fenced
      Lot
      • Size: 2,496 Square Feet
      Details
      • Parcel number: 38052531466007
      • Zoning: RES
      • Special conditions: Private Owner

      Construction

      Type & style
      • Home type: Townhouse
      • Property subtype: Townhouse
      • Attached to another structure: Yes
      Materials
      • Frame
      • Roof: Composition
      Condition
      • New construction: No
      • Year built: 1972

      Utilities & green energy

      • Electric: Xcel
      • Gas: Xcel
      • Sewer: Public Sewer
      • Water: City
      • Utilities for property: Natural Gas Available, Electricity Available, Cable Available, Satellite Avail, High Speed Avail

      Community & HOA

      Community
      • Features: Park
      • Subdivision: Construction Land Management
      HOA
      • Has HOA: Yes
      • Services included: Trash, Snow Removal, Maintenance Grounds, Insurance
      • HOA fee: $120 monthly
      • HOA name: Villasur Townhouse Association
      Location
      • Region: Sterling

      Financial & listing details

      • Price per square foot: $152/sqft
      • Tax assessed value: $207,122
      • Annual tax amount: $1,232
      • Date on market: 8/29/2026
      • Listing terms: Cash,Conventional,FHA,VA Loan
      • Electric utility on property: Yes

        Estimated market value

        Not available

        Estimated sales range

        Not available

        Not available

        Price history

        DateEventPrice
        8/29/2026Listed for sale$235,000+23.7%$152/sqft
        Source: REcolorado as distributed by MLS GRID #IR1067548 Report a problem
        2/16/2021Sold$190,000+2.7%$123/sqft
        Source: IRES as distributed by MLS GRID #931026 Report a problem
        2/9/2021Pending sale$185,000$120/sqft
        Source: IRES as distributed by MLS GRID #931026 Report a problem
        1/8/2021Listed for sale$185,000+7.6%$120/sqft
        Source: Lenox Realty LLC #931026 Report a problem
        8/8/2019Sold$171,900-2.3%$111/sqft
        Source: IRES as distributed by MLS GRID #871412 Report a problem
        7/3/2019Pending sale$175,900$114/sqft
        Source: Vandenbark Realty #871412 Report a problem
        5/31/2019Price change$175,900-4.9%$114/sqft
        Source: Vandenbark Realty #871412 Report a problem
        2/2/2019Listed for sale$184,900+20.8%$120/sqft
        Source: Vandenbark Realty #871412 Report a problem
        8/15/2017Sold$153,000$99/sqft
        Source: Public Record Report a problem
        5/4/2017Listed for sale$153,000$99/sqft
        Source: RE/MAX Homestead Northeast #818776 Report a problem

        Public tax history

        YearProperty taxesTax assessment
        2024$665 -26.7%$13,880 -0.9%
        2023$908 +2.4%$14,010
        2022$887 +0%--
        2021$887 +0.3%--
        2020$884 --
        2019$884 -1.6%$20,920 +97.2%
        2018$898 $10,610 -79.4%
        2017$898 +117.6%$51,550 +18.3%
        2015$413 $43,560 +4%
        2014$413 $41,880
        2013$413 $41,880
        2012-- $41,880
        2011-- $41,880 +8.5%
        2010-- $38,600
        Find assessor info on the county website

        Monthly payment

        Est. payment

        Payment breakdown

        Explore the cost of this home by adjusting the details. Changes won't be saved.
        All calculations are estimates and provided by Zillow, Inc. for informational purposes only. Actual amounts may vary.
        HOA fees may include property taxes on listings classified as Co-Ops. Contact the listing agent and/or owner for fee details.
        See how much you could borrow to make a competitive offer.

        Climate risks

        Neighborhood: 80751

        Getting around

        26 / 100
        Car-Dependent
        31 / 100
        Somewhat Bikeable

        Nearby schools

        GreatSchools rating
        Schools provided by the listing agent
        • Elementary: Campbell,Ayres
        • Middle: Sterling
        • High: Sterling

        Source: IRES as distributed by MLS GRID. This data may not be complete. We recommend contacting the local school district to confirm school assignments for this home.

        A local agent can set up tours, give advice and negotiate with sellers.

        Browse local experts