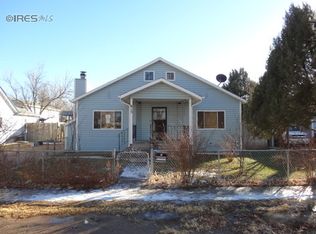
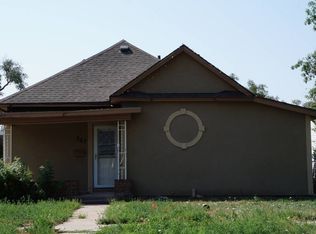
Charming & move-in ready, this 3-bedroom, 1-bath home offers a wonderful blend of updates and character. Enjoy a quaint front porch, an inviting covered patio out back, & a fully fenced yard perfect for pets, play, or outdoor entertaining. The home features an updated kitchen, bath, and windows, along with a brand-new concrete driveway for easy off-street parking. A standout feature is the oversized garage with a fully finished upstairs studio apartment, complete with its own kitchen and bath. It's ideal for guests, rental income, or a private workspace.This property delivers versatility, comfort, and value in a great Sterling location.
Accepting backups
Price cut: $5K (9/23)
$290,000
611 Douglas St, Sterling, CO 80751
3beds
1,375sqft
Mixed Use
Built in 1949
6,752 Square Feet Lot
$-- Zestimate®
$211/sqft
$-- HOA
What's special
- 69 days
- 723
- 55
Zillow last checked:
Listing updated:
Listed by:
Kimberly Fuller 970-466-1413,
Choice Real Estate
Source: IRES as distributed by MLS GRID,MLS#: 1065650
Facts & features
Interior
Bedrooms & bathrooms
- Bedrooms: 3
- Bathrooms: 2
- 3/4 bathrooms: 1
- Main level bathrooms: 1
Primary bedroom
- Description: Luxury Vinyl
- Level: Main
- Area: 132 Square Feet
- Dimensions: 12 x 11
Bedroom 2
- Description: Luxury Vinyl
- Level: Main
- Area: 130 Square Feet
- Dimensions: 13 x 10
Bedroom 3
- Description: Luxury Vinyl
- Level: Upper
- Area: 220 Square Feet
- Dimensions: 20 x 11
Dining room
- Description: Luxury Vinyl
- Level: Main
- Area: 120 Square Feet
- Dimensions: 12 x 10
Kitchen
- Description: Luxury Vinyl
- Level: Main
- Area: 180 Square Feet
- Dimensions: 15 x 12
Laundry
- Description: Luxury Vinyl
- Level: Main
- Area: 72 Square Feet
- Dimensions: 6 x 12
Living room
- Description: Luxury Vinyl
- Level: Main
- Area: 169 Square Feet
- Dimensions: 13 x 13
Heating
- Forced Air
Cooling
- Central Air
Appliances
- Included: Electric Range, Dishwasher, Refrigerator
Features
- Separate Dining Room
- Windows: Window Coverings
- Basement: None
Interior area
- Total structure area: 1,375
- Total interior livable area: 1,375 sqft
- Finished area above ground: 1,375
Property
Parking
- Total spaces: 3
- Parking features: RV Access/Parking, Detached, Oversized
- Garage spaces: 3
- Details: Detached
Features
- Levels: One and One Half
- Stories: 1
- Fencing: Fenced,Wood,Chain Link
Lot
- Size: 6,752 Square Feet
- Features: Paved, Sidewalks, Alley
Details
- Parcel number: 38052532206003
- Zoning: res
- Special conditions: Private Owner
Construction
Type & style
- Home type: SingleFamily
- Property subtype: Mixed Use
Materials
- Frame
- Roof: Composition
Condition
- New construction: No
- Year built: 1949
Utilities & green energy
- Electric: XCEL
- Gas: XCEL
- Sewer: Public Sewer
- Utilities for property: Natural Gas Available, Electricity Available
Community & HOA
Community
- Subdivision: B&M 2nd Add
HOA
- Has HOA: No
Location
- Region: Sterling
Financial & listing details
- Price per square foot: $211/sqft
- Tax assessed value: $198,792
- Annual tax amount: $1,064
- Date on market: 8/3/2026
- Listing terms: Cash,Conventional,FHA,VA Loan
- Electric utility on property: Yes
- Road surface type: Asphalt
Estimated market value
Not available
Estimated sales range
Not available
Not available
Price history
| Date | Event | Price |
|---|---|---|
| 10/4/2026 | Pending sale | $290,000$211/sqft |
Source:  REcolorado as distributed by MLS GRID #IR1065650 Report a problem REcolorado as distributed by MLS GRID #IR1065650 Report a problem | ||
| 9/23/2026 | Price change | $290,000-1.7%$211/sqft |
Source:  IRES as distributed by MLS GRID #1065650 Report a problem IRES as distributed by MLS GRID #1065650 Report a problem | ||
| 8/3/2026 | Listed for sale | $295,000+147.9%$215/sqft |
Source: IRES as distributed by MLS GRID #1065650 Report a problem | ||
| 2/24/2020 | Sold | $119,000$87/sqft |
Source: IRES as distributed by MLS GRID #901150 Report a problem | ||
| 1/6/2020 | Listed for sale | $119,000+12.3%$87/sqft |
Source: Omni West Real Estate #901150 Report a problem | ||
| 8/15/2017 | Sold | $106,000$77/sqft |
Source: IRES as distributed by MLS GRID #818600 Report a problem | ||
| 6/15/2017 | Price change | $106,000-10.9%$77/sqft |
Source: Omni West Real Estate #818600 Report a problem | ||
| 5/18/2017 | Price change | $119,000-8.5%$87/sqft |
Source: Omni West Real Estate #818600 Report a problem | ||
| 5/2/2017 | Listed for sale | $130,000+4%$95/sqft |
Source: Omni West Real Estate #818600 Report a problem | ||
| 9/7/2012 | Sold | $125,000+19%$91/sqft |
Source: Public Record Report a problem | ||
| 8/16/2006 | Sold | $105,000$76/sqft |
Source: Public Record Report a problem | ||
Public tax history
| Year | Property taxes | Tax assessment |
|---|---|---|
| 2024 | $629 -29.6% | $13,310 -1% |
| 2023 | $893 +3.7% | $13,440 |
| 2022 | $861 +13.9% | -- |
| 2021 | $756 -0.4% | -- |
| 2020 | $759 | -- |
| 2019 | $759 -2.6% | $17,960 +95% |
| 2018 | $780 | $9,210 -79.4% |
| 2017 | $780 -30.3% | $44,790 +14.5% |
| 2015 | $1,119 | $39,130 +3.5% |
| 2014 | $1,119 | $37,820 |
| 2013 | $1,119 | $37,820 +28.3% |
| 2012 | -- | $29,470 |
| 2011 | -- | $29,470 -3% |
| 2010 | -- | $30,390 |
Find assessor info on the county website
Monthly payment
Est. payment
Payment breakdown
Explore the cost of this home by adjusting the details. Changes won't be saved.Climate risks
Neighborhood: 80751
Nearby schools
Schools provided by the listing agent
- Elementary: Campbell
- Middle: Sterling
- High: Sterling
Source: IRES as distributed by MLS GRID. This data may not be complete. We recommend contacting the local school district to confirm school assignments for this home.
Similar homes
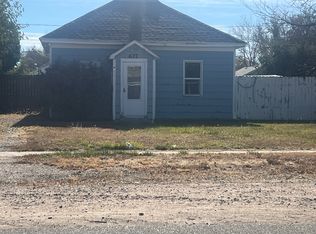
- $295,0003 bd2 ba1.2k sqft806 Elwood St, Sterling, CO 80751For Sale
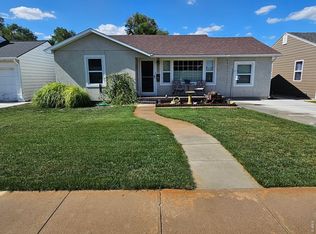
 MLS ID #1064549, Julie Lenox, Lenox Realty LLC. IRES as distributed by MLS GRID
 - $299,9005 bd2 ba1.8k sqft228-230 Taylor St, Sterling, CO 80751For Sale
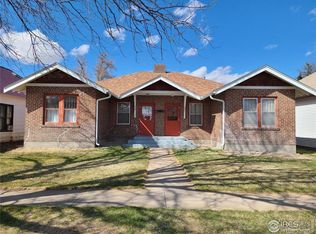 MLS ID #1048491, Sheri LePore, Precision Homes Real Estate. IRES as distributed by MLS GRID
 - $--2 bd1 ba1.1k sqft327 Platte St, Sterling, CO 80751Auction
 Auction.com 2
 - $261,5004 bd2 ba1.8k sqft212 Denver St, Sterling, CO 80751For Sale
 MLS ID #1055475, Brianna McBride, Area Wide Realty, LLC. IRES as distributed by MLS GRID
 - $273,0003 bd2 ba1.6k sqft209 Springdale Rd, Sterling, CO 80751For SaleMLS ID #1047338, Patricia Mumford, Sterling R.E. Connection, LLC. IRES as distributed by MLS GRID
- $260,0004 bd2 ba1.7k sqft1324 Buchanan St, Sterling, CO 80751For SaleMLS ID #1064901, Samm Vandenbark, Vandenbark Realty. IRES as distributed by MLS GRID
- $275,0002 bd1 ba1.4k sqft430 S Front St, Sterling, CO 80751For SaleMLS ID #1058497, Sheri LePore, Precision Homes Real Estate. IRES as distributed by MLS GRID
- $238,0003 bd1 ba1.6k sqft515 Pine Street, Sterling, CO 80751For Sale
 MLS ID #5316805, Kenneth Golden, eXp Realty, LLC. REcolorado as distributed by MLS GRID
 - $170,0003 bd1 ba1k sqft524 N 4th Avenue, Sterling, CO 80751For SaleMLS ID #7200420, Peter Mitzelfeld, eXp Realty, LLC. REcolorado as distributed by MLS GRID
- $215,0003 bd2 ba1.5k sqft318 N 6th St, Sterling, CO 80751For SaleMLS ID #1066339, Mattie Haney, Haney Homes and Land. IRES as distributed by MLS GRID
- $249,9003 bd2 ba1.4k sqft15734 Deerfield St, Sterling, CO 80751For SaleMLS ID #1046087, William Scott, Sterlings Homes LLC. IRES as distributed by MLS GRID
- $319,9002 bd2 ba1.6k sqft1414 S 10th Ave, Sterling, CO 80751For SaleMLS ID #1066248, Michele Owen, Sterlings Homes LLC. IRES as distributed by MLS GRID
- $269,9003 bd2 ba1.7k sqft15849 Deerfield St, Sterling, CO 80751For SaleMLS ID #1066049, J Casey Blake, Choice Real Estate. IRES as distributed by MLS GRID
- $199,0003 bd1 ba875 sqft322 N 7th Ave, Sterling, CO 80751For SaleMLS ID #1069185, Kimberly Fuller, Choice Real Estate. IRES as distributed by MLS GRID
- $180,0003 bd1 ba1k sqft504 N 6th Ave, Sterling, CO 80751For SaleMLS ID #1068182, Erin Debus, Town Square Realty. IRES as distributed by MLS GRID
- $149,9002 bd1 ba912 sqft504 Jefferson St, Sterling, CO 80751For SaleMLS ID #1070100, Johnna Harris, Town Square Realty. IRES as distributed by MLS GRID
- $185,0003 bd2 ba1k sqft1136 N 7th St, Sterling, CO 80751For SaleMLS ID #1064597, Erin Debus, Town Square Realty. IRES as distributed by MLS GRID
- $145,0002 bd1 ba1k sqft411 Clark St, Sterling, CO 80751For SaleMLS ID #1066517, Kimberly Fuller, Choice Real Estate. IRES as distributed by MLS GRID
