Welcome to 322 N 7th Ave, a turn-key single-story home blending classic charm with extensive modern updates including new electrical, plumbing, updated sewer lines and handicap accessible. Featuring 3 bedrooms, 1 bathroom, and 875 sq. ft. of efficient, refreshed living space, this move-in-ready residence offers comfort and low-maintenance living. Extensive Updates: Recently remodeled throughout with modern finishes, stylish flooring, and essential interior upgrades. Climate Control: Outfitted with efficient ductless mini-split units providing custom, year-round heating and air conditioning. Outdoor Space: Enjoy a fully fenced backyard, a rear deck ideal for entertaining, and a detached 1-car garage. Location: Prime Sterling location situated close to schools, parks, and downtown amenities. A fantastic option for first-time buyers, downsizers, or investors looking for an updated, low-maintenance property in Logan County.
For sale
$199,000
322 N 7th Ave, Sterling, CO 80751
3beds
875sqft
Single Family Residence
Built in 1936
6,098 Square Feet Lot
$-- Zestimate®
$227/sqft
$-- HOA
What's special
Modern finishesStylish flooringFully fenced backyard
- 20 days
- 338
- 21
Likely to sell faster than
Zillow last checked:
Listing updated:
Listed by:
Kimberly Fuller 970-466-1413,
Choice Real Estate
Source: IRES as distributed by MLS GRID,MLS#: 1069185
Facts & features
Interior
Bedrooms & bathrooms
- Bedrooms: 3
- Bathrooms: 1
- 3/4 bathrooms: 1
- Main level bathrooms: 1
Primary bedroom
- Description: Hardwood
- Level: Main
- Area: 100 Square Feet
- Dimensions: 10 x 10
Kitchen
- Description: Laminate
- Level: Main
- Area: 120 Square Feet
- Dimensions: 12 x 10
Heating
- Forced Air
Cooling
- Central Air
Appliances
- Included: Gas Range, Dishwasher, Refrigerator
- Laundry: Washer/Dryer Hookup
Features
- Eat-in Kitchen, Open Floorplan, Kitchen Island
- Flooring: Wood
- Windows: Window Coverings
- Basement: None
Interior area
- Total structure area: 875
- Total interior livable area: 875 sqft
- Finished area above ground: 875
Property
Parking
- Total spaces: 1
- Parking features: Detached
- Garage spaces: 1
- Details: Detached
Accessibility
- Accessibility features: Accessible Approach with Ramp, Level Lot, No Stairs, Main Floor Bath, Accessible Bedroom
Features
- Levels: One
- Stories: 1
- Patio & porch: Patio
- Fencing: Wood
- Has view: Yes
- View description: City
Lot
- Size: 6,098 Square Feet
- Features: Paved, Curbs, Gutters, Sidewalks
Details
- Parcel number: 38052529320004
- Zoning: RES
- Special conditions: Private Owner
Construction
Type & style
- Home type: SingleFamily
- Architectural style: Cottage
- Property subtype: Single Family Residence
Materials
- Frame
- Roof: Composition
Condition
- New construction: No
- Year built: 1936
Utilities & green energy
- Electric: XCEL
- Gas: XCEL
- Sewer: Public Sewer
- Utilities for property: Electricity Available
Community & HOA
Community
- Subdivision: Packards Add
HOA
- Has HOA: No
Location
- Region: Sterling
Financial & listing details
- Price per square foot: $227/sqft
- Tax assessed value: $121,860
- Annual tax amount: $1,395
- Date on market: 9/22/2026
- Listing terms: Cash,Conventional,FHA,VA Loan
- Electric utility on property: Yes
- Road surface type: Asphalt
Estimated market value
Not available
Estimated sales range
Not available
Not available
Price history
| Date | Event | Price |
|---|---|---|
| 10/5/2026 | Listed for sale | $199,000$227/sqft |
Source:  REcolorado as distributed by MLS GRID #IR1069185 Report a problem REcolorado as distributed by MLS GRID #IR1069185 Report a problem | ||
| 9/29/2026 | Pending sale | $199,000$227/sqft |
Source: REcolorado as distributed by MLS GRID #IR1069185 Report a problem | ||
| 9/22/2026 | Listed for sale | $199,000+65.8%$227/sqft |
Source:  IRES as distributed by MLS GRID #1069185 Report a problem IRES as distributed by MLS GRID #1069185 Report a problem | ||
| 4/28/2023 | Listing removed | -- |
Source: IRES as distributed by MLS GRID #978464 Report a problem | ||
| 3/8/2023 | Price change | $120,000-4%$137/sqft |
Source: IRES as distributed by MLS GRID #978464 Report a problem | ||
| 11/29/2022 | Price change | $125,000-3.8%$143/sqft |
Source: IRES as distributed by MLS GRID #978464 Report a problem | ||
| 11/6/2022 | Listed for sale | $129,900+25.5%$148/sqft |
Source: IRES as distributed by MLS GRID #978464 Report a problem | ||
| 5/17/2019 | Sold | $103,500+3.6%$118/sqft |
Source: IRES as distributed by MLS GRID #865853 Report a problem | ||
| 1/2/2019 | Price change | $99,900-3%$114/sqft |
Source: Area Wide Realty, LLC #865853 Report a problem | ||
| 12/17/2018 | Price change | $103,000-2.4%$118/sqft |
Source: Area Wide Realty, LLC #865853 Report a problem | ||
| 10/31/2018 | Listed for sale | $105,500-4.1%$121/sqft |
Source: Area Wide Realty, LLC #865853 Report a problem | ||
| 4/20/2018 | Listing removed | $110,000$126/sqft |
Source: Area Wide Realty, LLC #839920 Report a problem | ||
| 3/7/2018 | Price change | $110,000-4.3%$126/sqft |
Source: Area Wide Realty, LLC #839920 Report a problem | ||
| 1/19/2018 | Listed for sale | $115,000+155.6%$131/sqft |
Source: Area Wide Realty, LLC #839920 Report a problem | ||
| 7/24/2017 | Sold | $45,000$51/sqft |
Source: Public Record Report a problem | ||
Public tax history
| Year | Property taxes | Tax assessment |
|---|---|---|
| 2024 | $293 -46.6% | $8,170 -1% |
| 2023 | $548 +2.4% | $8,250 |
| 2022 | $535 +86.8% | -- |
| 2021 | $286 -0.4% | -- |
| 2020 | $287 | -- |
| 2019 | $287 +2.3% | $6,800 +104.8% |
| 2018 | $281 | $3,320 -78.8% |
| 2017 | $281 +394.5% | $15,690 +4.6% |
| 2015 | $57 | $15,000 +30.3% |
| 2014 | $57 | $11,510 |
| 2013 | $57 | $11,510 |
| 2012 | -- | $11,510 |
| 2011 | -- | $11,510 |
| 2010 | -- | $11,510 |
Find assessor info on the county website
Monthly payment
Est. payment
Payment breakdown
Explore the cost of this home by adjusting the details. Changes won't be saved.Climate risks
Neighborhood: 80751
Nearby schools
Schools provided by the listing agent
- Elementary: Ayres
- Middle: Sterling
- High: Sterling
Source: IRES as distributed by MLS GRID. This data may not be complete. We recommend contacting the local school district to confirm school assignments for this home.
Similar homes
- $180,0003 bd1 ba1k sqft504 N 6th Ave, Sterling, CO 80751For Sale

 MLS ID #1068182, Erin Debus, Town Square Realty. IRES as distributed by MLS GRID
 - $--2 bd1 ba1.1k sqft327 Platte St, Sterling, CO 80751Auction
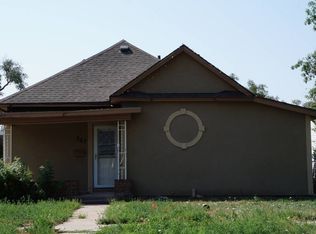 Auction.com 2
 - $170,0003 bd1 ba1k sqft524 N 4th Avenue, Sterling, CO 80751For Sale
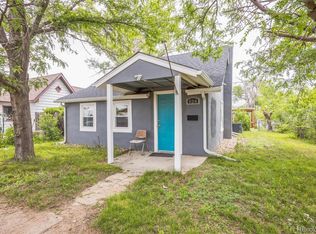
 MLS ID #7200420, Peter Mitzelfeld, eXp Realty, LLC. REcolorado as distributed by MLS GRID
 - $185,0003 bd2 ba1k sqft1136 N 7th St, Sterling, CO 80751For Sale
 MLS ID #1064597, Erin Debus, Town Square Realty. IRES as distributed by MLS GRID
 - $149,9002 bd1 ba912 sqft504 Jefferson St, Sterling, CO 80751For SaleMLS ID #1070100, Johnna Harris, Town Square Realty. IRES as distributed by MLS GRID
- $189,0002 bd1 ba1k sqft506 Oak St, Sterling, CO 80751For SaleMLS ID #1063162, Julie Lenox, Lenox Realty LLC. IRES as distributed by MLS GRID
- $190,0003 bd1 ba1k sqft276 Colorado Pl, Sterling, CO 80751For SaleMLS ID #1057937, William Owen, Sterlings Homes LLC. IRES as distributed by MLS GRID
- $224,9005 bd3 ba642 sqft805 Cleveland St, Sterling, CO 80751For SaleMLS ID #1065118, Tyson Letlow, HomeSmart Realty Partners Lvld. IRES as distributed by MLS GRID
- $145,0002 bd1 ba1k sqft411 Clark St, Sterling, CO 80751For SaleMLS ID #1066517, Kimberly Fuller, Choice Real Estate. IRES as distributed by MLS GRID
- $229,9002 bd1 ba1k sqft255 California St, Sterling, CO 80751For SaleMLS ID #1069614, Johnna Harris, Town Square Realty. IRES as distributed by MLS GRID
- $160,0002 bd1 ba672 sqft430 Platte St, Sterling, CO 80751For SaleMLS ID #1063329, Kimberly Fuller, Choice Real Estate. IRES as distributed by MLS GRID
- $145,0002 bd1 ba670 sqft321 Jefferson St, Sterling, CO 80751For SaleMLS ID #1062951, Nick Kuehn, eXp Realty LLC. IRES as distributed by MLS GRID
- $215,0002 bd2 ba890 sqft603 Park St #304, Sterling, CO 80751For SaleMLS ID #1066193, Julie Lenox, Lenox Realty LLC. IRES as distributed by MLS GRID
- $295,0003 bd2 ba1.2k sqft806 Elwood St, Sterling, CO 80751For SaleMLS ID #1064549, Julie Lenox, Lenox Realty LLC. IRES as distributed by MLS GRID
- $148,5002 bd1 ba950 sqft313 Lincoln St, Sterling, CO 80751For SaleMLS ID #1058161, Julie Lenox, Lenox Realty LLC. IRES as distributed by MLS GRID
- $115,0002 bd1 ba572 sqft103 S 8th Ave, Sterling, CO 80751For SaleMLS ID #1062985, Michele Owen, Sterlings Homes LLC. IRES as distributed by MLS GRID
- $145,0001 bd1 ba615 sqft607 Broadway St, Sterling, CO 80751For SaleMLS ID #1054671, Sheri LePore, Precision Homes Real Estate. IRES as distributed by MLS GRID
- $135,0001 bd2 ba1.1k sqft226 N 7th Ave, Sterling, CO 80751For SaleMLS ID #1063385, Michele Owen, Sterlings Homes LLC. IRES as distributed by MLS GRID
