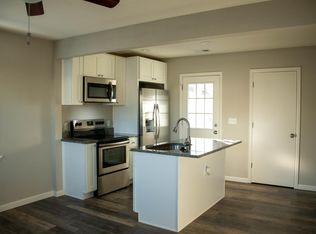
Welcome to this cozy and well-maintained 2-bedroom, 1-bathroom home located in the heart of Sterling, Colorado. Perfect for first-time buyers, small families, or those seeking a comfortable and functional space, this home offers a warm and inviting atmosphere both inside and out. One of the standout features is the impressive 4-car detached garage, complete with electricity, a heater, and a wood stove—ideal for mechanics, hobbyists, or anyone needing a spacious, year-round workshop or storage solution. Inside the home, you’ll find a practical layout with an efficient kitchen, a bright living area, and two generously sized bedrooms. The bathroom is clean and functional, and there's plenty of potential to make the space your own. Located on a quiet street with a sizable lot, this property offers ample room for outdoor activities, gardening, or future additions. With quick access to local schools, parks, and downtown amenities, this is a rare opportunity to own a well-rounded home with a dream garage setup. Don’t miss out—schedule your showing today!
For sale
$170,000
524 N 4th Avenue, Sterling, CO 80751
3beds
1,071sqft
Single Family Residence
Built in 1905
7,601 Square Feet Lot
$166,400 Zestimate®
$159/sqft
$-- HOA
What's special
- 6 days
- 258
- 25
Zillow last checked:
Listing updated:
Listed by:
Peter Mitzelfeld 303-918-7909 pwmitzel@gmail.com,
eXp Realty, LLC
Source: REcolorado as distributed by MLS GRID,MLS#: 7200420
Facts & features
Interior
Bedrooms & bathrooms
- Bedrooms: 3
- Bathrooms: 1
- Full bathrooms: 1
- Main level bathrooms: 1
- Main level bedrooms: 2
Bedroom
- Level: Main
Bedroom
- Level: Upper
Bedroom
- Level: Main
Bathroom
- Level: Main
Heating
- Forced Air
Cooling
- Central Air
Features
- Basement: Crawl Space
Interior area
- Total structure area: 1,071
- Total interior livable area: 1,071 sqft
- Finished area above ground: 1,071
Property
Parking
- Total spaces: 4
- Parking features: Garage
- Garage spaces: 4
Features
- Levels: Two
- Stories: 2
- Fencing: Full
Lot
- Size: 7,601 Square Feet
Details
- Parcel number: 38052529311012
- Special conditions: Standard
Construction
Type & style
- Home type: SingleFamily
- Property subtype: Single Family Residence
Materials
- Wood Siding
- Roof: Composition
Condition
- Year built: 1905
Utilities & green energy
- Sewer: Public Sewer
- Water: Public
Community & HOA
Community
- Subdivision: Park 2nd Add
HOA
- Has HOA: No
Location
- Region: Sterling
Financial & listing details
- Price per square foot: $159/sqft
- Tax assessed value: $67,386
- Annual tax amount: $1,159
- Date on market: 10/2/2026
- Listing terms: 1031 Exchange,Cash,Conventional,FHA,VA Loan
- Exclusions: None
- Ownership: Individual
Estimated market value
$166,400
$158,000 - $175,000
$1,329/mo
Price history
| Date | Event | Price |
|---|---|---|
| 10/2/2026 | Listed for sale | $170,000+19.7%$159/sqft |
Source:  REcolorado as distributed by MLS GRID #7200420 Report a problem REcolorado as distributed by MLS GRID #7200420 Report a problem | ||
| 12/3/2020 | Sold | $142,000-2.1%$133/sqft |
Source:  IRES as distributed by MLS GRID #925163 Report a problem IRES as distributed by MLS GRID #925163 Report a problem | ||
| 10/6/2020 | Pending sale | $145,000$135/sqft |
Source: Precision Homes Real Estate #9655923 Report a problem | ||
| 9/27/2020 | Listed for sale | $145,000$135/sqft |
Source: Precision Homes Real Estate #925163 Report a problem | ||
Public tax history
| Year | Property taxes | Tax assessment |
|---|---|---|
| 2024 | $65 -80.1% | $4,520 -0.9% |
| 2023 | $328 +2.3% | $4,560 |
| 2022 | $320 -7.7% | -- |
| 2021 | $347 -0.4% | -- |
| 2020 | $348 | -- |
| 2019 | $348 -69.6% | $8,240 +174.7% |
| 2018 | $1,146 | $3,000 -79.4% |
| 2017 | $1,146 +282.8% | $14,580 +19.8% |
| 2015 | $299 | $12,170 -19.6% |
| 2014 | $299 | $15,140 |
| 2013 | $299 | $15,140 |
| 2012 | -- | $15,140 |
| 2011 | -- | $15,140 -3.6% |
| 2010 | -- | $15,700 |
Find assessor info on the county website
Monthly payment
Est. payment
Payment breakdown
Explore the cost of this home by adjusting the details. Changes won't be saved.Climate risks
Neighborhood: 80751
Nearby schools
Schools provided by the listing agent
- Elementary: Campbell
- Middle: Sterling
- High: Sterling
- District: Valley RE-1
Source: REcolorado as distributed by MLS GRID. This data may not be complete. We recommend contacting the local school district to confirm school assignments for this home.


Similar homes
- $180,0003 bd1 ba1k sqft504 N 6th Ave, Sterling, CO 80751For Sale

 MLS ID #1068182, Erin Debus, Town Square Realty. IRES as distributed by MLS GRID
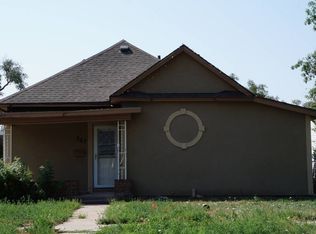
 - $--2 bd1 ba1.1k sqft327 Platte St, Sterling, CO 80751Auction
 Auction.com 2
 - $--3 bd1 ba1.1k sqft214 Charmony Pl, Sterling, CO 80751Auction
 ServiceLink Auction
 - $160,0002 bd1 ba672 sqft430 Platte St, Sterling, CO 80751For Sale
 MLS ID #1063329, Kimberly Fuller, Choice Real Estate. IRES as distributed by MLS GRID
 - $185,0003 bd2 ba1k sqft1136 N 7th St, Sterling, CO 80751For SaleMLS ID #1064597, Erin Debus, Town Square Realty. IRES as distributed by MLS GRID
- $199,0003 bd1 ba875 sqft322 N 7th Ave, Sterling, CO 80751For SaleMLS ID #1069185, Kimberly Fuller, Choice Real Estate. IRES as distributed by MLS GRID
- $215,0003 bd2 ba1.5k sqft318 N 6th St, Sterling, CO 80751For SaleMLS ID #1066339, Mattie Haney, Haney Homes and Land. IRES as distributed by MLS GRID
- $145,0002 bd1 ba670 sqft321 Jefferson St, Sterling, CO 80751For SaleMLS ID #1062951, Nick Kuehn, eXp Realty LLC. IRES as distributed by MLS GRID
- $224,9005 bd3 ba642 sqft805 Cleveland St, Sterling, CO 80751For SaleMLS ID #1065118, Tyson Letlow, HomeSmart Realty Partners Lvld. IRES as distributed by MLS GRID
- $190,0003 bd1 ba1k sqft276 Colorado Pl, Sterling, CO 80751For SaleMLS ID #1057937, William Owen, Sterlings Homes LLC. IRES as distributed by MLS GRID
- $189,0002 bd1 ba1k sqft506 Oak St, Sterling, CO 80751For SaleMLS ID #1063162, Julie Lenox, Lenox Realty LLC. IRES as distributed by MLS GRID
- $148,5002 bd1 ba950 sqft313 Lincoln St, Sterling, CO 80751For SaleMLS ID #1058161, Julie Lenox, Lenox Realty LLC. IRES as distributed by MLS GRID
- $145,0001 bd1 ba615 sqft607 Broadway St, Sterling, CO 80751For SaleMLS ID #1054671, Sheri LePore, Precision Homes Real Estate. IRES as distributed by MLS GRID
- $245,0003 bd1 ba984 sqft261 California St, Sterling, CO 80751For SaleMLS ID #1068118, Elena Kerschner, Best Choice Properties LLC. IRES as distributed by MLS GRID
- $199,9994 bd2 ba1.4k sqft15758 Deerfield Street, Sterling, CO 80751For Sale
 MLS ID #5511005, Michael Rex, Rex Homes LLC. REcolorado as distributed by MLS GRID
 - $115,0002 bd1 ba572 sqft103 S 8th Ave, Sterling, CO 80751For SaleMLS ID #1062985, Michele Owen, Sterlings Homes LLC. IRES as distributed by MLS GRID
- $135,0001 bd1 ba642 sqft309 Phelps St, Sterling, CO 80751For SaleMLS ID #1025697, Sheri LePore, Precision Homes Real Estate. IRES as distributed by MLS GRID
- $135,0001 bd2 ba1.1k sqft226 N 7th Ave, Sterling, CO 80751For SaleMLS ID #1063385, Michele Owen, Sterlings Homes LLC. IRES as distributed by MLS GRID
- $249,9003 bd2 ba1.4k sqft15734 Deerfield St, Sterling, CO 80751For SaleMLS ID #1046087, William Scott, Sterlings Homes LLC. IRES as distributed by MLS GRID
