Bright and spacious one-level Townhome with high ceilings and open concept floor plan. Step into a large entry foyer and generous living room with high vaulted ceilings. Wrap around to kitchen with ample cabinets including pantry, breakfast island and dining area. The sizable master suite will accommodate a king sized bedroom set and features a 5-piece en-suite bathroom with soaking tub and separate 4' wide shower, double sink vanity, walk-in closet and laundry double closet. There is a 2nd bedroom with large closet that can be used for guest and office combo and full hall bath. Off the kitchen step through sliding glass door to private patio that will accommodate a large outdoor table and bbq area. Oversized attached 2-car garage with large loft storage. Exterior has fresh paint, Whole house fan, and NEW ROOF. The low HOA fee of $120 / month covers all outside landscaping care and snow removal. Each owner covers their own insurance inside and out. Gas / Electric is paid budget billing at $240/month.
For sale
$319,900
1414 S 10th Ave, Sterling, CO 80751
2beds
1,609sqft
Townhouse
Built in 2000
3,894 Square Feet Lot
$-- Zestimate®
$199/sqft
$140/mo HOA
What's special
New roofExterior has fresh paintFull hall bathLaundry double closetWalk-in closetDouble sink vanityLarge entry foyer
- 67 days
- 130
- 14
Zillow last checked:
Listing updated:
Listed by:
Michele Owen 970-522-0999,
Sterlings Homes LLC
Source: IRES as distributed by MLS GRID,MLS#: 1066248
Facts & features
Interior
Bedrooms & bathrooms
- Bedrooms: 2
- Bathrooms: 2
- Full bathrooms: 2
- Main level bathrooms: 2
Primary bedroom
- Description: Carpet
- Features: Full Primary Bath, Tub+Shower Primary, Luxury Features Primary Bath, 5 Piece Primary Bath
- Level: Main
- Area: 255 Square Feet
- Dimensions: 17 x 15
Bedroom 2
- Description: Carpet
- Level: Main
- Area: 150 Square Feet
- Dimensions: 15 x 10
Dining room
- Description: Carpet
- Level: Main
- Area: 25 Square Feet
- Dimensions: 5 x 5
Kitchen
- Description: Laminate
- Level: Main
- Area: 168 Square Feet
- Dimensions: 14 x 12
Laundry
- Description: Laminate
- Level: Main
- Area: 15 Square Feet
- Dimensions: 5 x 3
Living room
- Description: Carpet
- Level: Main
- Area: 480 Square Feet
- Dimensions: 30 x 16
Heating
- Forced Air
Cooling
- Central Air, Ceiling Fan(s)
Appliances
- Included: Electric Range, Dishwasher, Washer, Dryer, Microwave, Water Softener Owned, Disposal
- Laundry: Washer/Dryer Hookup
Features
- Separate Dining Room, Cathedral Ceiling(s), Pantry, Walk-In Closet(s)
- Windows: Window Coverings, Wood Frames
- Basement: None
Interior area
- Total structure area: 1,609
- Total interior livable area: 1,609 sqft
- Finished area above ground: 1,609
Property
Parking
- Total spaces: 2
- Parking features: Garage Door Opener, Attached, Oversized
- Attached garage spaces: 2
- Details: Attached
Accessibility
- Accessibility features: Level Drive, Accessible Hallway(s), Low Carpet, Main Floor Bath, Stall Shower
Features
- Levels: One
- Stories: 1
- Entry location: 1st Floor
- Has view: Yes
- View description: City
Lot
- Size: 3,894 Square Feet
- Features: Paved, Curbs, Gutters, Sidewalks, Street Light, Fire Hydrant within 500 Feet, Zero Lot Line
Details
- Parcel number: 38052531459004
- Zoning: RES
- Special conditions: Private Owner
Construction
Type & style
- Home type: Townhouse
- Property subtype: Townhouse
- Attached to another structure: Yes
Materials
- Frame, Wood Siding, Painted/Stained
- Roof: Composition
Condition
- New construction: No
- Year built: 2000
Utilities & green energy
- Electric: XCEL
- Gas: XCEL
- Sewer: Public Sewer
- Utilities for property: Natural Gas Available, Electricity Available, Cable Available, Satellite Avail
Community & HOA
Community
- Features: Park
- Security: Fire Alarm
- Subdivision: Heim Resub
HOA
- Has HOA: Yes
- Services included: Common Amenities, Snow Removal, Maintenance Grounds
- HOA fee: $140 monthly
- HOA name: Villa Sur
Location
- Region: Sterling
Financial & listing details
- Price per square foot: $199/sqft
- Tax assessed value: $294,972
- Annual tax amount: $1,385
- Date on market: 8/12/2026
- Listing terms: Cash,Conventional,FHA,VA Loan,USDA Loan
- Exclusions: Personal property of seller.
- Electric utility on property: Yes
- Road surface type: Asphalt
Estimated market value
Not available
Estimated sales range
Not available
Not available
Price history
| Date | Event | Price |
|---|---|---|
| 8/12/2026 | Listed for sale | $319,900+70.6%$199/sqft |
Source:  IRES as distributed by MLS GRID #1066248 Report a problem IRES as distributed by MLS GRID #1066248 Report a problem | ||
| 7/24/2018 | Sold | $187,500-4.8%$117/sqft |
Source: IRES as distributed by MLS GRID #850067 Report a problem | ||
| 5/14/2018 | Listed for sale | $197,000$122/sqft |
Source: Choice Real Estate #850067 Report a problem | ||
Public tax history
| Year | Property taxes | Tax assessment |
|---|---|---|
| 2024 | $1,049 -18.6% | $19,760 -1% |
| 2023 | $1,289 +2.3% | $19,960 |
| 2022 | $1,260 +1.4% | -- |
| 2021 | $1,243 +0.3% | -- |
| 2020 | $1,239 | -- |
| 2019 | $1,239 -4.2% | $29,320 +91.9% |
| 2018 | $1,294 | $15,280 -79.4% |
| 2017 | $1,294 +117.6% | $74,260 +14.7% |
| 2015 | $595 | $64,760 +7.4% |
| 2014 | $595 | $60,310 |
| 2013 | $595 | $60,310 +1.3% |
| 2012 | -- | $59,550 |
| 2011 | -- | $59,550 +8.4% |
| 2010 | -- | $54,950 |
Find assessor info on the county website
Monthly payment
Est. payment
Payment breakdown
Explore the cost of this home by adjusting the details. Changes won't be saved.Climate risks
Neighborhood: 80751
Nearby schools
Schools provided by the listing agent
- Elementary: Ayres,Campbell
- Middle: Sterling
- High: Sterling
Source: IRES as distributed by MLS GRID. This data may not be complete. We recommend contacting the local school district to confirm school assignments for this home.
Similar homes
- $299,9005 bd2 ba1.8k sqft228-230 Taylor St, Sterling, CO 80751For Sale
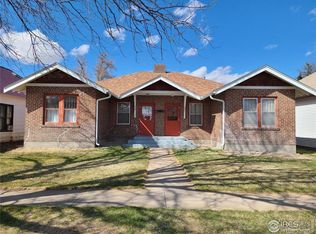
 MLS ID #1048491, Sheri LePore, Precision Homes Real Estate. IRES as distributed by MLS GRID
 - $295,0003 bd2 ba1.2k sqft806 Elwood St, Sterling, CO 80751For Sale
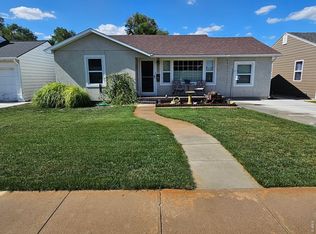 MLS ID #1064549, Julie Lenox, Lenox Realty LLC. IRES as distributed by MLS GRID
 - $--3 bd2 ba1.6k sqft410 Elm St, Sterling, CO 80751Auction
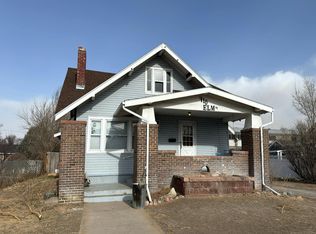 Auction.com 1
 - $312,0005 bd2 ba2.1k sqft301 S 2nd St, Sterling, CO 80751For Sale
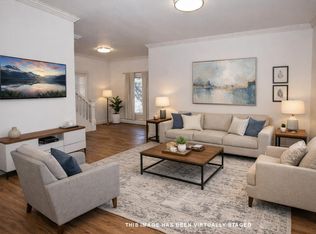 MLS ID #1052321, Brianna McBride, Area Wide Realty, LLC. IRES as distributed by MLS GRID
 - $269,9003 bd2 ba1.7k sqft15849 Deerfield St, Sterling, CO 80751For SaleMLS ID #1066049, J Casey Blake, Choice Real Estate. IRES as distributed by MLS GRID
- $275,0002 bd1 ba1.4k sqft430 S Front St, Sterling, CO 80751For SaleMLS ID #1058497, Sheri LePore, Precision Homes Real Estate. IRES as distributed by MLS GRID
- $249,5003 bd2 ba1.6k sqft15296 County Road 39, Sterling, CO 80751For SaleMLS ID #1049010, Stacey Martindale, CENTURY 21 Cornerstone. IRES as distributed by MLS GRID
- $220,0003 bd2 ba2.1k sqft910 S 10th Ave, Sterling, CO 80751For SaleMLS ID #1066108, Renee A. Selvidge, Area Wide Realty, LLC. IRES as distributed by MLS GRID
- $261,5004 bd2 ba1.8k sqft212 Denver St, Sterling, CO 80751For SaleMLS ID #1055475, Brianna McBride, Area Wide Realty, LLC. IRES as distributed by MLS GRID
- $429,9003 bd2 ba2.2k sqft302 Beattie St, Sterling, CO 80751For SaleMLS ID #1036809, Sheri LePore, Precision Homes Real Estate. IRES as distributed by MLS GRID
- $273,0003 bd2 ba1.6k sqft209 Springdale Rd, Sterling, CO 80751For SaleMLS ID #1047338, Patricia Mumford, Sterling R.E. Connection, LLC. IRES as distributed by MLS GRID
- $260,0004 bd2 ba1.7k sqft1324 Buchanan St, Sterling, CO 80751For SaleMLS ID #1064901, Samm Vandenbark, Vandenbark Realty. IRES as distributed by MLS GRID
- $275,0004 bd3 ba2.3k sqft213 W Logan St, Sterling, CO 80751For SaleMLS ID #1066461, Brianna McBride, Area Wide Realty, LLC. IRES as distributed by MLS GRID
- $180,0002 bd1 ba1.6k sqft806 S 5th Ave, Sterling, CO 80751For SaleMLS ID #1066345, Mattie Haney, Haney Homes and Land. IRES as distributed by MLS GRID
- $215,0003 bd2 ba1.5k sqft318 N 6th St, Sterling, CO 80751For SaleMLS ID #1066339, Mattie Haney, Haney Homes and Land. IRES as distributed by MLS GRID
- $215,0002 bd2 ba890 sqft603 Park St #304, Sterling, CO 80751For SaleMLS ID #1066193, Julie Lenox, Lenox Realty LLC. IRES as distributed by MLS GRID
- $230,0004 bd2 ba2k sqft709 S 2nd Ave, Sterling, CO 80751For SaleMLS ID #1067582, Michele Owen, Sterlings Homes LLC. IRES as distributed by MLS GRID
- $249,9003 bd2 ba1.4k sqft15734 Deerfield St, Sterling, CO 80751For SaleMLS ID #1046087, William Scott, Sterlings Homes LLC. IRES as distributed by MLS GRID
- $349,9003 bd3 ba1.5k sqft17811 Willow Ct, Sterling, CO 80751New ConstructionMLS ID #1066304, MAYTAL HESS, Colorado Realty Network. IRES as distributed by MLS GRID
