There's something special about a home that's been cared for over the years.This classic brick home has character that's hard to find today. While the finishes reflect another era. Inside, you'll find two spacious bedrooms on the upper level, a third bedroom in the basement, two bathrooms, and two separate living areas that provide plenty of room to spread out. Cozy up by the gas fireplace on chilly Colorado evenings, or enjoy quiet mornings and summer evenings under the covered back patio.Outside, mature landscaping creates beautiful curb appeal in both the front and back yard. A one-car garage, additional off-street parking, and the low-maintenance brick exterior add to the home's everyday practicality.If you've been searching for a home wiith endless potential to make it your own, this could be the opportunity you've been waiting for. Insurance funds to replace roof and fence, otherwise property being offered "as is" and no other repairs to be completed.
For sale
Price cut: $28.5K (9/23)
$220,000
910 S 10th Ave, Sterling, CO 80751
3beds
2,121sqft
Single Family Residence
Built in 1958
7,039 Square Feet Lot
$-- Zestimate®
$104/sqft
$-- HOA
What's special
Gas fireplaceLow-maintenance brick exteriorMature landscapingClassic brick homeAdditional off-street parkingOne-car garageTwo bathrooms
- 60 days
- 618
- 48
Zillow last checked:
Listing updated:
Listed by:
Renee A. Selvidge 970-522-9727,
Area Wide Realty, LLC
Source: IRES as distributed by MLS GRID,MLS#: 1066108
Facts & features
Interior
Bedrooms & bathrooms
- Bedrooms: 3
- Bathrooms: 2
- Full bathrooms: 1
- 3/4 bathrooms: 1
- Main level bathrooms: 1
Primary bedroom
- Description: Carpet
- Level: Upper
- Area: 165 Square Feet
- Dimensions: 11 x 15
Bedroom 2
- Description: Carpet
- Level: Upper
- Area: 165 Square Feet
- Dimensions: 11 x 15
Bedroom 3
- Description: Carpet
- Level: Basement
- Area: 182 Square Feet
- Dimensions: 13 x 14
Dining room
- Description: Tile
- Level: Main
- Area: 198 Square Feet
- Dimensions: 11 x 18
Family room
- Description: Carpet
- Level: Basement
- Area: 288 Square Feet
- Dimensions: 12 x 24
Kitchen
- Description: Tile
- Level: Main
- Area: 99 Square Feet
- Dimensions: 9 x 11
Living room
- Description: Carpet
- Level: Main
- Area: 435 Square Feet
- Dimensions: 15 x 29
Heating
- Hot Water
Cooling
- Whole House Fan
Appliances
- Included: Electric Range, Dishwasher, Refrigerator, Washer, Dryer
Features
- Windows: Window Coverings, Wood Frames
- Basement: Partially Finished
Interior area
- Total structure area: 1,497
- Total interior livable area: 2,121 sqft
- Finished area above ground: 1,497
Property
Parking
- Total spaces: 1
- Parking features: Attached
- Attached garage spaces: 1
- Details: Attached
Features
- Levels: Tri-Level
- Patio & porch: Patio
- Exterior features: Sprinkler System
- Fencing: Fenced
Lot
- Size: 7,039 Square Feet
- Features: Deciduous Trees, Paved
Details
- Additional structures: Storage
- Parcel number: 38052531409017
- Zoning: R1
- Special conditions: Private Owner
Construction
Type & style
- Home type: SingleFamily
- Property subtype: Single Family Residence
Materials
- Frame, Brick
- Roof: Composition
Condition
- New construction: No
- Year built: 1958
Utilities & green energy
- Electric: Xcel
- Gas: Xcel
- Sewer: Public Sewer
- Utilities for property: Natural Gas Available, Electricity Available
Community & HOA
Community
- Subdivision: Ragatz Add 2nd Filing
HOA
- Has HOA: No
Location
- Region: Sterling
Financial & listing details
- Price per square foot: $104/sqft
- Tax assessed value: $261,998
- Annual tax amount: $807
- Date on market: 8/9/2026
- Listing terms: Cash,Conventional
- Exclusions: None
- Electric utility on property: Yes
Estimated market value
Not available
Estimated sales range
Not available
$1,831/mo
Price history
| Date | Event | Price |
|---|---|---|
| 9/23/2026 | Price change | $220,000-11.5%$104/sqft |
Source:  IRES as distributed by MLS GRID #1066108 Report a problem IRES as distributed by MLS GRID #1066108 Report a problem | ||
| 8/9/2026 | Listed for sale | $248,500$117/sqft |
Source:  REcolorado as distributed by MLS GRID #IR1066108 Report a problem REcolorado as distributed by MLS GRID #IR1066108 Report a problem | ||
Public tax history
| Year | Property taxes | Tax assessment |
|---|---|---|
| 2024 | $906 -21.8% | $17,550 -1% |
| 2023 | $1,158 +2.3% | $17,720 |
| 2022 | $1,132 +8.9% | -- |
| 2021 | $1,039 -0.4% | -- |
| 2020 | $1,043 +29.8% | -- |
| 2019 | $804 +10.6% | $24,700 +115.9% |
| 2018 | $726 | $11,440 -79.4% |
| 2017 | $726 +210.2% | $55,590 +9.6% |
| 2015 | $234 | $50,700 +6.8% |
| 2014 | $234 | $47,480 |
| 2013 | $234 | $47,480 |
| 2012 | -- | $47,480 |
| 2011 | -- | $47,480 0% |
| 2010 | -- | $47,500 |
Find assessor info on the county website
Monthly payment
Est. payment
Payment breakdown
Explore the cost of this home by adjusting the details. Changes won't be saved.Climate risks
Neighborhood: 80751
Nearby schools
Schools provided by the listing agent
- Elementary: Ayres,Campbell
- Middle: Sterling
- High: Sterling
Source: IRES as distributed by MLS GRID. This data may not be complete. We recommend contacting the local school district to confirm school assignments for this home.


Similar homes
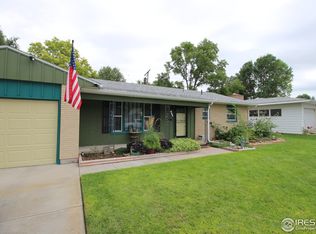
- $215,0003 bd2 ba1.5k sqft318 N 6th St, Sterling, CO 80751For Sale

 MLS ID #1066339, Mattie Haney, Haney Homes and Land. IRES as distributed by MLS GRID
 - $--3 bd1 ba1.1k sqft214 Charmony Pl, Sterling, CO 80751Auction
 ServiceLink Auction
 - $230,0004 bd2 ba2k sqft709 S 2nd Ave, Sterling, CO 80751For Sale
 MLS ID #1067582, Michele Owen, Sterlings Homes LLC. IRES as distributed by MLS GRID
 - $--3 bd2 ba1.6k sqft410 Elm St, Sterling, CO 80751Auction
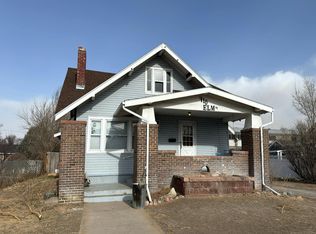 Auction.com 1
 - $245,0003 bd2 ba2.3k sqft1407 Adams Cir, Sterling, CO 80751For SaleMLS ID #1058724, William Scott, Sterlings Homes LLC. IRES as distributed by MLS GRID
- $261,5004 bd2 ba1.8k sqft212 Denver St, Sterling, CO 80751For SaleMLS ID #1055475, Brianna McBride, Area Wide Realty, LLC. IRES as distributed by MLS GRID
- $189,0003 bd2 ba2k sqft708 N 4th St, Sterling, CO 80751For SaleMLS ID #1066249, Michele Owen, Sterlings Homes LLC. IRES as distributed by MLS GRID
- $238,0003 bd1 ba1.6k sqft515 Pine Street, Sterling, CO 80751For Sale
 MLS ID #5316805, Kenneth Golden, eXp Realty, LLC. REcolorado as distributed by MLS GRID
 - $180,0002 bd1 ba1.6k sqft806 S 5th Ave, Sterling, CO 80751For SaleMLS ID #1066345, Mattie Haney, Haney Homes and Land. IRES as distributed by MLS GRID
- $275,0004 bd3 ba2.3k sqft213 W Logan St, Sterling, CO 80751For SaleMLS ID #1066461, Brianna McBride, Area Wide Realty, LLC. IRES as distributed by MLS GRID
- $170,0003 bd1 ba1k sqft524 N 4th Avenue, Sterling, CO 80751For SaleMLS ID #7200420, Peter Mitzelfeld, eXp Realty, LLC. REcolorado as distributed by MLS GRID
- $260,0004 bd2 ba1.7k sqft1324 Buchanan St, Sterling, CO 80751For SaleMLS ID #1064901, Samm Vandenbark, Vandenbark Realty. IRES as distributed by MLS GRID
- $284,9003 bd2 ba2.4k sqft419 Taylor St, Sterling, CO 80751For SaleMLS ID #1056980, Johnna Harris, Town Square Realty. IRES as distributed by MLS GRID
- $273,0003 bd2 ba1.6k sqft209 Springdale Rd, Sterling, CO 80751For SaleMLS ID #1047338, Patricia Mumford, Sterling R.E. Connection, LLC. IRES as distributed by MLS GRID
- $249,9003 bd2 ba1.4k sqft15734 Deerfield St, Sterling, CO 80751For SaleMLS ID #1046087, William Scott, Sterlings Homes LLC. IRES as distributed by MLS GRID
- $169,0003 bd2 ba2k sqft431 N Elm Street, Sterling, CO 80751For SaleMLS ID #2079123, Laurie King, RE/MAX Professionals. REcolorado as distributed by MLS GRID
- $155,0003 bd2 ba1.8k sqft1013 Sidney Ave, Sterling, CO 80751For SaleMLS ID #1067423, Julie Lenox, Lenox Realty LLC. IRES as distributed by MLS GRID
- $174,9004 bd2 ba1.6k sqft539 Chestnut St, Sterling, CO 80751For SaleMLS ID #1065117, Tyson Letlow, HomeSmart Realty Partners Lvld. IRES as distributed by MLS GRID
- $199,9994 bd2 ba1.4k sqft15758 Deerfield Street, Sterling, CO 80751For SaleMLS ID #5511005, Michael Rex, Rex Homes LLC. REcolorado as distributed by MLS GRID
