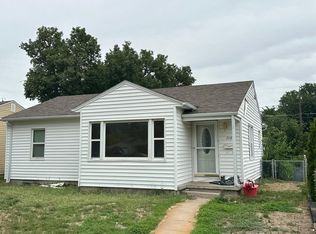
NEW PRICE-AN ADDITIONAL $10,000 OFF! With an already affordable price and plenty of potential, this property is worth another look! Whether you're a first-time investor or a buyer ready to roll up your sleeves and build equity, this could be your opportunity to turn potential into something special.The spacious kitchen, living room, and dining room offer plenty of room for everyday living and entertaining. The main level features two bedrooms with a convenient Jack-and-Jill bathroom and back-to-back closet space. The basement adds flexibility with a non-conforming bedroom and a unique half bath.Situated on 1.5 lots, the property offers extra outdoor space, plus a detached garage, storage shed, and fruit tree. Bring your vision, add some sweat equity, and unlock the possibilities! Create a home you'll love or add an affordable property to your investment portfolio. With another $10,000 price reduction, now is the time to take a closer look! Schedule your showing today and imagine the possibilities!
For sale
Price cut: $10K (10/9)
$145,000
1013 Sidney Ave, Sterling, CO 80751
3beds
1,840sqft
Single Family Residence
Built in 1919
10,498 Square Feet Lot
$-- Zestimate®
$79/sqft
$-- HOA
What's special
Fruit treeStorage shedPlenty of outdoor spaceDetached garageDining roomTwo bedroomsUnique half bath
- 58 days
- 780
- 53
Zillow last checked:
Listing updated:
Listed by:
Julie Lenox 970-580-7261,
Lenox Realty LLC
Source: IRES as distributed by MLS GRID,MLS#: 1067423
Facts & features
Interior
Bedrooms & bathrooms
- Bedrooms: 3
- Bathrooms: 2
- Full bathrooms: 1
- 1/2 bathrooms: 1
- Main level bathrooms: 1
Primary bedroom
- Description: Carpet
- Level: Main
- Area: 90 Square Feet
- Dimensions: 9 x 10
Bedroom 2
- Description: Carpet
- Level: Main
- Area: 90 Square Feet
- Dimensions: 9 x 10
Bedroom 3
- Description: Carpet
- Level: Basement
- Area: 132 Square Feet
- Dimensions: 11 x 12
Dining room
- Description: Carpet
- Level: Main
- Area: 130 Square Feet
- Dimensions: 10 x 13
Family room
- Description: Carpet
- Level: Basement
- Area: 143 Square Feet
- Dimensions: 11 x 13
Kitchen
- Description: Carpet
- Level: Main
- Area: 130 Square Feet
- Dimensions: 10 x 13
Laundry
- Description: Carpet
- Level: Main
- Area: 56 Square Feet
- Dimensions: 7 x 8
Living room
- Description: Carpet
- Level: Main
- Area: 143 Square Feet
- Dimensions: 11 x 13
Heating
- Forced Air
Cooling
- Central Air, Ceiling Fan(s)
Appliances
- Included: Electric Range, Refrigerator, Washer, Dryer, Disposal
- Laundry: Washer/Dryer Hookup
Features
- Eat-in Kitchen, Separate Dining Room, Jack & Jill Bathroom
- Windows: Window Coverings
- Basement: Full,Partially Finished
Interior area
- Total structure area: 920
- Total interior livable area: 1,840 sqft
- Finished area above ground: 920
Property
Parking
- Total spaces: 1
- Parking features: Garage Door Opener, RV Access/Parking, Detached
- Garage spaces: 1
- Details: Detached
Features
- Levels: Raised Ranch
- Exterior features: Sprinkler System
Lot
- Size: 10,498 Square Feet
- Features: Deciduous Trees, Level, City Limits, Paved, Curbs, Gutters, Sidewalks, Alley
Details
- Additional structures: Storage
- Parcel number: 38052529125002
- Zoning: RES
- Special conditions: Private Owner
Construction
Type & style
- Home type: SingleFamily
- Property subtype: Single Family Residence
Materials
- Metal Siding, Composition
- Roof: Composition
Condition
- New construction: No
- Year built: 1919
Utilities & green energy
- Electric: Xcel Energy
- Gas: Xcel Energy
- Sewer: Public Sewer
- Utilities for property: Natural Gas Available, Electricity Available, Cable Available, Satellite Avail, High Speed Avail
Community & HOA
Community
- Subdivision: Broadway Add
HOA
- Has HOA: No
Location
- Region: Sterling
Financial & listing details
- Price per square foot: $79/sqft
- Tax assessed value: $179,180
- Annual tax amount: $493
- Date on market: 8/28/2026
- Listing terms: Cash,Conventional
- Exclusions: Personal Property of Estate
- Electric utility on property: Yes
- Road surface type: Asphalt
Estimated market value
Not available
Estimated sales range
Not available
Not available
Price history
| Date | Event | Price |
|---|---|---|
| 10/9/2026 | Price change | $145,000-6.5%$79/sqft |
Source:  IRES as distributed by MLS GRID #1067423 Report a problem IRES as distributed by MLS GRID #1067423 Report a problem | ||
| 9/20/2026 | Price change | $155,000-6.1%$84/sqft |
Source: IRES as distributed by MLS GRID #1067423 Report a problem | ||
| 8/28/2026 | Listed for sale | $165,000$90/sqft |
Source: IRES as distributed by MLS GRID #1067423 Report a problem | ||
Public tax history
| Year | Property taxes | Tax assessment |
|---|---|---|
| 2024 | $543 -32.9% | $12,000 -1% |
| 2023 | $810 +2.4% | $12,120 |
| 2022 | $791 +12.3% | -- |
| 2021 | $704 -0.4% | -- |
| 2020 | $707 +25.1% | -- |
| 2019 | $565 +31.2% | $16,740 +147.3% |
| 2018 | $431 | $6,770 -79.4% |
| 2017 | $431 +228.8% | $32,930 +11.6% |
| 2015 | $131 | $29,520 +10.9% |
| 2014 | $131 | $26,610 |
| 2013 | $131 | $26,610 |
| 2012 | -- | $26,610 |
| 2011 | -- | $26,610 -0.3% |
| 2010 | -- | $26,700 |
Find assessor info on the county website
Monthly payment
Est. payment
Payment breakdown
Explore the cost of this home by adjusting the details. Changes won't be saved.Climate risks
Neighborhood: 80751
Nearby schools
Schools provided by the listing agent
- Elementary: Ayres,Campbell
- Middle: Sterling
- High: Sterling
Source: IRES as distributed by MLS GRID. This data may not be complete. We recommend contacting the local school district to confirm school assignments for this home.
Similar homes
- $--3 bd3 ba1.4k sqft201 Beech St, Sterling, CO 80751Auction
 Auction.com 1
 - $--3 bd1 ba1k sqft714 Elwood St, Sterling, CO 80751Auction
 ServiceLink Auction
 - $--3 bd1 ba1.1k sqft214 Charmony Pl, Sterling, CO 80751Auction
 ServiceLink Auction
 - $189,0003 bd2 ba2k sqft708 N 4th St, Sterling, CO 80751For Sale

 MLS ID #1066249, Michele Owen, Sterlings Homes LLC. IRES as distributed by MLS GRID
 - $137,5002 bd1 ba1k sqft411 Clark St, Sterling, CO 80751For SaleMLS ID #1066517, Kimberly Fuller, Choice Real Estate. IRES as distributed by MLS GRID
- $169,0003 bd2 ba2k sqft431 N Elm Street, Sterling, CO 80751For Sale
 MLS ID #2079123, Laurie King, RE/MAX Professionals. REcolorado as distributed by MLS GRID
 - $215,0003 bd1 ba1.6k sqft515 Pine Street, Sterling, CO 80751For SaleMLS ID #5316805, Kenneth Golden, eXp Realty, LLC. REcolorado as distributed by MLS GRID
- $185,0003 bd2 ba1k sqft1136 N 7th St, Sterling, CO 80751For SaleMLS ID #1064597, Erin Debus, Town Square Realty. IRES as distributed by MLS GRID
- $170,0003 bd1 ba1k sqft524 N 4th Avenue, Sterling, CO 80751For SaleMLS ID #7200420, Peter Mitzelfeld, eXp Realty, LLC. REcolorado as distributed by MLS GRID
- $180,0003 bd1 ba1k sqft504 N 6th Ave, Sterling, CO 80751For SaleMLS ID #1068182, Erin Debus, Town Square Realty. IRES as distributed by MLS GRID
- $174,9004 bd2 ba1.6k sqft539 Chestnut St, Sterling, CO 80751For SaleMLS ID #1065117, Tyson Letlow, HomeSmart Realty Partners Lvld. IRES as distributed by MLS GRID
- $190,0003 bd1 ba1k sqft276 Colorado Pl, Sterling, CO 80751For SaleMLS ID #1057937, William Owen, Sterlings Homes LLC. IRES as distributed by MLS GRID
- $180,0002 bd1 ba1.6k sqft806 S 5th Ave, Sterling, CO 80751For SaleMLS ID #1066345, Mattie Haney, Haney Homes and Land. IRES as distributed by MLS GRID
- $135,0001 bd2 ba1.1k sqft226 N 7th Ave, Sterling, CO 80751For SaleMLS ID #1063385, Michele Owen, Sterlings Homes LLC. IRES as distributed by MLS GRID
- $189,0002 bd1 ba1k sqft506 Oak St, Sterling, CO 80751For SaleMLS ID #1063162, Julie Lenox, Lenox Realty LLC. IRES as distributed by MLS GRID
- $106,0003 bd2 ba1.6k sqft511 Jonquil Rd, Sterling, CO 80751For SaleMLS ID #6983, Elena Kerschner, Best Choice Properties LLC. IRES as distributed by MLS GRID
- $199,9994 bd2 ba1.4k sqft15758 Deerfield Street, Sterling, CO 80751For SaleMLS ID #5511005, Michael Rex, Rex Homes LLC. REcolorado as distributed by MLS GRID
- $125,0003 bd1 ba1.2k sqft212 N 2nd St, Iliff, CO 80736For SaleMLS ID #1062675, Renee A. Selvidge, Area Wide Realty, LLC. IRES as distributed by MLS GRID
