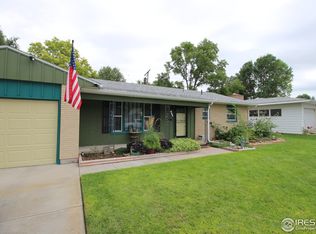
SELLERS ARE READY TO MOVE! This home offers a perfect blend of style, comfort, and functionality. Step through the front door & prepare to be impressed by the gleaming polished wood floors that guide you seamlessly to the dining room & kitchen, complete w/ charming barnwood ceilings. The main level boasts 3 bdrms adorned w/ fresh paint & plush carpeting in two and shiny hardwood in the 3rd. The bsmt does not failed to deliver! You'll be pleased to be welcomed by a spacious family room & versatile flex space, along w/ a generously sized 4th bdrm & a convenient 3/4 bath. Stay comfortable year-round w/ the Blueridge Mini Split providing both heating & cooling since October '22. Don't miss out on this opportunity to make this house your Home Sweet Home!
Sold for $315,000
Zillow last checked:
Listing updated:
Bought with:
Johnna Harris, 100055642
Town Square Realty
Source: IRES as distributed by MLS GRID,MLS#: 991911
Price history
| Date | Event | Price |
|---|---|---|
| 6/7/2024 | Sold | $315,000-3.1%$131/sqft |
Source:  IRES as distributed by MLS GRID #991911 Report a problem IRES as distributed by MLS GRID #991911 Report a problem | ||
| 5/7/2024 | Pending sale | $325,000$135/sqft |
Source:  REcolorado as distributed by MLS GRID #IR991911 Report a problem REcolorado as distributed by MLS GRID #IR991911 Report a problem | ||
| 4/30/2024 | Price change | $325,000-1.2%$135/sqft |
Source: IRES as distributed by MLS GRID #991911 Report a problem | ||
| 4/14/2024 | Price change | $329,000-2.1%$137/sqft |
Source: IRES as distributed by MLS GRID #991911 Report a problem | ||
| 4/3/2024 | Price change | $336,000-0.9%$140/sqft |
Source: IRES as distributed by MLS GRID #991911 Report a problem | ||
| 3/6/2024 | Price change | $339,000-1.7%$141/sqft |
Source: IRES as distributed by MLS GRID #991911 Report a problem | ||
| 2/22/2024 | Price change | $345,000-0.7%$144/sqft |
Source: IRES as distributed by MLS GRID #991911 Report a problem | ||
| 1/5/2024 | Price change | $347,500-0.6%$145/sqft |
Source: REcolorado as distributed by MLS GRID #IR991911 Report a problem | ||
| 12/19/2023 | Price change | $349,500-2.1%$145/sqft |
Source: IRES as distributed by MLS GRID #991911 Report a problem | ||
| 12/14/2023 | Listed for sale | $357,000$149/sqft |
Source: REcolorado as distributed by MLS GRID #IR991911 Report a problem | ||
| 9/14/2023 | Pending sale | $357,000$149/sqft |
Source: REcolorado as distributed by MLS GRID #IR991911 Report a problem | ||
| 8/11/2023 | Price change | $357,000-0.8%$149/sqft |
Source: IRES as distributed by MLS GRID #991911 Report a problem | ||
| 8/9/2023 | Pending sale | $360,000$150/sqft |
Source: REcolorado as distributed by MLS GRID #IR991911 Report a problem | ||
| 7/29/2023 | Price change | $360,000-1.4%$150/sqft |
Source: IRES as distributed by MLS GRID #991911 Report a problem | ||
| 7/18/2023 | Listed for sale | $365,000+181%$152/sqft |
Source: REcolorado as distributed by MLS GRID #IR991911 Report a problem | ||
| 3/3/2015 | Sold | $129,900$54/sqft |
Source: IRES as distributed by MLS GRID #752945 Report a problem | ||
| 1/6/2015 | Listed for sale | $129,900+124.9%$54/sqft |
Source: Town Square Realty #752945 Report a problem | ||
| 12/5/2013 | Sold | $57,750-37.2%$24/sqft |
Source: Public Record Report a problem | ||
| 10/18/2013 | Price change | $91,900+512.7%$38/sqft |
Source: Homepath #702048 Report a problem | ||
| 10/13/2013 | Price change | $15,000-25%$6/sqft |
Source: Auction.com Report a problem | ||
| 10/11/2013 | Price change | $20,000-78.2%$8/sqft |
Source: Auction.com Report a problem | ||
| 9/5/2013 | Price change | $91,900-14.9%$38/sqft |
Source: Homepath #702048 Report a problem | ||
| 7/16/2013 | Listed for sale | $108,000-1.7%$45/sqft |
Source: Homepath #702048 Report a problem | ||
| 6/5/2013 | Listing removed | $109,900$46/sqft |
Source: Homepath #702048 Report a problem | ||
| 4/16/2013 | Price change | $109,900-8.4%$46/sqft |
Source: Homepath #702048 Report a problem | ||
| 3/16/2013 | Listed for sale | $120,000$50/sqft |
Source: Homepath #702048 Report a problem | ||





Get pre-qualified for a loan
At Zillow Home Loans, we can pre-qualify you in as little as 5 minutes with no impact to your credit score.An equal housing lender. NMLS #10287.
