Truly Spectacular home Located on a large double corner lot in highly sought after south side of town. Across the street from Chears Park, the first thing you will notice besides the lush landscaping is the sprawling enclosed front porch. Once inside the home, the bright open floor plan is encompassed with so many custom details. The Gourmet Kitchen features every chef's dream, From Stainless Appliances, Double Door Refrigerator, Gas Stove, Farmhouse sink, Stainless Hood, Granite Counters, Wine Rack, Prep Sink and a Kitchen Island you can serve a feast on! The Gas Fireplace in the Family Room has a Solid Stone Hearth, sure to keep cozy with on the cold winter nights. The Master Suite is to die for! Features a 5 Piece Owners Bath, Complete with Double sinks, stand alone Soaker Tub, Walk in Shower, Separate Commode, His and her closets with Custom Built in Shelves, and Direct access to fully fenced backyard. 2 Secondary Bedrooms, and a Secondary bath with finishes to compliment the rest of the home. There is a large mud room, located off the Kitchen, Garage and backyard, with a huge pantry/storage closet. This home will not last long. Call with any questions or to schedule your private tour. Thank you!
For sale
Price cut: $20K (8/28)
$429,900
302 Beattie St, Sterling, CO 80751
3beds
2,224sqft
Single Family Residence
Built in 1919
0.25 Acres Lot
$-- Zestimate®
$193/sqft
$-- HOA
What's special
Large double corner lotFarmhouse sinkCustom detailsSolid stone hearthMaster suiteSprawling enclosed front porchGas stove
- 107 days
- 204
- 13
Zillow last checked:
Listing updated:
Listed by:
Sheri LePore 303-993-6057,
Precision Homes Real Estate
Source: IRES as distributed by MLS GRID,MLS#: 1036809
Facts & features
Interior
Bedrooms & bathrooms
- Bedrooms: 3
- Bathrooms: 2
- Full bathrooms: 2
- Main level bathrooms: 2
Primary bedroom
- Description: Luxury Vinyl
- Features: Full Primary Bath, Luxury Features Primary Bath, 5 Piece Primary Bath
- Level: Main
- Area: 300 Square Feet
- Dimensions: 20 x 15
Great room
- Description: Luxury Vinyl
- Level: Main
- Area: 600 Square Feet
- Dimensions: 20 x 30
Kitchen
- Description: Luxury Vinyl
- Level: Main
- Area: 200 Square Feet
- Dimensions: 10 x 20
Heating
- Forced Air
Cooling
- Central Air, Ceiling Fan(s)
Appliances
- Included: Gas Range, Dishwasher, Refrigerator, Washer, Dryer, Water Purifier Rented, Disposal
- Laundry: Washer/Dryer Hookup
Features
- Eat-in Kitchen, Separate Dining Room, Cathedral Ceiling(s), Open Floorplan, Pantry, Walk-In Closet(s), Kitchen Island, High Ceilings
- Flooring: Wood
- Basement: Partial,Partially Finished,Crawl Space
- Has fireplace: Yes
- Fireplace features: Gas, Family Room
Interior area
- Total structure area: 1,708
- Total interior livable area: 2,224 sqft
- Finished area above ground: 1,708
Property
Parking
- Total spaces: 1
- Parking features: RV Access/Parking, Attached
- Attached garage spaces: 1
- Details: Attached
Accessibility
- Accessibility features: Level Lot, Accessible Hallway(s), Accessible Doors, Main Floor Bath, Accessible Bedroom, Stall Shower, Main Level Laundry
Features
- Levels: One
- Stories: 1
- Patio & porch: Patio, Enclosed
- Fencing: Fenced,Wood
- Has view: Yes
- View description: City
Lot
- Size: 0.25 Acres
- Features: Corner Lot, City Limits, Paved, Curbs, Gutters, Sidewalks, Street Light, Alley
Details
- Parcel number: 2762000
- Zoning: RES
- Special conditions: Private Owner
Construction
Type & style
- Home type: SingleFamily
- Architectural style: Colonial
- Property subtype: Single Family Residence
Materials
- Frame, Wood Siding, Painted/Stained
- Roof: Composition
Condition
- New construction: No
- Year built: 1919
Utilities & green energy
- Electric: Xcel Energy
- Gas: Xcel Energy
- Sewer: Public Sewer
- Water: City
- Utilities for property: Natural Gas Available, Electricity Available, Cable Available, Satellite Avail, High Speed Avail
Green energy
- Energy efficient items: Southern Exposure
Community & HOA
Community
- Security: Fire Alarm
- Subdivision: Cheairs 1st Add
HOA
- Has HOA: No
Location
- Region: Sterling
Financial & listing details
- Price per square foot: $193/sqft
- Tax assessed value: $275,146
- Annual tax amount: $1,124
- Date on market: 7/3/2026
- Listing terms: Cash,Conventional,FHA,VA Loan
- Exclusions: Seller Personal Property
- Electric utility on property: Yes
- Road surface type: Asphalt
Estimated market value
Not available
Estimated sales range
Not available
Not available
Price history
| Date | Event | Price |
|---|---|---|
| 8/28/2026 | Price change | $429,900-4.4%$193/sqft |
Source:  IRES as distributed by MLS GRID #1036809 Report a problem IRES as distributed by MLS GRID #1036809 Report a problem | ||
| 7/3/2026 | Listed for sale | $449,900$202/sqft |
Source: IRES as distributed by MLS GRID #1036809 Report a problem | ||
| 6/10/2026 | Listing removed | $449,900$202/sqft |
Source:  REcolorado as distributed by MLS GRID #IR1036809 Report a problem REcolorado as distributed by MLS GRID #IR1036809 Report a problem | ||
| 4/13/2026 | Listed for sale | $449,900-3.2%$202/sqft |
Source: REcolorado as distributed by MLS GRID #IR1036809 Report a problem | ||
| 6/13/2025 | Listed for sale | $465,000+275%$209/sqft |
Source: IRES as distributed by MLS GRID #1036809 Report a problem | ||
| 11/8/2018 | Sold | $124,000-4.2%$56/sqft |
Source: IRES as distributed by MLS GRID #848716 Report a problem | ||
| 10/17/2018 | Price change | $129,500-3.4%$58/sqft |
Source: Pro Realty Old Town #848716 Report a problem | ||
| 9/18/2018 | Price change | $134,000-13%$60/sqft |
Source: Pro Realty Old Town #848716 Report a problem | ||
| 6/18/2018 | Price change | $154,000-0.6%$69/sqft |
Source: Pro Realty Old Town #848716 Report a problem | ||
| 5/2/2018 | Listed for sale | $155,000$70/sqft |
Source: Pro Realty Old Town #848716 Report a problem | ||
Public tax history
| Year | Property taxes | Tax assessment |
|---|---|---|
| 2024 | $963 -21.5% | $18,430 -1% |
| 2023 | $1,228 +2.3% | $18,610 |
| 2022 | $1,200 +7.6% | -- |
| 2021 | $1,115 -0.4% | -- |
| 2020 | $1,119 | -- |
| 2019 | $1,119 -9.3% | $26,480 +127.3% |
| 2018 | $1,234 | $11,650 -79.4% |
| 2017 | $1,234 +423.1% | $56,640 +14.8% |
| 2015 | $236 | $49,340 +3.2% |
| 2014 | $236 | $47,830 |
| 2013 | $236 | $47,830 +0% |
| 2012 | -- | $47,810 |
| 2011 | -- | $47,810 -0.1% |
| 2010 | -- | $47,860 |
Find assessor info on the county website
Monthly payment
Est. payment
Payment breakdown
Explore the cost of this home by adjusting the details. Changes won't be saved.Climate risks
Neighborhood: 80751
Nearby schools
Schools provided by the listing agent
- Elementary: Ayres,Campbell
- Middle: Sterling
- High: Sterling
Source: IRES as distributed by MLS GRID. This data may not be complete. We recommend contacting the local school district to confirm school assignments for this home.
Similar homes
- $--4 bd2 ba2.6k sqft202 Beattie St, Sterling, CO 80751Auction
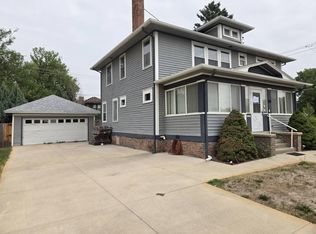 Auction.com 1
 - $--3 bd2 ba1.6k sqft410 Elm St, Sterling, CO 80751Auction
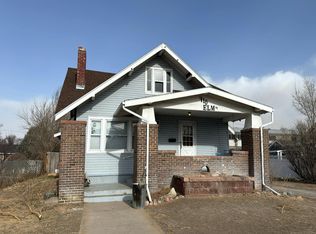 Auction.com 1
 - $425,0005 bd3 ba2.8k sqft629 Jay Dr, Sterling, CO 80751For Sale
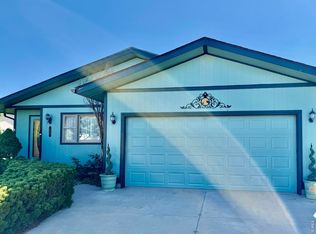
 MLS ID #1070139, Olga Sullivan, Sully Team Realty. IRES as distributed by MLS GRID
 - $420,0003 bd2 ba2k sqft12271 County Road 370, Sterling, CO 80751For Sale
 MLS ID #1046451, Kelley Kreegar, Willow Realty. IRES as distributed by MLS GRID
 - $390,0006 bd3 ba1.9k sqft101-105 Factory St, Sterling, CO 80751For SaleMLS ID #1063821, Daniel Weiner, Berkshire Hathaway HomeServices Rocky Mountain, Realtors-Fort Collins. IRES as distributed by MLS GRID
- $339,9004 bd2 ba2.5k sqft319-321 S 2nd St, Sterling, CO 80751For SaleMLS ID #1048506, Sheri LePore, Precision Homes Real Estate. IRES as distributed by MLS GRID
- $430,0004 bd3 ba2.8k sqft14025 Cottonwood Cir, Sterling, CO 80751For SaleMLS ID #1068131, Tana Boothe, HomeSmart Realty Group Lvld. IRES as distributed by MLS GRID
- $389,9996 bd3 ba3.3k sqft1121 Fairhurst St, Sterling, CO 80751For SaleMLS ID #1061836, Shawna Holveck, Choice Real Estate. IRES as distributed by MLS GRID
- $230,0004 bd2 ba2k sqft709 S 2nd Ave, Sterling, CO 80751For SaleMLS ID #1067582, Michele Owen, Sterlings Homes LLC. IRES as distributed by MLS GRID
- $495,0003 bd2 ba2.3k sqft19254 County Road 38, Sterling, CO 80751For SaleMLS ID #1069246, Laura Knode, Knode Realty And Auction LLC. IRES as distributed by MLS GRID
- $299,9005 bd2 ba1.8k sqft228-230 Taylor St, Sterling, CO 80751For SaleMLS ID #1048491, Sheri LePore, Precision Homes Real Estate. IRES as distributed by MLS GRID
- $261,5004 bd2 ba1.8k sqft212 Denver St, Sterling, CO 80751For SaleMLS ID #1055475, Brianna McBride, Area Wide Realty, LLC. IRES as distributed by MLS GRID
- $295,0003 bd2 ba1.2k sqft806 Elwood St, Sterling, CO 80751For SaleMLS ID #1064549, Julie Lenox, Lenox Realty LLC. IRES as distributed by MLS GRID
- $312,0005 bd2 ba2.1k sqft301 S 2nd St, Sterling, CO 80751For SaleMLS ID #1052321, Brianna McBride, Area Wide Realty, LLC. IRES as distributed by MLS GRID
- $520,0003 bd2 ba1.9k sqft128 Lincoln St, Sterling, CO 80751For SaleMLS ID #1059669, Renee A. Selvidge, Area Wide Realty, LLC. IRES as distributed by MLS GRID
- $220,0003 bd2 ba2.1k sqft910 S 10th Ave, Sterling, CO 80751For SaleMLS ID #1066108, Renee A. Selvidge, Area Wide Realty, LLC. IRES as distributed by MLS GRID
- $314,9006 bd2 ba2.6k sqft609 N Division Ave #A,B, Sterling, CO 80751For SaleMLS ID #1048501, Sheri LePore, Precision Homes Real Estate. IRES as distributed by MLS GRID
- $275,0002 bd1 ba1.4k sqft430 S Front St, Sterling, CO 80751For SaleMLS ID #1058497, Sheri LePore, Precision Homes Real Estate. IRES as distributed by MLS GRID
- $575,0004 bd4 ba3.1k sqft12438 Aspen Way, Sterling, CO 80751For SaleMLS ID #1068175, Chase Hinson, Hayden Outdoors - Windsor. IRES as distributed by MLS GRID
- $215,0003 bd2 ba1.5k sqft318 N 6th St, Sterling, CO 80751For SaleMLS ID #1066339, Mattie Haney, Haney Homes and Land. IRES as distributed by MLS GRID
