Motivated seller! Bring all offers. A one-of-a-kind log cabin home offering 3,178 SF of finished living space on a private 1.69 +/- acre corner lot. With four bedrooms, four baths, a wrap-around deck, custom woodwork and a warm lodge-style interior, this property blends rustic character with modern comfort. Mature trees, fencing and multiple outbuildings add privacy, functionality and room to enjoy the outdoors. The 1.69 +/- acre corner lot offers a combination of privacy, usability and established landscaping that is difficult to find this close to town. A mature tree row provides a natural buffer and creates a pleasant backdrop around the home, while the fenced grounds offer plenty of room for pets, children, gardening or simply enjoying the outdoors. The acreage provides the feel of a small country property without sacrificing convenient access to Sterling's amenities. The 3,178 SF two-story home includes four bedrooms, four bathrooms and a partially finished basement. The interior features soaring cathedral ceilings, accent lighting, pine-accented trim and doors, knotty hickory cabinetry, custom woodwork and an open floor plan. A wrap-around deck extends the living space outdoors and takes advantage of the mature trees surrounding the home. Most windows are equipped with electronic blinds that can be controlled through an app. Additional improvements include a vehicle port, fenced dog kennel, doghouse and storage shed. The property is fully fenced, providing a practical setup for pets while leaving ample space for outdoor activities.The property offers a convenient balance between privacy and accessibility. It is located less than one mile from Sky Ranch Golf Course and Sterling Municipal Airport and less than three miles from downtown Sterling, putting shopping, dining, schools and local services close at hand. Denver International Airport is approximately 121 miles away.
For sale
Price cut: $25K (9/15)
$575,000
12438 Aspen Way, Sterling, CO 80751
4beds
3,178sqft
Cabin
Built in 2000
1.69 Acres Lot
$-- Zestimate®
$181/sqft
$4/mo HOA
What's special
One-of-a-kind log cabin homeMature treesMultiple outbuildingsVehicle portStorage shedWrap-around deckFenced dog kennel
- 40 days
- 466
- 17
Likely to sell faster than
Zillow last checked:
Listing updated:
Listed by:
Chase Hinson 970-590-3197,
Hayden Outdoors - Windsor
Source: IRES as distributed by MLS GRID,MLS#: 1068175
Facts & features
Interior
Bedrooms & bathrooms
- Bedrooms: 4
- Bathrooms: 4
- Full bathrooms: 3
- 1/2 bathrooms: 1
- Main level bathrooms: 2
Primary bedroom
- Description: Carpet
- Features: Tub+Shower Primary
- Level: Main
- Area: 180 Square Feet
- Dimensions: 15 x 12
Kitchen
- Description: Hardwood
- Level: Main
- Area: 126 Square Feet
- Dimensions: 14 x 9
Heating
- Forced Air
Cooling
- Central Air, Ceiling Fan(s)
Appliances
- Included: Electric Range, Double Oven, Dishwasher
Features
- Cathedral Ceiling(s), Open Floorplan
- Windows: Window Coverings
- Basement: Partially Finished
- Has fireplace: Yes
- Fireplace features: Gas, Living Room
Interior area
- Total structure area: 2,037
- Total interior livable area: 3,178 sqft
- Finished area above ground: 2,037
Property
Parking
- Total spaces: 3
- Parking features: Attached
- Attached garage spaces: 3
- Details: Attached
Features
- Levels: Two
- Stories: 2
- Patio & porch: Patio
- Exterior features: Sprinkler System
- Fencing: Partial
- Has view: Yes
- View description: Plains View
Lot
- Size: 1.69 Acres
- Features: Evergreen Trees, Native Plants
Details
- Additional structures: Storage
- Parcel number: 38052735101020
- Zoning: Res
- Special conditions: Private Owner
Construction
Type & style
- Home type: SingleFamily
- Architectural style: Cabin
- Property subtype: Cabin
Materials
- Frame, Log
- Roof: Composition
Condition
- New construction: No
- Year built: 2000
Utilities & green energy
- Electric: Xcel
- Gas: Xcel
- Sewer: Septic Tank
- Water: Well
- Utilities for property: Natural Gas Available, Electricity Available, Satellite Avail
Community & HOA
Community
- Subdivision: Columbine Acre 1st
HOA
- Has HOA: Yes
- HOA fee: $50 annually
- HOA name: Columbine Acres
Location
- Region: Sterling
Financial & listing details
- Price per square foot: $181/sqft
- Tax assessed value: $488,084
- Annual tax amount: $2,290
- Date on market: 9/8/2026
- Listing terms: Cash,Conventional,FHA,VA Loan
- Electric utility on property: Yes
- Road surface type: Gravel
Estimated market value
Not available
Estimated sales range
Not available
Not available
Price history
| Date | Event | Price |
|---|---|---|
| 9/15/2026 | Price change | $575,000-4.2%$181/sqft |
Source:  REcolorado as distributed by MLS GRID #IR1068175 Report a problem REcolorado as distributed by MLS GRID #IR1068175 Report a problem | ||
| 8/7/2026 | Listed for sale | $600,000+20%$189/sqft |
Source: NY State MLS #11924907 Report a problem | ||
| 7/9/2025 | Sold | $499,900$157/sqft |
Source: REcolorado as distributed by MLS GRID #IR1031528 Report a problem | ||
| 5/20/2025 | Pending sale | $499,900$157/sqft |
Source: REcolorado as distributed by MLS GRID #IR1031528 Report a problem | ||
| 4/18/2025 | Listed for sale | $499,900-4.8%$157/sqft |
Source: REcolorado as distributed by MLS GRID #IR1031528 Report a problem | ||
| 4/12/2025 | Listing removed | $525,000$165/sqft |
Source:  IRES as distributed by MLS GRID #1020093 Report a problem IRES as distributed by MLS GRID #1020093 Report a problem | ||
| 10/12/2024 | Listed for sale | $525,000+62.5%$165/sqft |
Source: IRES as distributed by MLS GRID #1020093 Report a problem | ||
| 4/6/2007 | Sold | $323,000$102/sqft |
Source: Public Record Report a problem | ||
Public tax history
| Year | Property taxes | Tax assessment |
|---|---|---|
| 2024 | $1,667 -17.4% | $32,700 -0.9% |
| 2023 | $2,017 +2.9% | $33,010 |
| 2022 | $1,961 +6.2% | -- |
| 2021 | $1,846 +0.2% | -- |
| 2020 | $1,842 | -- |
| 2019 | $1,842 +13.4% | $47,680 +127.4% |
| 2018 | $1,624 | $20,970 -79.4% |
| 2017 | $1,624 +3.6% | $101,930 +7.2% |
| 2015 | $1,568 | $95,090 +5.2% |
| 2014 | $1,568 | $90,350 |
| 2013 | $1,568 | $90,350 |
| 2012 | -- | $90,350 |
| 2011 | -- | $90,350 -0.6% |
| 2010 | -- | $90,890 |
Find assessor info on the county website
Monthly payment
Est. payment
Payment breakdown
Explore the cost of this home by adjusting the details. Changes won't be saved.Climate risks
Neighborhood: 80751
Nearby schools
Schools provided by the listing agent
- Elementary: Campbell,Ayres
- Middle: Sterling
- High: Sterling
Source: IRES as distributed by MLS GRID. This data may not be complete. We recommend contacting the local school district to confirm school assignments for this home.
Similar homes
- $595,0005 bd3 ba2.9k sqft13969 County Road 33, Sterling, CO 80751For Sale
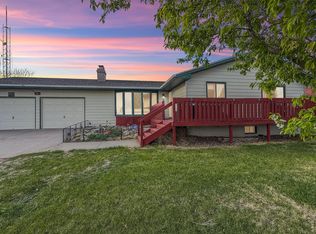
 MLS ID #1055851, Johnna Harris, Town Square Realty. IRES as distributed by MLS GRID
 - $--4 bd2 ba2.6k sqft202 Beattie St, Sterling, CO 80751Auction
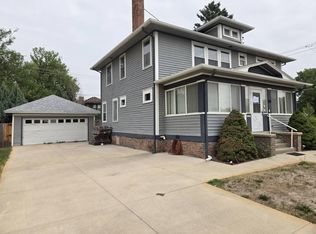 Auction.com 1
 - $725,0005 bd3 ba4k sqft114 Hillside Dr, Sterling, CO 80751For Sale
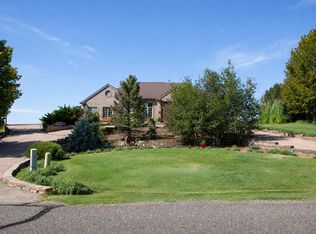 MLS ID #1067228, Joseph McBride, Area Wide Realty, LLC. IRES as distributed by MLS GRID
 - $750,0005 bd4 ba3.2k sqft121 Ponderosa Dr, Sterling, CO 80751For Sale By Owner

- $430,0004 bd3 ba2.8k sqft14025 Cottonwood Cir, Sterling, CO 80751For SaleMLS ID #1068131, Tana Boothe, HomeSmart Realty Group Lvld. IRES as distributed by MLS GRID
- $495,0003 bd2 ba2.3k sqft19254 County Road 38, Sterling, CO 80751For SaleMLS ID #1069246, Laura Knode, Knode Realty And Auction LLC. IRES as distributed by MLS GRID
- $450,0005 bd3 ba4.1k sqft1617 Zachary Dr, Sterling, CO 80751For SaleMLS ID #1067545, Mattie Haney, Haney Homes and Land. IRES as distributed by MLS GRID
- $509,9007 bd4 ba3.7k sqft501 N 4th St #A,B,C,D, Sterling, CO 80751For SaleMLS ID #1048203, Sheri LePore, Precision Homes Real Estate. IRES as distributed by MLS GRID
- $425,0005 bd3 ba2.8k sqft629 Jay Dr, Sterling, CO 80751For SaleMLS ID #1070139, Olga Sullivan, Sully Team Realty. IRES as distributed by MLS GRID
- $389,9996 bd3 ba3.3k sqft1121 Fairhurst St, Sterling, CO 80751For SaleMLS ID #1061836, Shawna Holveck, Choice Real Estate. IRES as distributed by MLS GRID
- $420,0003 bd2 ba2k sqft12271 County Road 370, Sterling, CO 80751For SaleMLS ID #1046451, Kelley Kreegar, Willow Realty. IRES as distributed by MLS GRID
- $429,9003 bd2 ba2.2k sqft302 Beattie St, Sterling, CO 80751For SaleMLS ID #1036809, Sheri LePore, Precision Homes Real Estate. IRES as distributed by MLS GRID
- $339,9004 bd2 ba2.5k sqft319-321 S 2nd St, Sterling, CO 80751For SaleMLS ID #1048506, Sheri LePore, Precision Homes Real Estate. IRES as distributed by MLS GRID
- $314,9006 bd2 ba2.6k sqft609 N Division Ave #A,B, Sterling, CO 80751For SaleMLS ID #1048501, Sheri LePore, Precision Homes Real Estate. IRES as distributed by MLS GRID
- $520,0003 bd2 ba1.9k sqft128 Lincoln St, Sterling, CO 80751For SaleMLS ID #1059669, Renee A. Selvidge, Area Wide Realty, LLC. IRES as distributed by MLS GRID
- $299,9005 bd2 ba1.8k sqft228-230 Taylor St, Sterling, CO 80751For SaleMLS ID #1048491, Sheri LePore, Precision Homes Real Estate. IRES as distributed by MLS GRID
- $340,0007 bd4 ba3.2k sqft131 Park St, Sterling, CO 80751For SaleMLS ID #1067584, Michele Owen, Sterlings Homes LLC. IRES as distributed by MLS GRID
- $390,0006 bd3 ba1.9k sqft101-105 Factory St, Sterling, CO 80751For SaleMLS ID #1063821, Daniel Weiner, Berkshire Hathaway HomeServices Rocky Mountain, Realtors-Fort Collins. IRES as distributed by MLS GRID
- $312,0005 bd2 ba2.1k sqft301 S 2nd St, Sterling, CO 80751For SaleMLS ID #1052321, Brianna McBride, Area Wide Realty, LLC. IRES as distributed by MLS GRID
