This immaculate 6-bedroom, 3-bathroom home offers the perfect combination of space, comfort, and valuable upgrades. Pride of ownership shines throughout every room of this well-maintained property. Recent improvements include new stucco completed in 2021, Malarkey impact-resistant shingles less than five years old, and a new water heater installed in 2024. The fully paid-off solar panel system provides outstanding energy savings and added value for years to come. Inside, you'll find six spacious bedrooms, three full bathrooms, and plenty of room for family, guests, hobbies, or a home office. The cozy gas fireplace creates a warm and inviting atmosphere, perfect for relaxing evenings. This move-in-ready home has been meticulously cared for and offers peace of mind with its extensive list of updates. Don't miss the opportunity to own this beautiful, energy-efficient property with room for everyone!
For sale
Price cut: $10K (10/7)
$389,999
1121 Fairhurst St, Sterling, CO 80751
6beds
3,300sqft
Single Family Residence
Built in 1977
9,239 Square Feet Lot
$385,300 Zestimate®
$118/sqft
$-- HOA
What's special
Six spacious bedroomsCozy gas fireplace
- 116 days
- 265
- 10
Zillow last checked:
Listing updated:
Listed by:
Shawna Holveck 970-580-8585,
Choice Real Estate
Source: IRES as distributed by MLS GRID,MLS#: 1061836
Facts & features
Interior
Bedrooms & bathrooms
- Bedrooms: 6
- Bathrooms: 3
- Full bathrooms: 1
- 3/4 bathrooms: 2
- Main level bathrooms: 2
Primary bedroom
- Description: Carpet
- Features: 3/4 Primary Bath
- Level: Main
- Area: 154 Square Feet
- Dimensions: 14 x 11
Bedroom 2
- Description: Carpet
- Level: Main
- Area: 130 Square Feet
- Dimensions: 13 x 10
Bedroom 3
- Description: Carpet
- Level: Main
- Area: 100 Square Feet
- Dimensions: 10 x 10
Bedroom 4
- Description: Carpet
- Level: Basement
- Area: 192 Square Feet
- Dimensions: 16 x 12
Bedroom 5
- Description: Carpet
- Level: Basement
- Area: 182 Square Feet
- Dimensions: 14 x 13
Bedroom 6
- Description: Carpet
- Level: Basement
- Area: 168 Square Feet
- Dimensions: 14 x 12
Dining room
- Description: Laminate
- Level: Main
- Area: 143 Square Feet
- Dimensions: 11 x 13
Family room
- Description: Carpet
- Level: Main
- Area: 180 Square Feet
- Dimensions: 15 x 12
Kitchen
- Description: Laminate
- Level: Main
- Area: 180 Square Feet
- Dimensions: 9 x 20
Laundry
- Description: Laminate
- Level: Main
- Area: 18 Square Feet
- Dimensions: 3 x 6
Living room
- Description: Laminate
- Level: Main
- Area: 224 Square Feet
- Dimensions: 14 x 16
Recreation room
- Description: Carpet
- Level: Basement
- Area: 238 Square Feet
- Dimensions: 14 x 17
Heating
- Hot Water
Cooling
- Central Air
Appliances
- Included: Electric Range, Dishwasher, Refrigerator, Washer, Dryer, Microwave
- Laundry: Washer/Dryer Hookup
Features
- Separate Dining Room
- Windows: Window Coverings
- Basement: Partially Finished
- Has fireplace: Yes
- Fireplace features: Gas
Interior area
- Total structure area: 1,650
- Total interior livable area: 3,300 sqft
- Finished area above ground: 1,650
Property
Parking
- Total spaces: 2
- Parking features: Attached
- Attached garage spaces: 2
- Details: Attached
Features
- Levels: Raised Ranch
- Patio & porch: Patio
- Exterior features: Sprinkler System
Lot
- Size: 9,239 Square Feet
- Features: Paved, Curbs, Gutters, Sidewalks
Details
- Additional structures: Storage
- Parcel number: 38052531446003
- Zoning: Res
- Special conditions: Private Owner
Construction
Type & style
- Home type: SingleFamily
- Property subtype: Single Family Residence
Materials
- Stucco
- Roof: Composition
Condition
- New construction: No
- Year built: 1977
Utilities & green energy
- Electric: Xcel, Photovoltaics Seller Owned
- Gas: Xcel
- Sewer: Public Sewer
- Utilities for property: Natural Gas Available, Electricity Available
Community & HOA
Community
- Features: Recreation Room
- Subdivision: Cheairs 15th Add
HOA
- Has HOA: No
Location
- Region: Sterling
Financial & listing details
- Price per square foot: $118/sqft
- Tax assessed value: $405,176
- Annual tax amount: $2,312
- Date on market: 6/15/2026
- Listing terms: Cash,Conventional,FHA,VA Loan
- Exclusions: Camera System and All Personal Property
- Electric utility on property: Yes
- Road surface type: Concrete
Estimated market value
$385,300
$366,000 - $405,000
$2,801/mo
Price history
| Date | Event | Price |
|---|---|---|
| 10/7/2026 | Price change | $389,999-2.5%$118/sqft |
Source:  REcolorado as distributed by MLS GRID #IR1061836 Report a problem REcolorado as distributed by MLS GRID #IR1061836 Report a problem | ||
| 9/2/2026 | Price change | $399,999-2.4%$121/sqft |
Source:  IRES as distributed by MLS GRID #1061836 Report a problem IRES as distributed by MLS GRID #1061836 Report a problem | ||
| 7/31/2026 | Price change | $409,999-1.2%$124/sqft |
Source: REcolorado as distributed by MLS GRID #IR1061836 Report a problem | ||
| 7/17/2026 | Price change | $415,000-1.2%$126/sqft |
Source: IRES as distributed by MLS GRID #1061836 Report a problem | ||
| 7/13/2026 | Price change | $419,999-1.2%$127/sqft |
Source: IRES as distributed by MLS GRID #1061836 Report a problem | ||
| 6/15/2026 | Listed for sale | $425,000+54.5%$129/sqft |
Source: IRES as distributed by MLS GRID #1061836 Report a problem | ||
| 10/5/2018 | Sold | $275,000-5.2%$83/sqft |
Source: IRES as distributed by MLS GRID #860612 Report a problem | ||
| 9/12/2018 | Price change | $290,000-1.4%$88/sqft |
Source: Town Square Realty #860612 Report a problem | ||
| 8/29/2018 | Listed for sale | $294,000+58.9%$89/sqft |
Source: Town Square Realty #860612 Report a problem | ||
| 8/15/2007 | Sold | $185,000$56/sqft |
Source: Public Record Report a problem | ||
Public tax history
| Year | Property taxes | Tax assessment |
|---|---|---|
| 2024 | $1,532 -14.2% | $27,140 -1% |
| 2023 | $1,786 +2.4% | $27,410 |
| 2022 | $1,745 +8.7% | -- |
| 2021 | $1,606 -0.4% | -- |
| 2020 | $1,612 | -- |
| 2019 | $1,612 -24.4% | $38,140 +127.2% |
| 2018 | $2,132 | $16,790 -79.4% |
| 2017 | $2,132 +54.1% | $81,640 +11.8% |
| 2015 | $1,383 | $73,050 +4.2% |
| 2014 | $1,383 | $70,130 |
| 2013 | $1,383 | $70,130 |
| 2012 | -- | $70,130 |
| 2011 | -- | $70,130 -2.2% |
| 2010 | -- | $71,710 |
Find assessor info on the county website
Monthly payment
Est. payment
Payment breakdown
Explore the cost of this home by adjusting the details. Changes won't be saved.Climate risks
Neighborhood: 80751
Nearby schools
Schools provided by the listing agent
- Elementary: Ayres,Campbell
- Middle: Sterling
- High: Sterling
Source: IRES as distributed by MLS GRID. This data may not be complete. We recommend contacting the local school district to confirm school assignments for this home.
Similar homes
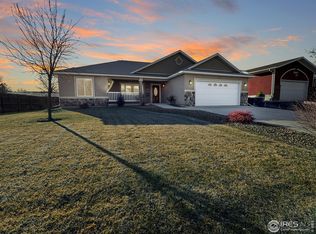
- $410,0003 bd2 ba3.6k sqft817 Nicole Rd, Sterling, CO 80751For Sale
 MLS ID #1069566, Brianna McBride, Area Wide Realty, LLC. IRES as distributed by MLS GRID
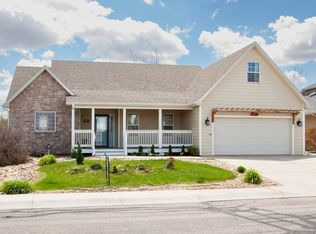
 - $--4 bd2 ba2.6k sqft202 Beattie St, Sterling, CO 80751Auction
 Auction.com 1
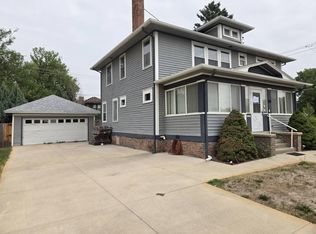
 - $450,0005 bd3 ba4.1k sqft1617 Zachary Dr, Sterling, CO 80751For Sale
 MLS ID #1067545, Mattie Haney, Haney Homes and Land. IRES as distributed by MLS GRID
 - $390,0006 bd3 ba1.9k sqft101-105 Factory St, Sterling, CO 80751For Sale
 MLS ID #1063821, Daniel Weiner, Berkshire Hathaway HomeServices Rocky Mountain, Realtors-Fort Collins. IRES as distributed by MLS GRID
 - $430,0004 bd3 ba2.8k sqft14025 Cottonwood Cir, Sterling, CO 80751For SaleMLS ID #1068131, Tana Boothe, HomeSmart Realty Group Lvld. IRES as distributed by MLS GRID
- $340,0007 bd4 ba3.2k sqft131 Park St, Sterling, CO 80751For SaleMLS ID #1067584, Michele Owen, Sterlings Homes LLC. IRES as distributed by MLS GRID
- $429,9003 bd2 ba2.2k sqft302 Beattie St, Sterling, CO 80751For SaleMLS ID #1036809, Sheri LePore, Precision Homes Real Estate. IRES as distributed by MLS GRID
- $420,0003 bd2 ba2k sqft12271 County Road 370, Sterling, CO 80751For SaleMLS ID #1046451, Kelley Kreegar, Willow Realty. IRES as distributed by MLS GRID
- $575,0004 bd4 ba3.1k sqft12438 Aspen Way, Sterling, CO 80751For SaleMLS ID #1068175, Chase Hinson, Hayden Outdoors - Windsor. IRES as distributed by MLS GRID
- $284,9003 bd2 ba2.4k sqft419 Taylor St, Sterling, CO 80751For SaleMLS ID #1056980, Johnna Harris, Town Square Realty. IRES as distributed by MLS GRID
- $220,0003 bd2 ba2.1k sqft910 S 10th Ave, Sterling, CO 80751For SaleMLS ID #1066108, Renee A. Selvidge, Area Wide Realty, LLC. IRES as distributed by MLS GRID
- $312,0005 bd2 ba2.1k sqft301 S 2nd St, Sterling, CO 80751For SaleMLS ID #1052321, Brianna McBride, Area Wide Realty, LLC. IRES as distributed by MLS GRID
- $260,0004 bd2 ba1.7k sqft1324 Buchanan St, Sterling, CO 80751For SaleMLS ID #1064901, Samm Vandenbark, Vandenbark Realty. IRES as distributed by MLS GRID
- $230,0004 bd2 ba2k sqft709 S 2nd Ave, Sterling, CO 80751For SaleMLS ID #1067582, Michele Owen, Sterlings Homes LLC. IRES as distributed by MLS GRID
- $275,0004 bd3 ba2.3k sqft213 W Logan St, Sterling, CO 80751For SaleMLS ID #1066461, Brianna McBride, Area Wide Realty, LLC. IRES as distributed by MLS GRID
- $495,0003 bd2 ba2.3k sqft19254 County Road 38, Sterling, CO 80751For SaleMLS ID #1069246, Laura Knode, Knode Realty And Auction LLC. IRES as distributed by MLS GRID
- $261,5004 bd2 ba1.8k sqft212 Denver St, Sterling, CO 80751For SaleMLS ID #1055475, Brianna McBride, Area Wide Realty, LLC. IRES as distributed by MLS GRID
- $269,9003 bd2 ba1.7k sqft15849 Deerfield St, Sterling, CO 80751For SaleMLS ID #1066049, J Casey Blake, Choice Real Estate. IRES as distributed by MLS GRID
