RARE ASSUMABLE VA LOAN OPPORTUNITY! Qualified buyers may have the opportunity to assume the seller's existing VA mortgage at an exceptionally attractive interest rate, subject to loan servicer approval. Buyer must qualify for the assumption and provide cash or approved secondary financing for the difference between the outstanding loan balance and purchase price. Loan terms subject to verification and lender approval. Contact agent for additional information.A home made for gathering, celebrating, and creating lasting memories! This exceptional Baseggio-built custom brick ranch blends timeless craftsmanship, spacious living, and sweeping prairie views. Picture holiday dinners in the elegant formal dining room, favorite recipes prepared in the custom Oak Tree kitchen, and lively conversations beside the cozy gas-log fireplace. Vaulted ceilings, rich oak trim, ceramic tile floors, and oversized windows create warmth and elegance throughout. The sunny breakfast nook offers a peaceful place for morning coffee while watching birds, deer, and other wildlife.Entertaining flows outdoors to the generous deck and patio, where a built-in fireplace makes evenings beneath Colorado's wide-open skies unforgettable. The expansive basement, already partially framed and finished, offers a head start on a recreation room, home theater, or additional living space. An oversized heated three-car garage provides plenty of parking, storage, and workspace, plus a generous area for RV parking. Established trees, attractive landscaping, and wrought-iron fencing complete the setting. From festive holiday gatherings to quiet evenings overlooking the prairie, this is a home where special moments become lasting memories.
For sale
Price cut: $20K (10/20)
$705,000
114 Hillside Dr, Sterling, CO 80751
5beds
4,048sqft
Single Family Residence
Built in 2002
1.05 Acres Lot
$-- Zestimate®
$174/sqft
$-- HOA
What's special
Established treesWrought-iron fencingExpansive basementSweeping prairie viewsAttractive landscapingOversized heated three-car garageVaulted ceilings
- 88 days
- 435
- 22
Zillow last checked:
Listing updated:
Listed by:
Joseph McBride 970-522-9727,
Area Wide Realty, LLC
Source: IRES as distributed by MLS GRID,MLS#: 1067228
Facts & features
Interior
Bedrooms & bathrooms
- Bedrooms: 5
- Bathrooms: 3
- Full bathrooms: 1
- 3/4 bathrooms: 2
- Main level bathrooms: 2
Primary bedroom
- Description: Carpet
- Features: 3/4 Primary Bath
- Level: Main
- Area: 195 Square Feet
- Dimensions: 13 x 15
Bedroom 2
- Description: Carpet
- Level: Main
- Area: 154 Square Feet
- Dimensions: 11 x 14
Bedroom 3
- Description: Carpet
- Level: Main
- Area: 169 Square Feet
- Dimensions: 13 x 13
Bedroom 4
- Description: Laminate
- Level: Basement
- Area: 200 Square Feet
- Dimensions: 10 x 20
Bedroom 5
- Description: Laminate
- Level: Basement
- Area: 108 Square Feet
- Dimensions: 9 x 12
Dining room
- Description: Carpet
- Level: Main
- Area: 156 Square Feet
- Dimensions: 12 x 13
Kitchen
- Description: Tile
- Level: Main
- Area: 266 Square Feet
- Dimensions: 14 x 19
Laundry
- Description: Tile
- Level: Main
- Area: 54 Square Feet
- Dimensions: 6 x 9
Living room
- Description: Carpet
- Level: Main
- Area: 320 Square Feet
- Dimensions: 20 x 16
Recreation room
- Description: Concrete
- Level: Basement
- Area: 936 Square Feet
- Dimensions: 24 x 39
Study
- Description: Laminate
- Level: Basement
- Area: 156 Square Feet
- Dimensions: 12 x 13
Heating
- Forced Air
Cooling
- Central Air
Appliances
- Included: Electric Range, Dishwasher, Refrigerator, Microwave, Water Softener Owned, Water Purifier Owned
Features
- Eat-in Kitchen, Separate Dining Room, Cathedral Ceiling(s), Central Vacuum
- Windows: Window Coverings
- Basement: Full,Partially Finished
- Has fireplace: Yes
- Fireplace features: Gas
Interior area
- Total structure area: 2,032
- Total interior livable area: 4,048 sqft
- Finished area above ground: 2,032
Property
Parking
- Total spaces: 3
- Parking features: Garage Door Opener, RV Access/Parking, Attached
- Attached garage spaces: 3
- Details: Attached
Features
- Levels: One
- Stories: 1
- Patio & porch: Deck
- Exterior features: Sprinkler System
- Fencing: Fenced
- Has view: Yes
- View description: Plains View
Lot
- Size: 1.05 Acres
- Features: Sloped, Paved
Details
- Parcel number: 38052736411001
- Zoning: RES
- Special conditions: Private Owner
Construction
Type & style
- Home type: SingleFamily
- Property subtype: Single Family Residence
Materials
- Frame, Brick
- Roof: Composition
Condition
- New construction: No
- Year built: 2002
Utilities & green energy
- Electric: Xcel Energy
- Gas: Xcel Energy
- Sewer: Septic Tank
- Utilities for property: Natural Gas Available, Electricity Available
Community & HOA
Community
- Security: Fire Alarm
- Subdivision: Hillside
HOA
- Has HOA: No
Location
- Region: Sterling
Financial & listing details
- Price per square foot: $174/sqft
- Tax assessed value: $583,580
- Annual tax amount: $2,743
- Date on market: 8/26/2026
- Listing terms: Cash,Conventional,FHA,VA Loan
- Exclusions: Clothes Washer & Dryer, any and all personal property of seller.
- Electric utility on property: Yes
Estimated market value
Not available
Estimated sales range
Not available
Not available
Price history
| Date | Event | Price |
|---|---|---|
| 10/20/2026 | Price change | $705,000-2.8%$174/sqft |
Source:  IRES as distributed by MLS GRID #1067228 Report a problem | ||
| 8/26/2026 | Listed for sale | $725,000$179/sqft |
Source: IRES as distributed by MLS GRID #1067228 Report a problem | ||
Public tax history
| Year | Property taxes | Tax assessment |
|---|---|---|
| 2024 | $2,035 -16.5% | $39,100 -1% |
| 2023 | $2,437 +2.9% | $39,480 |
| 2022 | $2,369 +4.1% | -- |
| 2021 | $2,274 +0.2% | -- |
| 2020 | $2,269 | -- |
| 2019 | $2,269 +8.8% | $58,740 +118% |
| 2018 | $2,086 | $26,940 -79.4% |
| 2017 | $2,086 +8.2% | $130,970 +10.2% |
| 2015 | $1,929 | $118,850 +6.9% |
| 2014 | $1,929 | $111,140 |
| 2013 | $1,929 | $111,140 |
| 2012 | -- | $111,140 |
| 2011 | -- | $111,140 -0.6% |
| 2010 | -- | $111,830 |
Find assessor info on the county website
Monthly payment
Est. payment
Payment breakdown
Explore the cost of this home by adjusting the details. Changes won't be saved.Climate risks
Neighborhood: 80751
Nearby schools
Schools provided by the listing agent
- Elementary: Ayres,Campbell
- Middle: Sterling
- High: Sterling
Source: IRES as distributed by MLS GRID. This data may not be complete. We recommend contacting the local school district to confirm school assignments for this home.
Similar homes
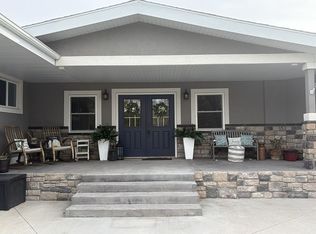
- $735,0005 bd4 ba3.2k sqft121 Ponderosa Dr, Sterling, CO 80751For Sale By Owner
- $549,9994 bd4 ba3.1k sqft12438 Aspen Way, Sterling, CO 80751For Sale

 MLS ID #1068175, Chase Hinson, Hayden Outdoors - Windsor. IRES as distributed by MLS GRID
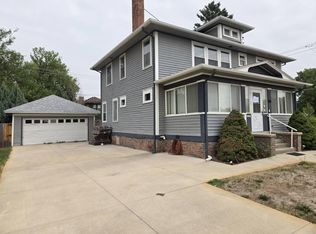
- $--4 bd2 ba2.6k sqft202 Beattie St, Sterling, CO 80751Auction
 Auction.com 1
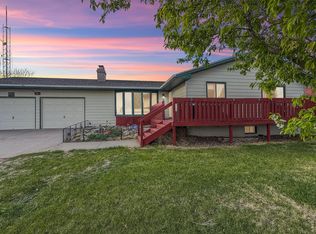
- $590,0005 bd3 ba2.9k sqft13969 County Road 33, Sterling, CO 80751For Sale
 MLS ID #1055851, Johnna Harris, Town Square Realty. IRES as distributed by MLS GRID
- $425,0004 bd3 ba2.8k sqft14025 Cottonwood Cir, Sterling, CO 80751For SaleMLS ID #1068131, Tana Boothe, HomeSmart Realty Group Lvld. IRES as distributed by MLS GRID
- $374,9996 bd3 ba3.3k sqft1121 Fairhurst St, Sterling, CO 80751For SaleMLS ID #1061836, Shawna Holveck, Choice Real Estate. IRES as distributed by MLS GRID
- $495,0003 bd2 ba2.3k sqft19254 County Road 38, Sterling, CO 80751For SaleMLS ID #1069246, Laura Knode, Knode Realty And Auction LLC. IRES as distributed by MLS GRID
- $410,0005 bd3 ba2.8k sqft629 Jay Dr, Sterling, CO 80751For SaleMLS ID #1070139, Olga Sullivan, Sully Team Realty. IRES as distributed by MLS GRID
- $509,9007 bd4 ba3.7k sqft501 N 4th St #A,B,C,D, Sterling, CO 80751For SaleMLS ID #1048203, Sheri LePore, Precision Homes Real Estate. IRES as distributed by MLS GRID
- $429,9003 bd2 ba2.2k sqft302 Beattie St, Sterling, CO 80751For SaleMLS ID #1036809, Sheri LePore, Precision Homes Real Estate. IRES as distributed by MLS GRID
- $420,0003 bd2 ba2k sqft12271 County Road 370, Sterling, CO 80751For SaleMLS ID #1046451, Kelley Kreegar, Willow Realty. IRES as distributed by MLS GRID
