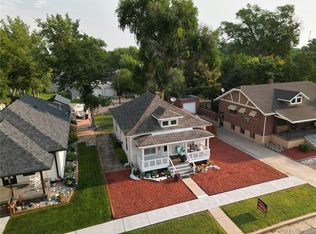
This charming American Craftsman bungalow is move-in ready and waiting for its new owners! Spacious and inviting, this home features updated carpet and fresh paint, along with a roomy primary bedroom and an adorable eat-in kitchen-perfect for casual meals and morning coffee.The inviting basement family room offers a convenient dry bar with a unique built-in, while the additional basement can be whatever you desire. Large laundry room with storage access completes the basement. Step outside and discover your own private backyard oasis! The entertaining patio, complete with a pergola, creates the perfect setting for relaxing, hosting friends, or enjoying beautiful outdoor evenings. With its classic Craftsman charm, comfortable living spaces, and inviting outdoor area, this home is ready for you to make it your own. Schedule your showing today!
For sale
$225,000
416 Park St, Sterling, CO 80751
2beds
1,687sqft
Single Family Residence
Built in 1920
6,251 Square Feet Lot
$-- Zestimate®
$133/sqft
$-- HOA
What's special
Inviting basement family roomSpacious and invitingPrivate backyard oasisFresh paintRoomy primary bedroomEntertaining patioAdorable eat-in kitchen
- 21 days
- 383
- 19
Likely to sell faster than
Zillow last checked:
Listing updated:
Listed by:
Julie Lenox 970-580-7261,
Lenox Realty LLC
Source: IRES as distributed by MLS GRID,MLS#: 1069049
Facts & features
Interior
Bedrooms & bathrooms
- Bedrooms: 2
- Bathrooms: 1
- Full bathrooms: 1
- Main level bathrooms: 1
Primary bedroom
- Description: Wood
- Level: Main
- Area: 156 Square Feet
- Dimensions: 12 x 13
Bedroom 2
- Description: Carpet
- Level: Main
- Area: 100 Square Feet
- Dimensions: 10 x 10
Family room
- Description: Concrete
- Level: Basement
- Area: 228 Square Feet
- Dimensions: 12 x 19
Kitchen
- Description: Luxury Vinyl
- Level: Main
- Area: 182 Square Feet
- Dimensions: 13 x 14
Laundry
- Description: Linoleum
- Level: Basement
- Area: 143 Square Feet
- Dimensions: 11 x 13
Living room
- Description: Carpet
- Level: Main
- Area: 325 Square Feet
- Dimensions: 13 x 25
Heating
- Hot Water
Cooling
- Wall/Window Unit(s), Ceiling Fan(s)
Appliances
- Included: Electric Range, Dishwasher, Refrigerator, Washer, Dryer
- Laundry: Washer/Dryer Hookup
Features
- Eat-in Kitchen, High Ceilings
- Basement: Partial
Interior area
- Total structure area: 1,064
- Total interior livable area: 1,687 sqft
- Finished area above ground: 1,064
Property
Parking
- Total spaces: 1
- Parking features: Detached
- Garage spaces: 1
- Details: Detached
Features
- Levels: Raised Ranch
- Patio & porch: Patio
Lot
- Size: 6,251 Square Feet
- Features: Deciduous Trees, Level, City Limits, Paved, Curbs, Gutters, Sidewalks, Street Light, Alley
Details
- Additional structures: Storage
- Parcel number: 38052532232012
- Zoning: RES
- Special conditions: Private Owner
Construction
Type & style
- Home type: SingleFamily
- Architectural style: Cottage
- Property subtype: Single Family Residence
Materials
- Brick
- Roof: Composition
Condition
- New construction: No
- Year built: 1920
Utilities & green energy
- Electric: Xcel Energy
- Gas: Xcel Energy
- Sewer: Public Sewer
- Utilities for property: Natural Gas Available, Electricity Available, Cable Available, Satellite Avail, High Speed Avail
Community & HOA
Community
- Subdivision: B&M 1st Add
HOA
- Has HOA: No
Location
- Region: Sterling
Financial & listing details
- Price per square foot: $133/sqft
- Tax assessed value: $153,932
- Annual tax amount: $882
- Date on market: 9/18/2026
- Listing terms: Cash,Conventional,FHA,VA Loan,USDA Loan
- Exclusions: Deep freeze in garage; Personal property of seller
- Electric utility on property: Yes
- Road surface type: Asphalt
Estimated market value
Not available
Estimated sales range
Not available
Not available
Price history
| Date | Event | Price |
|---|---|---|
| 9/18/2026 | Listed for sale | $225,000$133/sqft |
Source:  IRES as distributed by MLS GRID #1069049 Report a problem IRES as distributed by MLS GRID #1069049 Report a problem | ||
Public tax history
| Year | Property taxes | Tax assessment |
|---|---|---|
| 2024 | $433 -37% | $10,310 -1% |
| 2023 | $688 +2.5% | $10,410 |
| 2022 | $671 +6.6% | -- |
| 2021 | $630 -0.4% | -- |
| 2020 | $632 -22.2% | -- |
| 2019 | $812 +97.4% | $14,940 +130.9% |
| 2018 | $412 | $6,470 -79.4% |
| 2017 | $412 +59.7% | $31,460 +17.4% |
| 2015 | $258 | $26,800 +2.6% |
| 2014 | $258 | $26,130 |
| 2013 | $258 | $26,130 -11.4% |
| 2012 | -- | $29,480 |
| 2011 | -- | $29,480 -0.3% |
| 2010 | -- | $29,560 |
Find assessor info on the county website
Monthly payment
Est. payment
Payment breakdown
Explore the cost of this home by adjusting the details. Changes won't be saved.Climate risks
Neighborhood: 80751
Nearby schools
Schools provided by the listing agent
- Elementary: Ayres,Campbell
- Middle: Sterling
- High: Sterling
Source: IRES as distributed by MLS GRID. This data may not be complete. We recommend contacting the local school district to confirm school assignments for this home.

Similar homes
- $--2 bd2 ba1k sqft611 Taylor St, Sterling, CO 80751AuctionServiceLink Auction
- $--2 bd1 ba1.1k sqft327 Platte St, Sterling, CO 80751Auction
 Auction.com 2
 - $230,0004 bd2 ba2k sqft709 S 2nd Ave, Sterling, CO 80751For Sale

 MLS ID #1067582, Michele Owen, Sterlings Homes LLC. IRES as distributed by MLS GRID
 - $220,0003 bd2 ba2.1k sqft910 S 10th Ave, Sterling, CO 80751For Sale
 MLS ID #1066108, Renee A. Selvidge, Area Wide Realty, LLC. IRES as distributed by MLS GRID
 - $238,0003 bd1 ba1.6k sqft515 Pine Street, Sterling, CO 80751For Sale
 MLS ID #5316805, Kenneth Golden, eXp Realty, LLC. REcolorado as distributed by MLS GRID
 - $215,0003 bd2 ba1.5k sqft318 N 6th St, Sterling, CO 80751For SaleMLS ID #1066339, Mattie Haney, Haney Homes and Land. IRES as distributed by MLS GRID
- $229,9002 bd1 ba1k sqft255 California St, Sterling, CO 80751For SaleMLS ID #1069614, Johnna Harris, Town Square Realty. IRES as distributed by MLS GRID
- $180,0002 bd1 ba1.6k sqft806 S 5th Ave, Sterling, CO 80751For SaleMLS ID #1066345, Mattie Haney, Haney Homes and Land. IRES as distributed by MLS GRID
- $261,5004 bd2 ba1.8k sqft212 Denver St, Sterling, CO 80751For SaleMLS ID #1055475, Brianna McBride, Area Wide Realty, LLC. IRES as distributed by MLS GRID
- $199,0003 bd1 ba875 sqft322 N 7th Ave, Sterling, CO 80751For SaleMLS ID #1069185, Kimberly Fuller, Choice Real Estate. IRES as distributed by MLS GRID
- $275,0002 bd1 ba1.4k sqft430 S Front St, Sterling, CO 80751For SaleMLS ID #1058497, Sheri LePore, Precision Homes Real Estate. IRES as distributed by MLS GRID
- $284,9003 bd2 ba2.4k sqft419 Taylor St, Sterling, CO 80751For SaleMLS ID #1056980, Johnna Harris, Town Square Realty. IRES as distributed by MLS GRID
- $230,0003 bd2 ba2.3k sqft1407 Adams Cir, Sterling, CO 80751For SaleMLS ID #1058724, William Scott, Sterlings Homes LLC. IRES as distributed by MLS GRID
- $189,0003 bd2 ba2k sqft708 N 4th St, Sterling, CO 80751For SaleMLS ID #1066249, Michele Owen, Sterlings Homes LLC. IRES as distributed by MLS GRID
- $180,0003 bd1 ba1k sqft504 N 6th Ave, Sterling, CO 80751For SaleMLS ID #1068182, Erin Debus, Town Square Realty. IRES as distributed by MLS GRID
- $215,0002 bd2 ba890 sqft603 Park St #304, Sterling, CO 80751For SaleMLS ID #1066193, Julie Lenox, Lenox Realty LLC. IRES as distributed by MLS GRID
- $170,0003 bd1 ba1k sqft524 N 4th Avenue, Sterling, CO 80751For SaleMLS ID #7200420, Peter Mitzelfeld, eXp Realty, LLC. REcolorado as distributed by MLS GRID
- $245,0003 bd1 ba984 sqft261 California St, Sterling, CO 80751For SaleMLS ID #1068118, Elena Kerschner, Best Choice Properties LLC. IRES as distributed by MLS GRID
