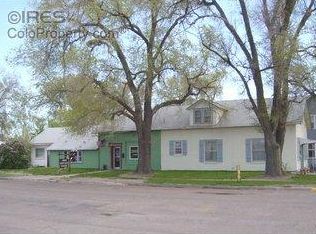
Multi-family residence with 4 individual units with strong rental income. The exterior has been freshly painted. Unit 221 Hamilton has 2 bedrooms, a 3/4 bath, large living room, dining area, eat-in kitchen with stove, refrigerator and forced air a/c. Washer / dryer hook-ups. 221 1/2 Hamilton is a 1-bedroom, full bath, living room, kitchen with stove and refrigerator. 301 S 3rd Avenue has 2 large bedrooms, large living room, dining room and kitchen with stove and refrigerator. Forced air heat. The upper leval aparment known ad 303 S 3rd Avenue is a one-bedroom, small dining area, kitchen with stove and refrigertor. This unit is currently vacate and in the process of cleaning. Corner lot location, some off street perking. Call for lease detail.
For sale
$325,000
221-303 Hamilton St, Sterling, CO 80751
6beds
4baths
5,900sqft
Multi Family
Built in 1950
-- sqft lot
$-- Zestimate®
$55/sqft
$-- HOA
What's special
Corner lot locationForced air heatDining area
- 94 days
- 93
- 5
Zillow last checked:
Listing updated:
Listed by:
Michele Owen 970-522-0999,
Sterlings Homes LLC
Source: IRES as distributed by MLS GRID,MLS#: 1063383
Facts & features
Interior
Bedrooms & bathrooms
- Bedrooms: 6
- Bathrooms: 4
Heating
- Forced Air, Space Heater, 2 or more Heat Sources
Cooling
- Wall/Window Unit(s), Ceiling Fan(s)
Appliances
- Included: Electric Range, Dishwasher, Refrigerator, All Appliances
Features
- Eat-in Kitchen, Separate Dining Room
- Windows: Window Coverings
- Basement: None
Interior area
- Total structure area: 5,900
- Total interior livable area: 5,900 sqft
Property
Parking
- Total spaces: 8
- Details: 1.5 Spaces/Unit
Features
- Levels: Two
- Stories: 2
- Has view: Yes
- View description: City
Lot
- Size: 5,998 Square Feet
- Features: Paved, Curbs, Gutters, Sidewalks, Street Light, Alley
Details
- Parcel number: 38052532213006
- Zoning: res
- Special conditions: Private Owner,Partnership
Construction
Type & style
- Home type: MultiFamily
- Property subtype: Multi Family
Materials
- Frame, Brick, Wood Siding, Painted/Stained
- Roof: Composition
Condition
- New construction: No
- Year built: 1950
Utilities & green energy
- Electric: XCEL
- Gas: XCEL
- Sewer: Public Sewer
- Water: City
- Utilities for property: Natural Gas Available, Electricity Available, Other, Cable Available
Community & HOA
Community
- Subdivision: B&M 1st Add
HOA
- Has HOA: No
Location
- Region: Sterling
Financial & listing details
- Price per square foot: $55/sqft
- Annual tax amount: $404
- Date on market: 7/6/2026
- Listing terms: Cash,Conventional,FHA,VA Loan
- Exclusions: personal property of each tenant
- Tenant pays: Deposit, Gas, Electricity
- Electric utility on property: Yes
- Road surface type: Asphalt
Estimated market value
Not available
Estimated sales range
Not available
Not available
Price history
| Date | Event | Price |
|---|---|---|
| 7/6/2026 | Listed for sale | $325,000$55/sqft |
Source:  IRES as distributed by MLS GRID #1063383 Report a problem IRES as distributed by MLS GRID #1063383 Report a problem | ||
Public tax history
Tax history is unavailable.
Monthly payment
Est. payment
Payment breakdown
Explore the cost of this home by adjusting the details. Changes won't be saved.Climate risks
Neighborhood: 80751
Nearby schools
Schools provided by the listing agent
- Elementary: Ayres,Campbell
- Middle: Sterling
- High: Sterling
Source: IRES as distributed by MLS GRID. This data may not be complete. We recommend contacting the local school district to confirm school assignments for this home.



Similar homes
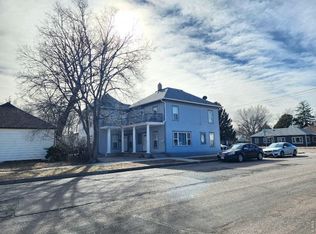
- $340,0007 bd4 ba3.2k sqft131 Park St, Sterling, CO 80751For Sale
 MLS ID #1067584, Michele Owen, Sterlings Homes LLC. IRES as distributed by MLS GRID
 - $269,9009 bd1 ba4.3k sqft332 Broadway St, Sterling, CO 80751For Sale
 MLS ID #1056979, Shannon Selvidge, Area Wide Realty, LLC. IRES as distributed by MLS GRID
 - $389,9996 bd3 ba3.3k sqft1121 Fairhurst St, Sterling, CO 80751For Sale
 MLS ID #1061836, Shawna Holveck, Choice Real Estate. IRES as distributed by MLS GRID
 - $450,0005 bd3 ba4.1k sqft1617 Zachary Dr, Sterling, CO 80751For Sale
 MLS ID #1067545, Mattie Haney, Haney Homes and Land. IRES as distributed by MLS GRID
 - $410,0003 bd2 ba3.6k sqft817 Nicole Rd, Sterling, CO 80751For SaleMLS ID #1069566, Brianna McBride, Area Wide Realty, LLC. IRES as distributed by MLS GRID
