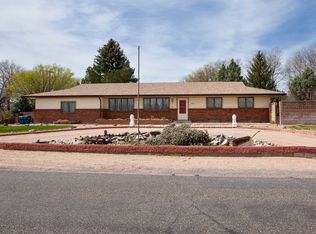
Looking for an incredible home in an incredible location? Look no more! Here it is! This home has gone through a beautiful transformation with a brand-new luxury kitchen with breakfast bar and combined dining area. High end cabinets with lots of storage, granite counter tops & porcelain tile. Large sunlit living area, updated bathroom and spacious bedrooms. Outside you'll love the amazing yard with numerous trees, patio with hot tub & the large Timber Tech back deck area is ready for all your entertaining needs. There is so much more to see, so see soon or you're sure to miss out!
For sale
Price cut: $10K (7/23)
$439,000
120 Highland Dr, Sterling, CO 80751
3beds
2,750sqft
:
Get pre-qualified$2,650/mo
Single Family Residence
Built in 1963
0.56 Acres Lot
$-- Zestimate®
$160/sqft
$-- HOA
What's special
Porcelain tilePatio with hot tubBrand-new luxury kitchenGranite counter topsUpdated bathroomSpacious bedroomsBreakfast bar
- 37 days |
- 598 |
- 22 |
Zillow last checked:
Listing updated:
Listed by:
Samm Vandenbark 970-520-1297,
Vandenbark Realty
Source: IRES as distributed by MLS GRID,MLS#: 1062253
Facts & features
Interior
Bedrooms & bathrooms
- Bedrooms: 3
- Bathrooms: 2
- Full bathrooms: 1
- 3/4 bathrooms: 1
- Main level bathrooms: 2
Primary bedroom
- Description: Carpet
- Features: 3/4 Primary Bath, Luxury Features Primary Bath
- Level: Main
- Area: 216 Square Feet
- Dimensions: 12 x 18
Bedroom 2
- Description: Carpet
- Level: Main
- Area: 156 Square Feet
- Dimensions: 12 x 13
Bedroom 3
- Description: Carpet
- Level: Main
- Area: 156 Square Feet
- Dimensions: 12 x 13
Dining room
- Description: Tile
- Level: Main
- Area: 120 Square Feet
- Dimensions: 10 x 12
Family room
- Description: Carpet
- Level: Lower
- Area: 312 Square Feet
- Dimensions: 13 x 24
Kitchen
- Description: Tile
- Level: Main
- Area: 216 Square Feet
- Dimensions: 12 x 18
Laundry
- Description: Other
- Level: Lower
- Area: 90 Square Feet
- Dimensions: 9 x 10
Living room
- Description: Carpet
- Level: Main
- Area: 384 Square Feet
- Dimensions: 16 x 24
Study
- Description: Carpet
- Level: Lower
- Area: 132 Square Feet
- Dimensions: 11 x 12
Heating
- Forced Air
Cooling
- Central Air
Appliances
- Included: Gas Range, Dishwasher, Refrigerator, Washer, Dryer, Microwave, Water Softener Owned, Water Purifier Owned
- Laundry: Washer/Dryer Hookup
Features
- Eat-in Kitchen, Separate Dining Room, Workshop, Kitchen Island
- Windows: Window Coverings
- Basement: Partial,Walk-Out Access
- Has fireplace: Yes
- Fireplace features: Family Room
Interior area
- Total structure area: 1,710
- Total interior livable area: 2,750 sqft
- Finished area above ground: 1,710
Property
Parking
- Total spaces: 2
- Parking features: Attached
- Attached garage spaces: 2
- Details: Attached
Features
- Levels: One
- Stories: 1
- Patio & porch: Patio, Deck
- Exterior features: Sprinkler System
Lot
- Size: 0.56 Acres
- Features: Corner Lot
Details
- Additional structures: Storage
- Parcel number: 38052736104011
- Zoning: R
- Special conditions: Private Owner
Construction
Type & style
- Home type: SingleFamily
- Property subtype: Single Family Residence
Materials
- Frame
- Roof: Composition
Condition
- New construction: No
- Year built: 1963
Utilities & green energy
- Electric: XCEL
- Gas: XCEL
- Sewer: Public Sewer
- Water: District, Well
- Utilities for property: Natural Gas Available, Electricity Available
Community & HOA
Community
- Subdivision: Highland Park Sub 1st Filing Rep
HOA
- Has HOA: No
Location
- Region: Sterling
Financial & listing details
- Price per square foot: $160/sqft
- Tax assessed value: $323,220
- Annual tax amount: $1,640
- Date on market: 6/19/2026
- Listing terms: Cash,Conventional,FHA,VA Loan,USDA Loan
- Exclusions: HOT TUB IS INCLUDED. EXCLUDED ITEMS ARE: SELLERS PERSONAL PROPERTY, WORK BENCH IN SHED, ANTIQUE PLANTER AND WHEELS, BRASS FLOWERPOT ON FRONT PORCH, FREEZER IN WORKSHOP
- Electric utility on property: Yes
- Road surface type: Asphalt
Estimated market value
Not available
Estimated sales range
Not available
Not available
Price history
| Date | Event | Price |
|---|---|---|
| 7/23/2026 | Price change | $439,000-2.2%$160/sqft |
Source:  IRES as distributed by MLS GRID #1062253 Report a problem IRES as distributed by MLS GRID #1062253 Report a problem | ||
| 6/19/2026 | Listed for sale | $449,000+164.9%$163/sqft |
Source: IRES as distributed by MLS GRID #1062253 Report a problem | ||
| 3/16/2017 | Sold | $169,500$62/sqft |
Source: IRES as distributed by MLS GRID #813967 Report a problem | ||
Public tax history
| Year | Property taxes | Tax assessment |
|---|---|---|
| 2024 | $1,033 -25.9% | $21,660 -1% |
| 2023 | $1,393 +2.9% | $21,870 |
| 2022 | $1,354 +3.2% | -- |
| 2021 | $1,312 -0.5% | -- |
| 2020 | $1,318 | -- |
| 2019 | $1,318 +27.5% | $34,120 +155.6% |
| 2018 | $1,034 | $13,350 -78% |
| 2017 | $1,034 +283.3% | $60,620 -11.9% |
| 2015 | $270 | $68,780 +10.6% |
| 2014 | $270 | $62,180 |
| 2013 | $270 | $62,180 |
| 2012 | -- | $62,180 |
| 2011 | -- | $62,180 -1.2% |
| 2010 | -- | $62,950 |
Find assessor info on the county website
Monthly payment
Est. payment
Payment breakdown
Explore the cost of this home by adjusting the details. Changes won't be saved.Climate risks
Neighborhood: 80751
Nearby schools
GreatSchools rating
- 4/10Campbell Elementary SchoolGrades: 3-5Distance: 1.4 mi
- 4/10Sterling Middle SchoolGrades: 6-8Distance: 1.8 mi
- 3/10Sterling High SchoolGrades: 9-12Distance: 1.7 mi
- $393,3003 bd3 ba1.4k sqft118 Highland Dr, Sterling, CO 80751Off Market
- $421,0004 bd3 ba3.3k sqft419 Park Circle Dr, Sterling, CO 80751Sold

- $29,4000.581 Acres432 Park Circle Dr, Sterling, CO 80751Off Market
- $564,6003 bd3 ba2.2k sqft115 Highland Dr, Sterling, CO 80751Off Market
- $500,2003 bd3 ba4.1k sqft430 Park Circle Dr, Sterling, CO 80751Off Market
- $327,7003 bd2 ba3.1k sqft117 Highland Dr, Sterling, CO 80751Off Market
- $500,3005 bd4 ba2.8k sqft116 Highland Dr, Sterling, CO 80751Off Market
- $457,8005 bd3 ba3.2k sqft417 Park Circle Dr, Sterling, CO 80751Off Market
A local agent can set up tours, give advice and negotiate with sellers.
Similar homes
- $449,9003 bd2 ba2.2k sqft302 Beattie St, Sterling, CO 80751For Sale

 MLS ID #1036809, Sheri LePore, Precision Homes Real Estate. IRES as distributed by MLS GRID
 - $387,5003 bd2 ba1.6k sqft106 Highland Ave, Sterling, CO 80751For Sale
 MLS ID #1053160, Johnna Harris, Town Square Realty. IRES as distributed by MLS GRID
 - $429,9004 bd3 ba3.2k sqft14011 Summit Dr, Sterling, CO 80751For Sale
 MLS ID #1056088, Joseph McBride, Area Wide Realty, LLC. IRES as distributed by MLS GRID
 - $415,0006 bd3 ba3.3k sqft1121 Fairhurst St, Sterling, CO 80751For Sale
 MLS ID #1061836, Shawna Holveck, Choice Real Estate. IRES as distributed by MLS GRID
 - $420,0003 bd2 ba2k sqft12271 County Road 370, Sterling, CO 80751For SaleMLS ID #1046451, Kelley Kreegar, Willow Realty. IRES as distributed by MLS GRID
- $380,0004 bd2 ba2.7k sqft132 Columbine St, Sterling, CO 80751For SaleMLS ID #1059485, Kimberly Fuller, Choice Real Estate. IRES as distributed by MLS GRID
- $--3 bd2 ba1.6k sqft410 Elm St, Sterling, CO 80751AuctionAuction.com 1
- $280,0004 bd2 ba2.2k sqft602 Delmar St, Sterling, CO 80751For SaleMLS ID #1061800, Erin Debus, Town Square Realty. IRES as distributed by MLS GRID
- $602,0005 bd3 ba2.9k sqft13969 County Road 33, Sterling, CO 80751For SaleMLS ID #1055851, Johnna Harris, Town Square Realty. IRES as distributed by MLS GRID
- $294,5003 bd2 ba2.4k sqft419 Taylor St, Sterling, CO 80751For SaleMLS ID #1056980, Johnna Harris, Town Square Realty. IRES as distributed by MLS GRID
- $273,0003 bd2 ba1.6k sqft209 Springdale Rd, Sterling, CO 80751For SaleMLS ID #1047338, Patricia Mumford, Sterling R.E. Connection, LLC. IRES as distributed by MLS GRID
- $430,0003 bd1 ba2k sqft20525 County Road 36, Sterling, CO 80751For SaleMLS ID #1055236, Shannon Selvidge, Area Wide Realty, LLC. IRES as distributed by MLS GRID
- $549,9005 bd4 ba4k sqft14455 Greenway Dr, Sterling, CO 80751For SaleMLS ID #1058109, Michael Zwetzig, Zwetzig Realty Group, LLC. IRES as distributed by MLS GRID
- $305,0004 bd2 ba2.3k sqft126 Taylor St, Sterling, CO 80751For SaleMLS ID #1063862, Kimberly Fuller, Choice Real Estate. IRES as distributed by MLS GRID
- $405,0004 bd2 ba1.7k sqft15923 County Road 25, Sterling, CO 80751For SaleMLS ID #1047814, Amber Chapman, Yellow Dog Group Real Estate. IRES as distributed by MLS GRID
- $390,0006 bd3 ba1.9k sqft101-105 Factory St, Sterling, CO 80751For SaleMLS ID #1063821, Daniel Weiner, Berkshire Hathaway HomeServices Rocky Mountain, Realtors-Fort Collins. IRES as distributed by MLS GRID
- $249,9003 bd4 ba3.5k sqft1916 S 5th Ave, Sterling, CO 80751For SaleMLS ID #1063490, Johnna Harris, Town Square Realty. IRES as distributed by MLS GRID
- $275,0003 bd1 ba1.4k sqft220 Clark St, Sterling, CO 80751For SaleMLS ID #1058220, Johnna Harris, Town Square Realty. IRES as distributed by MLS GRID
- $314,9006 bd2 ba2.6k sqft609 N Division Ave #A,B, Sterling, CO 80751For SaleMLS ID #1048501, Sheri LePore, Precision Homes Real Estate. IRES as distributed by MLS GRID
- $339,9004 bd2 ba2.5k sqft319-321 S 2nd St, Sterling, CO 80751For SaleMLS ID #1048506, Sheri LePore, Precision Homes Real Estate. IRES as distributed by MLS GRID
