You know that feeling when you walk into a home and immediately think... "I wouldn't change a thing? "That's exactly what this home feels like. Every update has already been done-from the striking black-and-white exterior with brand-new windows to the sophisticated finishes that carry throughout the inside. The modern black, white, and gray palette feels timeless, while the warm wood floors and natural light keep every room feeling inviting.The kitchen is the kind of space where mornings start with coffee and evenings naturally become the place everyone gathers. Just beyond, the living room offers the perfect spot to unwind while overlooking a beautifully landscaped backyard that's been designed to enjoy, not just maintain. Step outside to an outdoor space that's just as thoughtfully maintained as the home itself. The beautifully manicured lawn and expansive patio create the perfect setting. And to top it all off, the Master Spas H2XD Swim Spa offers the perfect place to relax, exercise, or unwind after a long day-turning your backyard into your own personal retreat. With four bedrooms, three bathrooms, and a basement kitchenette, this home offers the flexibility to grow with you-whether that means hosting family, giving guests their own space, or creating the perfect setup for everyday life. Thoughtfully priced at its recent appraised value, this home offers buyers the confidence of knowing its value has already been professionally supported. Some homes need vision.This one simply needs someone ready to enjoy everything that's already been thoughtfully finished.Welcome home.
For sale
$495,000
14178 Cottonwood Cir, Sterling, CO 80751
4beds
2,483sqft
Single Family Residence
Built in 2002
0.31 Acres Lot
$-- Zestimate®
$199/sqft
$50/mo HOA
What's special
Sophisticated finishesBeautifully landscaped backyardFour bedroomsThree bathroomsBasement kitchenetteStriking black-and-white exteriorBeautifully manicured lawn
- 10 days |
- 681 |
- 17 |
Zillow last checked:
Listing updated:
Listed by:
Brianna McBride 970-522-9727,
Area Wide Realty, LLC
Source: IRES as distributed by MLS GRID,MLS#: 1065830
Facts & features
Interior
Bedrooms & bathrooms
- Bedrooms: 4
- Bathrooms: 3
- Full bathrooms: 3
- Main level bathrooms: 2
Primary bedroom
- Description: Carpet
- Features: Full Primary Bath, Tub+Shower Primary, 5 Piece Primary Bath
- Level: Main
- Area: 192 Square Feet
- Dimensions: 12 x 16
Bedroom 2
- Description: Carpet
- Level: Main
- Area: 121 Square Feet
- Dimensions: 11 x 11
Bedroom 3
- Description: Carpet
- Level: Main
- Area: 100 Square Feet
- Dimensions: 10 x 10
Bedroom 4
- Description: Laminate
- Level: Basement
- Area: 110 Square Feet
- Dimensions: 10 x 11
Dining room
- Description: Wood
- Level: Main
- Area: 120 Square Feet
- Dimensions: 10 x 12
Kitchen
- Description: Wood
- Level: Main
- Area: 208 Square Feet
- Dimensions: 13 x 16
Living room
- Description: Wood
- Level: Main
- Area: 300 Square Feet
- Dimensions: 20 x 15
Heating
- Forced Air
Cooling
- Central Air
Appliances
- Included: Electric Range, Dishwasher, Refrigerator, Washer, Dryer, Microwave, Water Softener Rented, Water Purifier Owned
Features
- Windows: Window Coverings
- Basement: Partial,Partially Finished
Interior area
- Total structure area: 1,662
- Total interior livable area: 2,483 sqft
- Finished area above ground: 1,662
Property
Parking
- Total spaces: 2
- Parking features: Attached
- Attached garage spaces: 2
- Details: Attached
Features
- Levels: One
- Stories: 1
- Patio & porch: Patio
- Exterior features: Sprinkler System
- Fencing: Fenced
Lot
- Size: 0.31 Acres
- Features: Paved
Details
- Additional structures: Storage
- Parcel number: 38052724401009
- Zoning: R1
- Special conditions: Private Owner
Construction
Type & style
- Home type: SingleFamily
- Property subtype: Single Family Residence
Materials
- Frame, Stucco
- Roof: Composition
Condition
- New construction: No
- Year built: 2002
Utilities & green energy
- Electric: Xcel
- Gas: Xcel
- Sewer: Public Sewer
- Water: City
- Utilities for property: Natural Gas Available, Electricity Available
Community & HOA
Community
- Subdivision: Cottonwood PUD Phase1
HOA
- Has HOA: Yes
- HOA fee: $50 monthly
Location
- Region: Sterling
Financial & listing details
- Price per square foot: $199/sqft
- Tax assessed value: $406,230
- Annual tax amount: $1,849
- Date on market: 8/6/2026
- Listing terms: Cash,Conventional,FHA,VA Loan
- Exclusions: any and all personal property of sellers
- Electric utility on property: Yes
- Road surface type: Asphalt
Estimated market value
Not available
Estimated sales range
Not available
Not available
Price history
| Date | Event | Price |
|---|---|---|
| 8/6/2026 | Listed for sale | $495,000+136.8%$199/sqft |
Source:  IRES as distributed by MLS GRID #1065830 Report a problem IRES as distributed by MLS GRID #1065830 Report a problem | ||
| 4/18/2014 | Sold | $209,000$84/sqft |
Source: IRES as distributed by MLS GRID #724708 Report a problem | ||
| 3/14/2014 | Price change | $209,000-2.7%$84/sqft |
Source: Coldwell Banker The Property Place #724708 Report a problem | ||
| 1/22/2014 | Price change | $214,900-2.3%$87/sqft |
Source: Coldwell Banker The Property Place #724708 Report a problem | ||
| 12/20/2013 | Listed for sale | $220,000$89/sqft |
Source: Coldwell Banker The Property Place #724708 Report a problem | ||
Public tax history
| Year | Property taxes | Tax assessment |
|---|---|---|
| 2024 | $1,352 -19.5% | $27,220 -0.9% |
| 2023 | $1,678 +2.8% | $27,480 |
| 2022 | $1,632 +1.8% | -- |
| 2021 | $1,604 +0.1% | -- |
| 2020 | $1,602 | -- |
| 2019 | $1,602 +8.9% | $41,460 +118.2% |
| 2018 | $1,471 | $19,000 -79.4% |
| 2017 | $1,471 +148.5% | $92,320 +27.2% |
| 2015 | $592 | $72,560 +6.3% |
| 2014 | $592 | $68,240 |
| 2013 | $592 | $68,240 +1.8% |
| 2012 | -- | $67,050 |
| 2011 | -- | $67,050 -0.3% |
| 2010 | -- | $67,280 |
Find assessor info on the county website
Monthly payment
Est. payment
Payment breakdown
Explore the cost of this home by adjusting the details. Changes won't be saved.Climate risks
Neighborhood: 80751
Nearby schools
GreatSchools rating
- 4/10Campbell Elementary SchoolGrades: 3-5Distance: 1.2 mi
- 4/10Sterling Middle SchoolGrades: 6-8Distance: 1.2 mi
- 3/10Sterling High SchoolGrades: 9-12Distance: 1.3 mi
Schools provided by the listing agent
- Elementary: Ayres,Campbell
- Middle: Sterling
- High: Sterling
Source: IRES as distributed by MLS GRID. This data may not be complete. We recommend contacting the local school district to confirm school assignments for this home.
- $484,7005 bd3 ba2.8k sqft14200 Cottonwood Cir, Sterling, CO 80751Off Market
- $566,6005 bd4 ba4k sqft14154 Cottonwood Cir, Sterling, CO 80751Off Market

- $566,6002 bd3 ba1.7k sqft14138 Cottonwood Cir, Sterling, CO 80751Off Market
- $444,0003 bd2 ba1.7k sqft14173 Cottonwood Cir, Sterling, CO 80751Off Market
- $478,6005 bd3 ba3.2k sqft14157 Cottonwood Cir, Sterling, CO 80751Off Market
- $385,5003 bd2 ba1.4k sqft14137 Cottonwood Cir, Sterling, CO 80751Off Market
- $434,9005 bd3 ba3k sqft14201 Cottonwood Cir, Sterling, CO 80751Sold
- $372,6003 bd2 ba2.6k sqft17801 Westwood Ct, Sterling, CO 80751Off Market
A local agent can set up tours, give advice and negotiate with sellers.
Similar homes
- $485,0004 bd3 ba2.8k sqft916 Fairhurst Street, Sterling, CO 80751For Sale

 MLS ID #9948494, Gregory Strompolos, Serhant Colorado LLC. REcolorado as distributed by MLS GRID
 - $--4 bd2 ba2.3k sqft129 Taylor St, Sterling, CO 80751Auction
 Auction.com 2
 - $429,9004 bd3 ba3.2k sqft14011 Summit Dr, Sterling, CO 80751For Sale
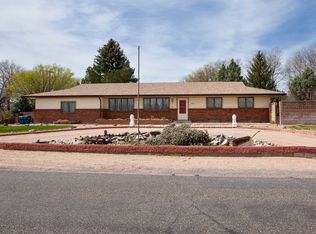
 MLS ID #1056088, Joseph McBride, Area Wide Realty, LLC. IRES as distributed by MLS GRID
 - $600,0004 bd4 ba2.9k sqft12438 Aspen Way, Sterling, CO 80751For Sale
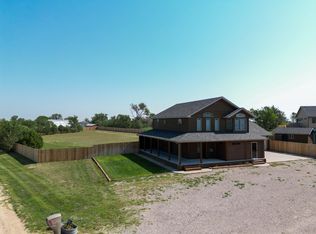 MLS ID #11924907, Chase Hinson, Hayden Outdoors Real Estate. My State MLS
 - $--5 bd2 ba2.6k sqft202 Beattie St, Sterling, CO 80751AuctionAuction.com 1
- $295,0005 bd2 ba3k sqft15935 Deerfield St, Sterling, CO 80751For SaleMLS ID #1066230, Mattie Haney, Haney Homes and Land. IRES as distributed by MLS GRID
- $349,9003 bd3 ba1.3k sqft17811 Willow Ct, Sterling, CO 80751New ConstructionMLS ID #1066304, MAYTAL HESS, Colorado Realty Network. IRES as distributed by MLS GRID
- $449,9003 bd2 ba2.2k sqft302 Beattie St, Sterling, CO 80751For SaleMLS ID #1036809, Sheri LePore, Precision Homes Real Estate. IRES as distributed by MLS GRID
- $--3 bd2 ba1.6k sqft410 Elm St, Sterling, CO 80751AuctionAuction.com 1
- $299,9004 bd2 ba1.7k sqft550 California St, Sterling, CO 80751For SaleMLS ID #1066177, Layne Crumley, Goodman Realty Company. IRES as distributed by MLS GRID
- $339,3005 bd2 ba2.4k sqft618 Elwood St, Sterling, CO 80751For SaleMLS ID #1065953, Julie Lenox, Lenox Realty LLC. IRES as distributed by MLS GRID
- $602,0005 bd3 ba2.9k sqft13969 County Road 33, Sterling, CO 80751For SaleMLS ID #1055851, Johnna Harris, Town Square Realty. IRES as distributed by MLS GRID
- $248,5003 bd2 ba2.1k sqft910 S 10th Ave, Sterling, CO 80751For SaleMLS ID #1066108, Renee A. Selvidge, Area Wide Realty, LLC. IRES as distributed by MLS GRID
- $430,0003 bd1 ba2k sqft20525 County Road 36, Sterling, CO 80751For SaleMLS ID #1055236, Shannon Selvidge, Area Wide Realty, LLC. IRES as distributed by MLS GRID
- $555,0007 bd3 ba2.9k sqft323 Chestnut St, Sterling, CO 80751For Sale By Owner
- $409,9996 bd3 ba3.3k sqft1121 Fairhurst St, Sterling, CO 80751For SaleMLS ID #1061836, Shawna Holveck, Choice Real Estate. IRES as distributed by MLS GRID
- $420,0003 bd2 ba2k sqft12271 County Road 370, Sterling, CO 80751For SaleMLS ID #1046451, Kelley Kreegar, Willow Realty. IRES as distributed by MLS GRID
- $550,0003 bd2 ba1.9k sqft128 Lincoln St, Sterling, CO 80751For SaleMLS ID #1059669, Renee A. Selvidge, Area Wide Realty, LLC. IRES as distributed by MLS GRID
- $295,0003 bd3 ba1.3k sqft611 Douglas St, Sterling, CO 80751For SaleMLS ID #1065650, Kimberly Fuller, Choice Real Estate. IRES as distributed by MLS GRID
- $379,9003 bd2 ba1.6k sqft106 Highland Ave, Sterling, CO 80751For SaleMLS ID #1053160, Johnna Harris, Town Square Realty. IRES as distributed by MLS GRID
