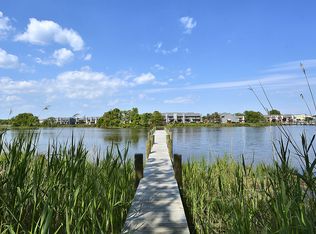
Immaculately well-kept END of Group 2300SQ FT Townhome located in the Amenity filled Ellendale Community on Kent Island. Home features Gleaming Hardwood floors in Foyer & Family Room, Gourmet Kitchen w/ 18x18 Tile - 42" Cherry Kitchen Cabinets - Granite Counters - Center Island - Double Wall Ovens, 9ft ceilings on ALL 3 levels, 12x20 Trex Deck, Owner's Suite w/ Walk in Closet, En-suite bath w/ soaking tub, Walk-in shower & Upgraded floor/wall tile. New Water Heater 2024. Conveniently located JUST STEPS from the Community Pool, Clubhouse & Tot Lot & Ample Green/Open Space directly next to the Home. The Ellendale community also has a Boat storage lot, Walking Trial, Pier w/ floating dock for launching paddle boards & kayaks to enjoy the amazing sights, fishing & crabbing Thompson Creek has to offer! MTA Commuter Bus leaves from the park & ride just around the corner, giving easy access to DC commuters. Shopping & local restaurants are easily accessible without getting on Rt50 Target, Starbucks, Ace Hardware, Post Office, Cracker Barrel & More! The Ellendale Community is JUST 5 minutes to the Bay Bridge making it an UNBEATABLE Location! Check out the 3D House Tour and Book your Appointment TODAY!
Sold for $482,500
$482,500
111 Keenan Way, Stevensville, MD 21666
4beds
2,304sqft
Townhouse
Built in 2010
-- sqft lot
$487,200 Zestimate®
$209/sqft
$3,658 Estimated rent
Home value
$487,200
$400,000 - $594,000
$3,658/mo
Zestimate® history
Owner options
List your home for rent
$3,658/mo
Rent Zestimate®
Find your next renter with Zillow Rental Manager. Plus, with online applications, you can quickly screen prospective tenants – for free.
$3,658/mo
Rent Zestimate®
Refinance and save
$2,457/mo
Est. payment
Refinancing to a lower rate could help reduce your monthly payments and save thousands over the life of the loan.
$2,457/mo
Est. payment
Explore your selling options
Work with a Zillow partner agent
Leverage their expertise and Zillow's premium Showcase listings to get your home seen by more buyers.
Get startedList with your own agent
Get your home in front of millions of buyers by listing it on Zillow.
Learn how to do itSell it yourself
Take full control of how buyers see your home on Zillow by listing For Sale by Owner (FSBO).
List your homeWhat's special
Walk-in showerCenter islandDouble wall ovensGranite countersGourmet kitchen
Zillow last checked:
Listing updated:
Listed by:
Jennifer Norfolk 443-695-3172,
Coldwell Banker Waterman Realty
Bought with:
Annie Eaton, 665715
Coldwell Banker Realty
Source: Bright MLS,MLS#: MDQA2016234
Facts & features
Interior
Bedrooms & bathrooms
- Bedrooms: 4
- Bathrooms: 4
- Full bathrooms: 2
- 1/2 bathrooms: 2
- Main level bathrooms: 1
Basement
- Area: 0
Heating
- Heat Pump, Electric
Cooling
- Central Air, Ceiling Fan(s), Electric
Appliances
- Included: Water Heater, Electric Water Heater
- Laundry: Upper Level
Features
- Ceiling Fan(s), Family Room Off Kitchen, Open Floorplan, Entry Level Bedroom, Kitchen - Gourmet, Kitchen Island, Pantry, Primary Bath(s), Recessed Lighting, Soaking Tub, Bathroom - Stall Shower, Upgraded Countertops, Walk-In Closet(s), 9'+ Ceilings, Dry Wall
- Flooring: Hardwood, Carpet, Ceramic Tile, Wood
- Windows: Window Treatments
- Has basement: No
- Number of fireplaces: 1
- Fireplace features: Corner, Glass Doors, Gas/Propane, Heatilator, Mantel(s), Marble
Interior area
- Total structure area: 2,304
- Total interior livable area: 2,304 sqft
- Finished area above ground: 2,304
- Finished area below ground: 0
Property
Parking
- Total spaces: 4
- Parking features: Garage Faces Rear, Garage Door Opener, Inside Entrance, Oversized, Concrete, Attached, Driveway
- Attached garage spaces: 2
- Uncovered spaces: 2
Accessibility
- Accessibility features: None
Features
- Levels: Three
- Stories: 3
- Patio & porch: Deck
- Pool features: Community
Lot
- Features: Adjoins - Open Space, Backs - Open Common Area, Corner Lot, Landscaped
Details
- Additional structures: Above Grade, Below Grade
- Parcel number: 1804123670
- Zoning: SMPD
- Special conditions: Standard
Construction
Type & style
- Home type: Townhouse
- Architectural style: Traditional
- Property subtype: Townhouse
Materials
- CPVC/PVC, Stick Built, Vinyl Siding, Stone
- Foundation: Slab
- Roof: Architectural Shingle
Condition
- Excellent
- New construction: No
- Year built: 2010
Details
- Builder model: Sanctuary 24ft wide
Utilities & green energy
- Sewer: Public Sewer
- Water: Public
Community & HOA
Community
- Features: Pool
- Security: Fire Sprinkler System
- Condo and coop fee: $112 monthly
- Subdivision: Ellendale
HOA
- Has HOA: Yes
- Amenities included: Clubhouse, Common Grounds, Jogging Path, Meeting Room, Pier/Dock, Pool, Tot Lots/Playground, Water/Lake Privileges
- Services included: Common Area Maintenance, Management, Pier/Dock Maintenance, Pool(s), Reserve Funds, Trash, Maintenance Grounds, Snow Removal
- HOA fee: $100 monthly
Location
- Region: Stevensville
Financial & listing details
- Price per square foot: $209/sqft
- Tax assessed value: $399,300
- Annual tax amount: $3,761
- Date on market: 2/26/2026
- Listing agreement: Exclusive Right To Sell
- Inclusions: Garage Shelving
- Ownership: Condominium
- Road surface type: Paved
Price history
| Date | Event | Price |
|---|---|---|
| 4/24/2026 | Sold | $482,500-0.5%$209/sqft |
Source:  Bright MLS #MDQA2016234 Report a problem Bright MLS #MDQA2016234 Report a problem | ||
| 4/2/2026 | Pending sale | $484,900$210/sqft |
Source: Bright MLS #MDQA2016234 Report a problem | ||
| 3/2/2026 | Contingent | $484,900$210/sqft |
Source: Bright MLS #MDQA2016234 Report a problem | ||
| 2/26/2026 | Listed for sale | $484,900$210/sqft |
Source: Bright MLS #MDQA2016234 Report a problem | ||
| 12/20/2025 | Listing removed | $484,900$210/sqft |
Source: Bright MLS #MDQA2015472 Report a problem | ||
| 11/12/2025 | Listed for sale | $484,900+26.1%$210/sqft |
Source: Bright MLS #MDQA2015472 Report a problem | ||
| 4/2/2023 | Listing removed | -- |
Source: Bright MLS #MDQA146758 Report a problem | ||
| 4/1/2021 | Sold | $384,500$167/sqft |
Source: Public Record Report a problem | ||
| 2/11/2021 | Pending sale | $384,500+1.2%$167/sqft |
Source: Bright MLS #MDQA146758 Report a problem | ||
| 3/17/2010 | Sold | $379,825$165/sqft |
Source: Public Record Report a problem | ||
Public tax history
| Year | Property taxes | Tax assessment |
|---|---|---|
| 2025 | $3,761 +7.5% | $399,300 +7.5% |
| 2024 | $3,499 +8.1% | $371,400 +8.1% |
| 2023 | $3,236 | $343,500 |
| 2022 | $3,236 -1.8% | $343,500 |
| 2021 | $3,295 -2.9% | $343,500 -2.9% |
| 2020 | $3,394 +0.2% | $353,900 |
| 2019 | $3,389 +0.2% | $353,900 +0.3% |
| 2018 | $3,383 -1.6% | $352,700 +0.2% |
| 2017 | $3,437 -3.6% | $352,100 +5.2% |
| 2016 | $3,565 | $334,800 +5.4% |
| 2015 | $3,565 | $317,500 +5.8% |
| 2014 | $3,565 | $300,200 |
| 2013 | -- | $300,200 |
| 2012 | -- | $300,200 -22.3% |
| 2011 | -- | $386,370 +1187.9% |
| 2010 | -- | $30,000 |
| 2009 | -- | $30,000 |
Find assessor info on the county website
Neighborhood: 21666
Nearby homes
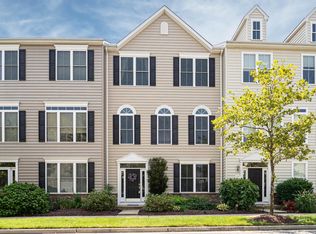
- $487,8002 bd2 ba2.3k sqft115 Keenan Way, Stevensville, MD 21666Off Market
- $500,0004 bd4 ba2.3k sqft119 Keenan Way, Stevensville, MD 21666Sold
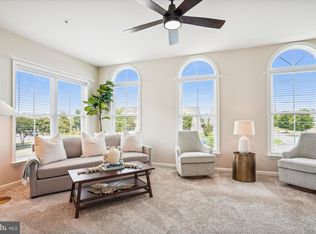
- $464,1004 bd4 ba2.3k sqft125 Keenan Way, Stevensville, MD 21666Off Market
- $447,5003 bd4 ba1.9k sqft101 Branta Lndg, Stevensville, MD 21666Sold
- $479,200-- bd3 ba2.3k sqft133 Keenan Way, Stevensville, MD 21666Off Market
- $415,4003 bd4 ba1.9k sqft107 Branta Lndg, Stevensville, MD 21666Off Market
- $480,7003 bd3 ba2.3k sqft102 Amanda Frances Ln, Stevensville, MD 21666Off Market
- $496,500-- bd3 ba2.3k sqft137 Keenan Way, Stevensville, MD 21666Off Market
Nearby schools
GreatSchools rating
- NAKent Island Elementary SchoolGrades: PK-2Distance: 0.9 mi
- 7/10Matapeake Middle SchoolGrades: 6-8Distance: 1 mi
- 5/10Kent Island High SchoolGrades: 9-12Distance: 1.5 mi
Schools provided by the listing agent
- District: Queen Anne's County Public Schools
Source: Bright MLS. This data may not be complete. We recommend contacting the local school district to confirm school assignments for this home.
Get a cash offer in 3 minutes
Find out how much your home could sell for in as little as 3 minutes with a no-obligation cash offer.
Estimated market value
$487,200
Get a cash offer in 3 minutes
Find out how much your home could sell for in as little as 3 minutes with a no-obligation cash offer.
Estimated market value
$487,200
- Maryland
- Queen Annes County
- Stevensville
- 21666
- 111 Keenan Way
Nearby cities
Nearby neighborhoods
Nearby zip codes
Other Stevensville Topics
