Skip main navigation
Off market
  • $416,000

    107 Branta Lndg, Stevensville, MD 21666

    3beds
    1,920sqft
    Condo
    Built in 2010
    -- sqft lot
    $416,000 Zestimate®
    $217/sqft
    $3,271 Estimated rent

    Home value

    $416,000

    $395,000 - $437,000

    $3,271/mo

    Zestimate® history
    Loading
    Loading...

    Owner options

    List your home for rent

    $3,271/mo

    Rent Zestimate®

    Find your next renter with Zillow Rental Manager. Plus, with online applications, you can quickly screen prospective tenants – for free.

    Learn more

    $3,271/mo

    Rent Zestimate®

    Refinance and save

    $2,635/mo

    Est. payment

    Refinancing to a lower rate could help reduce your monthly payments and save thousands over the life of the loan.

    See today's rates

    $2,635/mo

    Est. payment

    Explore your selling options

    Work with a Zillow partner agent

    Leverage their expertise and Zillow's premium Showcase listings to get your home seen by more buyers.

    Get started

    List with your own agent

    Get your home in front of millions of buyers by listing it on Zillow.

    Learn how to do it

    Sell it yourself

    Take full control of how buyers see your home on Zillow by listing For Sale by Owner (FSBO).

    List your home

    What's special

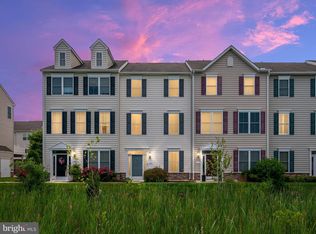
    If you're looking for an affordable, spacious, water-oriented townhome just 1.5 miles from the Bay Bridge (with low hoa/condo fees), look no further. 107 Branta Landing in the Ellendale community on Kent Island checks all of those boxes with over 1900 square feet of living space, 3 bedrooms, 3 full baths, 1 half bath all on 3 levels. The main floor features a bedroom (presently used as an office) with an attached full bathroom, foyer with hardwood floors, and access to the 2-car garage. The 2nd floor boasts an open family room with hardwood floors, a half bath, and an eat-in kitchen with granite, 42" maple cabinets, center island with additional seating, pantry, recessed and pendant lighting, and table space for eight. Sliders open to the NEW 18' x 12' composite deck (2019) perfect for outdoor entertaining. On the 3rd floor, you'll find the primary bedroom with attached spa-inspired bathroom with soaking tub, separate shower, and dual sinks. The laundry room is on the bedroom level and features Samsung Energy Star washer and dryer. A third bedroom has a walk-in closet and attached full bath with ceramic tile, single vanity, and shower/tub combo. Recent upgrades/updates include new windows, front door, and garage door (all in 2019). Move-in ready and easy to show. The Ellendale community boasts a clubhouse, outdoor seasonal gunite swimming pool, walking trails, playground/tot lot, boat storage space, and a dock on Thompson Creek where you can fish or launch your canoe or kayak.

    This property is not currently displayed as for sale or rent on Zillow. This may be different from what's on other websites or public sources.

    Facts & features

    Interior

    Bedrooms & bathrooms
    • Bedrooms: 3
    • Bathrooms: 4
    • Full bathrooms: 3
    • 1/2 bathrooms: 1
    Heating
    • Forced air, Heat pump, Electric
    Cooling
    • Central
    Appliances
    • Included: Dishwasher, Microwave, Refrigerator, Washer
    Features
    • Ceiling Fan(s), Kitchen Island, Pantry, Recessed Lighting, Walk-In Closet(s), Eat-in Kitchen, Soaking Tub, Carpet, Wood Floors, Entry Level Bedroom, Breakfast Area, Upgraded Countertops, Kitchen - Table Space, Family Room Off Kitchen, Combination Kitchen/Dining, Tub Shower, Primary Bath(s)
    • Flooring: Tile, Carpet, Linoleum / Vinyl
    Interior area
    • Total interior livable area: 1,920 sqft
    • Finished area below ground: 0

    Property

    Parking
    • Total spaces: 4
    • Parking features: Garage - Attached
    Features
    • Exterior features: Vinyl
    • Pool features: Gunite, In Ground, Community
    Details
    • Parcel number: 04123697
    • Special conditions: Standard

    Construction

    Type & style
    • Home type: Condo
    • Architectural style: Traditional
    Materials
    • Roof: Shake / Shingle
    Condition
    • Year built: 2010

    Community & HOA

    HOA
    • Has HOA: Yes
    • HOA fee: $95 monthly
    Location
    • Region: Stevensville

    Financial & listing details

    • Price per square foot: $217/sqft
    • Tax assessed value: $347,733
    • Annual tax amount: $3,276

    Price history

    DateEventPrice
    1/8/2021Sold$335,000+1.5%$174/sqft
    Source: Public Record Report a problem
    10/28/2020Pending sale$330,000$172/sqft
    Source: Long & Foster Real Estate, Inc. #MDQA145290 Report a problem
    9/18/2020Listed for sale$330,000+3.1%$172/sqft
    Source: Long & Foster Real Estate, Inc. #MDQA145290 Report a problem
    5/14/2020Listing removed$320,000$167/sqft
    Source: KMC Realty #MDQA143358 Report a problem
    4/27/2020Price change$320,000-1.5%$167/sqft
    Source: KMC Realty #MDQA143358 Report a problem
    3/13/2020Listed for sale$325,000+5.2%$169/sqft
    Source: KMC Realty #MDQA143358 Report a problem
    11/23/2019Listing removed$309,000$161/sqft
    Source: KMC Realty #MDQA141666 Report a problem
    11/4/2019Price change$309,000-1.9%$161/sqft
    Source: KMC Realty #MDQA141666 Report a problem
    10/4/2019Price change$315,000-1.6%$164/sqft
    Source: KMC Realty #MDQA141666 Report a problem
    10/2/2019Listed for sale$320,000+9.8%$167/sqft
    Source: KMC Realty #MDQA141666 Report a problem
    9/8/2011Sold$291,450$152/sqft
    Source: Public Record Report a problem

    Public tax history

    YearProperty taxesTax assessment
    2025$3,276 +7%$347,733 +7%
    2024$3,062 +7.5%$325,067 +7.5%
    2023$2,849 +1.9%$302,400
    2022$2,796 +0.1%$302,400 +3.9%
    2021$2,792 +2%$291,133 +2%
    2020$2,738 +1.3%$285,500
    2019$2,704 +1.3%$285,500 +2.6%
    2018$2,670 -0.9%$278,367 +1.3%
    2017$2,695 +92.6%$274,800 +1.4%
    2016$1,400 $271,000 +1.4%
    2015$1,400 $267,200 +1.4%
    2014$1,400 $263,400
    2013-- $263,400
    2012-- $263,400 -9.7%
    2011-- $291,620 +872.1%
    2010-- $30,000
    2009-- $30,000
    Find assessor info on the county website

    Neighborhood: 21666

    Nearby schools

    GreatSchools rating
    Schools provided by the listing agent
    • Elementary: MATAPEAKE
    • Middle: MATAPEAKE
    • High: KENT ISLAND
    • District: QUEEN ANNE'S COUNTY PUBLIC SCHOOLS

    Source: The MLS. This data may not be complete. We recommend contacting the local school district to confirm school assignments for this home.

    Get a cash offer in 3 minutes
    Find out how much your home could sell for in as little as 3 minutes with a no-obligation cash offer.
    Estimated market value
    $416,000
    Get a cash offer in 3 minutes
    Find out how much your home could sell for in as little as 3 minutes with a no-obligation cash offer.
    Estimated market value
    $416,000