Skip main navigation
Sold for $409,500
  • $409,500

    119 Branta Lndg, Stevensville, MD 21666

    3beds
    1,920sqft
    Townhouse
    Built in 2010
    -- sqft lot
    $429,000 Zestimate®
    $213/sqft
    $3,207 Estimated rent

    Home value

    $429,000

    $408,000 - $450,000

    $3,207/mo

    Zestimate® history
    Loading
    Loading...

    Owner options

    List your home for rent

    $3,207/mo

    Rent Zestimate®

    Find your next renter with Zillow Rental Manager. Plus, with online applications, you can quickly screen prospective tenants – for free.

    Learn more

    $3,207/mo

    Rent Zestimate®

    Refinance and save

    $2,595/mo

    Est. payment

    Refinancing to a lower rate could help reduce your monthly payments and save thousands over the life of the loan.

    See today's rates

    $2,595/mo

    Est. payment

    Explore your selling options

    Work with a Zillow partner agent

    Leverage their expertise and Zillow's premium Showcase listings to get your home seen by more buyers.

    Get started

    List with your own agent

    Get your home in front of millions of buyers by listing it on Zillow.

    Learn how to do it

    Sell it yourself

    Take full control of how buyers see your home on Zillow by listing For Sale by Owner (FSBO).

    List your home

    What's special

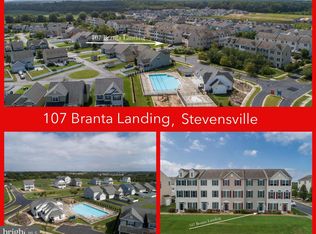
    Discover unparalleled water-oriented community living at this exquisite residence located in the convenient community Ellendale. This 3-bedroom, 2.5-bathroom home offers 1,920 square feet of living space on three levels. As you approach, you'll be captivated by the serene setting and meticulously maintained landscaping. Step inside to find an open and spacious floor plan featuring hardwood floors on the main level and expansive windows that flood the home with natural light. The lower level has in-unit garage entry, as well as a foyer for greeting guests. This level offers a bonus living space or home office. On the home’s main level, the inviting kitchen offers ample workspace and cabinetry. The center island is perfect for meal preparation and casual dining. The kitchen seamlessly flows into the large dining area and living room, creating a perfect space for entertaining guests or relaxing with family. Upstairs, the primary suite is a private retreat complete with an en-suite bathroom and a large walk-in closet. The two additional bedrooms on this level share a hall bath. Outside, the rear deck provides the ideal setting for outdoor gatherings. Located in a sought after community, this home has access to neighborhood amenities including a community dock with kayak and canoe launch, walking trails, clubhouse, pool & playground all within minutes of the Bay Bridge and commuter routes.

    Zillow last checked:

    Listing updated:

    Listed by:

    Chris Rosendale 410-490-0460,

    CR Realty

    Bought with:

    Lizzy Maxwell

    Benson & Mangold, LLC

    Source: Bright MLS,MLS#: MDQA2009882MLS Logo

    Facts & features

    Interior

    Bedrooms & bathrooms
    • Bedrooms: 3
    • Bathrooms: 3
    • Full bathrooms: 2
    • 1/2 bathrooms: 1
    Rooms
    • Room types: Dining Room, Kitchen, Family Room
    Basement
    • Area: 0
    Heating
    • Heat Pump, Electric, Propane
    Cooling
    • Ceiling Fan(s), Central Air, Electric
    Appliances
    • Included: Microwave, Dishwasher, Dryer, Exhaust Fan, Oven/Range - Electric, Refrigerator, Washer, Washer/Dryer Stacked, Gas Water Heater, Water Heater
    • Laundry: Main Level
    Features
    • Ceiling Fan(s), Combination Kitchen/Dining, Family Room Off Kitchen, Kitchen Island, Primary Bath(s), Pantry, Walk-In Closet(s), Dry Wall, 9'+ Ceilings
    • Flooring: Carpet, Hardwood
    • Windows: Window Treatments
    • Has basement: No
    • Has fireplace: No
    Interior area
    • Total structure area: 1,920
    • Total interior livable area: 1,920 sqft
    • Finished area above ground: 1,920
    • Finished area below ground: 0

    Property

    Parking
    • Total spaces: 2
    • Parking features: Garage Faces Rear, Garage Door Opener, Concrete, Attached, Driveway
    • Attached garage spaces: 2
    • Has uncovered spaces: Yes
    Accessibility
    • Accessibility features: None
    Features
    • Levels: Three
    • Stories: 3
    • Patio & porch: Deck
    • Pool features: Community
    Details
    • Additional structures: Above Grade, Below Grade
    • Parcel number: 1804123719
    • Zoning: SMPD
    • Special conditions: Standard

    Construction

    Type & style
    • Home type: Townhouse
    • Architectural style: Traditional
    • Property subtype: Townhouse
    Materials
    • CPVC/PVC, Stone, Vinyl Siding
    • Foundation: Slab
    • Roof: Architectural Shingle
    Condition
    • New construction: No
    • Year built: 2010
    • Major remodel year: 2019
    Details
    • Builder model: Preserve
    • Builder name: LHI Ellendale LLC

    Utilities & green energy

    • Sewer: Public Sewer
    • Water: Public

    Community & HOA

    Community
    • Features: Pool
    • Security: Fire Sprinkler System
    • Condo and coop fee: $78 monthly
    • Subdivision: Ellendale
    HOA
    • Has HOA: Yes
    • Amenities included: Clubhouse, Jogging Path, Pier/Dock, Pool, Tot Lots/Playground
    • Services included: Common Area Maintenance, Maintenance Grounds, Management, Pier/Dock Maintenance, Pool(s), Reserve Funds, Snow Removal, Trash
    • HOA fee: $94 monthly
    • HOA name: ELLENDALE NEIGHBORHOOD ASSOCIATION
    • Second HOA name: The Townhomes At Ellendale
    Location
    • Region: Stevensville

    Financial & listing details

    • Price per square foot: $213/sqft
    • Tax assessed value: $325,067
    • Annual tax amount: $2,849
    • Date on market: 6/13/2024
    • Listing agreement: Exclusive Right To Sell
    • Listing terms: Cash,Conventional,FHA,VA Loan,USDA Loan
    • Exclusions: 2nd Floor Powder Room Mirror
    • Ownership: Condominium

    Price history

    DateEventPrice
    7/12/2024Sold$409,500$213/sqft
    Source: Bright MLS #MDQA2009882 Report a problem
    6/19/2024Contingent$409,500$213/sqft
    Source: Bright MLS #MDQA2009882 Report a problem
    6/13/2024Listed for sale$409,500+32.5%$213/sqft
    Source: Bright MLS #MDQA2009882 Report a problem
    11/15/2019Listing removed$309,000$161/sqft
    Source: Coldwell Banker Waterman Realty #MDQA141940 Report a problem
    10/26/2019Listed for sale$309,000+7.6%$161/sqft
    Source: Coldwell Banker Waterman Realty #MDQA141940 Report a problem
    1/17/2013Sold$287,245+8.4%$150/sqft
    Source: Public Record Report a problem
    3/3/2011Listing removed$264,900$138/sqft
    Source: Exit Gold Realty #QA7429464 Report a problem
    1/21/2011Price change$264,900-5.4%$138/sqft
    Source: Exit Gold Realty #QA7429464 Report a problem
    9/7/2010Listed for sale$279,900-49.1%$146/sqft
    Source: exit gold realty #QA7429464 Report a problem
    8/18/2010Sold$550,000$286/sqft
    Source: Agent Provided Report a problem

    Public tax history

    YearProperty taxesTax assessment
    2025$3,276 +7%$347,733 +7%
    2024$3,062 +7.5%$325,067 +7.5%
    2023$2,849 +1.9%$302,400
    2022$2,796 +0.1%$302,400 +3.9%
    2021$2,792 +2%$291,133 +2%
    2020$2,738 +1.3%$285,500
    2019$2,704 +1.3%$285,500 +2.6%
    2018$2,670 -0.9%$278,367 +1.3%
    2017$2,695 -6.4%$274,800 +1.4%
    2016$2,881 $271,000 +1.4%
    2015$2,881 $267,200 +1.4%
    2014$2,881 $263,400
    2013-- $263,400
    2012-- $263,400 -9.7%
    2011-- $291,620 +872.1%
    2010-- $30,000
    2009-- $30,000
    Find assessor info on the county website

    Neighborhood: 21666

    Nearby schools

    GreatSchools rating
    Schools provided by the listing agent
    • High: Kent Island
    • District: Queen Anne's County Public Schools

    Source: Bright MLS. This data may not be complete. We recommend contacting the local school district to confirm school assignments for this home.

    Get a cash offer in 3 minutes
    Find out how much your home could sell for in as little as 3 minutes with a no-obligation cash offer.
    Estimated market value
    $429,000
    Get a cash offer in 3 minutes
    Find out how much your home could sell for in as little as 3 minutes with a no-obligation cash offer.
    Estimated market value
    $429,000