Skip main navigation
Off market
  • $536,600

    111 Kenwood Dr, Cherry Hill, NJ 08034

    3beds
    1,977sqft
    SingleFamily
    Built in 1956
    0.3 Acres Lot
    $536,600 Zestimate®
    $271/sqft
    $3,764 Estimated rent

    Home value

    $536,600

    $510,000 - $569,000

    $3,764/mo

    Zestimate® history
    Loading
    Loading...

    Owner options

    List your home for rent

    $3,764/mo

    Rent Zestimate®

    Find your next renter with Zillow Rental Manager. Plus, with online applications, you can quickly screen prospective tenants – for free.

    Learn more

    $3,764/mo

    Rent Zestimate®

    Refinance and save

    $3,962/mo

    Est. payment

    Refinancing to a lower rate could help reduce your monthly payments and save thousands over the life of the loan.

    See today's rates

    $3,962/mo

    Est. payment

    Explore your selling options

    Work with a Zillow partner agent

    Leverage their expertise and Zillow's premium Showcase listings to get your home seen by more buyers.

    Get started

    List with your own agent

    Get your home in front of millions of buyers by listing it on Zillow.

    Learn how to do it

    Sell it yourself

    Take full control of how buyers see your home on Zillow by listing For Sale by Owner (FSBO).

    List your home

    What's special

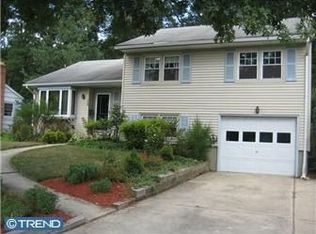
    Welcome to 111 Kenwood Dr! Move right in to this lovingly cared for and fully Updated 3 Bedroom home with a Full Finished Basement providing an Additional 800 SF of living space. Greeted with wonderful curb appeal, continue from the street onto the Paver driveway and walkways to the solid Douglas Fir Wooden front door that opens into the shared spaces of the Living and Dining rooms featuring gorgeous Tiger Wood Hardwood Floors, updated moldings and fresh painting. To your left, the large living room Bay window bathes the area in bright sunlight. Continue through the Living and Dining areas to the fully updated Powder Room (1/2 bath) that is adjacent to the fully updated Kitchen featuring newer Cabinetry, Tile flooring, Stainless Steel appliances, Granite countertops and Exposed Brick backsplash. From the right of the Living Room enter into a Hallway providing access to the Main bedroom, 2nd and 3rd bedrooms all featuring ample closet space and Tiger Wood floors throughout. Plenty of windows bathe the entire house in natural light. The Main Bath on the first floor features a Double Vanity, Separate shower with Glass and tile enclosed area, Toilet area and a Free Standing Soaking Tub. Through the Kitchen you gain access to the respite of the magnificent rear yard. The home backs up to the wooded area of the North Branch of the Cooper River providing the ultimate privacy for backyard entertaining. This Gorgeous Rear Yard features full Pavers on the Patio and adjacent Walkway, with a separate outdoor dining area and large grassy area. The property is fenced on both sides and the rear lush greenery provides a quiet backdrop to this great spot. Reentering the home, the area off the Kitchen provides access to the one car Garage and access to the Full Finished Basement with high ceilings, luxury vinyl tile floors and a great floor plan. The Basement provides space for a home office, exercise area and large entertainment room with beautiful brick Fireplace, and a triple width closet for plenty of storage. Finishing off the Basement is Recessed Lighting, a Half Bath and a Separate Bath area featuring a Built in Jacuzzi Tub, with separate sink and finally a large Laundry room with Washer and Dryer and additional storage area. Additional highlights of this home include Newer Roof (2019), high efficiency low E Double Hung Windows, additional Attic insulation, Updated Bathrooms, Kitchen, Appliances, High Efficiency Rheem HVAC system and a Tankless Water Heater. Iâll stop here but the list of improvements goes on and on. The home is convenient to Routes 70 and 295, Haddonfield Road and some of the best shopping Cherry Hill Offers, including Whole Foods, Wegmans, Trader Joes and the shops at Garden State Park. Minutes away from a variety of restaurants in Haddonfield and Collingswood. Itsâ just too good to miss!! Showings are available by appointment on WEEKENDS ONLY! Showings BEGIN Saturday May 8th.

    This property is not currently displayed as for sale or rent on Zillow. This may be different from what's on other websites or public sources.

    Facts & features

    Interior

    Bedrooms & bathrooms
    • Bedrooms: 3
    • Bathrooms: 3
    • Full bathrooms: 2
    • 1/2 bathrooms: 1
    Appliances
    • Included: Dishwasher, Microwave, Range / Oven
    Features
    • Has fireplace: Yes
    Interior area
    • Total interior livable area: 1,977 sqft

    Property

    Features
    • Exterior features: Wood
    • Has spa: Yes
    Lot
    • Size: 0.3 Acres
    Details
    • Parcel number: 09003420500042

    Construction

    Type & style
    • Home type: SingleFamily
    Condition
    • Year built: 1956

    Community & HOA

    Location
    • Region: Cherry Hill

    Financial & listing details

    • Price per square foot: $271/sqft
    • Tax assessed value: $208,500
    • Annual tax amount: $9,066

    Price history

    DateEventPrice
    7/19/2021Sold$378,000+8.3%$191/sqft
    Source: Public Record Report a problem
    5/19/2021Pending sale$349,000$177/sqft
    Source: Bright MLS #NJCD419060 Report a problem
    5/14/2021Contingent$349,000$177/sqft
    Source: Bright MLS #NJCD419060 Report a problem
    5/14/2021Listed for sale$349,000$177/sqft
    Source: Bright MLS #NJCD419060 Report a problem
    5/12/2021Contingent$349,000$177/sqft
    Source: Bright MLS #NJCD419060 Report a problem
    5/3/2021Listed for sale$349,000+101.7%$177/sqft
    Source: Bright MLS #NJCD419060 Report a problem
    4/2/2009Sold$173,000-13.5%$88/sqft
    Source: Public Record Report a problem
    12/21/2008Price change$200,000-4.3%$101/sqft
    Source: Keller Williams Realty #5442493 Report a problem
    11/8/2008Listed for sale$209,000$106/sqft
    Source: Keller Williams Realty #5442493 Report a problem

    Public tax history

    YearProperty taxesTax assessment
    2025$9,066 +5.2%$208,500
    2024$8,617 -1.6%$208,500
    2023$8,761 +2.8%$208,500
    2022$8,519 +24.3%$208,500 +23.2%
    2021$6,853 +0%$169,300
    2020$6,850 +0.2%$169,300
    2019$6,833 +1.4%$169,300
    2018$6,740 +1.3%$169,300
    2017$6,650 +1.6%$169,300
    2016$6,545 +1.1%$169,300
    2015$6,472 +2.1%$169,300
    2014$6,339 +32.7%$169,300
    2013$4,778 -26.3%$169,300 +125.7%
    2012$6,482 +5.6%$75,000 -28%
    2011$6,138 +6.7%$104,100
    2010$5,752 +2.2%$104,100
    2009$5,631 $104,100
    2008-- $104,100
    2007-- $104,100
    2006-- $104,100
    2005-- $104,100
    2004-- $104,100
    2003-- $104,100
    2002-- $104,100
    2001-- $104,100
    Find assessor info on the county website

    Neighborhood: Erlton-Ellisburg

    Nearby schools

    GreatSchools rating
    Schools provided by the listing agent
    • Elementary: A. RUSSELL KNIGHT E.S.
    • Middle: CARUSI
    • High: CHERRY HILL HIGH - WEST

    Source: The MLS. This data may not be complete. We recommend contacting the local school district to confirm school assignments for this home.

    Get a cash offer in 3 minutes
    Find out how much your home could sell for in as little as 3 minutes with a no-obligation cash offer.
    Estimated market value
    $536,600
    Get a cash offer in 3 minutes
    Find out how much your home could sell for in as little as 3 minutes with a no-obligation cash offer.
    Estimated market value
    $536,600