Discover the epitome of 55+ living in this 2-bed, 2-bath gem in the heart of Mooresville. Boasting 1,459sqft, this standalone home offers a retreat with modern comforts. The primary bathroom features a walk-in shower, and the sunroom, ideal for year-round enjoyment, adds a touch of luxury. With a one-car garage, additional storage, and upcoming roof replacement courtesy of the HOA, stress-free living is guaranteed. Revel in the frequent community events at the clubhouse overlooking a serene pond, explore walking trails, and bask in the charm of this wonderful community. Upgrades include a 2022 HVAC system, and the kitchen's breakfast bar enhances the dining experience. The primary suite with trey ceiling and a spacious walk-in closet completes the allure of this low-maintenance haven. Appliances convey, making this home move-in ready. Don't miss the chance to make this your dream abode—schedule your private showing today!
Closed
$335,000
111 Keswick Ln, Mooresville, NC 28117
2beds
1,459sqft
Single Family Residence
Built in 2005
0.12 Acres Lot
$348,300 Zestimate®
$230/sqft
$2,107 Estimated rent
Home value
$348,300
$331,000 - $366,000
$2,107/mo
Zestimate® history
Owner options
List your home for rent
$2,107/mo
Rent Zestimate®
Find your next renter with Zillow Rental Manager. Plus, with online applications, you can quickly screen prospective tenants – for free.
$2,107/mo
Rent Zestimate®
Refinance and save
$2,257/mo
Est. payment
Refinancing to a lower rate could help reduce your monthly payments and save thousands over the life of the loan.
$2,257/mo
Est. payment
Explore your selling options
Work with a Zillow partner agent
Leverage their expertise and Zillow's premium Showcase listings to get your home seen by more buyers.
Get startedList with your own agent
Get your home in front of millions of buyers by listing it on Zillow.
Learn how to do itSell it yourself
Take full control of how buyers see your home on Zillow by listing For Sale by Owner (FSBO).
List your homeWhat's special
Trey ceilingOne-car garageAdditional storagePrimary suiteSpacious walk-in closetWalk-in shower
Zillow last checked:
Listing updated:
Listed by:
Kira Crisco kira.crisco@bhhslandmark.com,
Berkshire Hathaway Homeservices Landmark Prop
Bought with:
Michele Teague
Stephen Cooley Real Estate
Source: Canopy MLS as distributed by MLS GRID,MLS#: 4091284
Facts & features
Interior
Bedrooms & bathrooms
- Bedrooms: 2
- Bathrooms: 2
- Full bathrooms: 2
- Main level bedrooms: 2
Primary bedroom
- Features: Ceiling Fan(s), Tray Ceiling(s), Walk-In Closet(s)
- Level: Main
- Area: 237.19 Square Feet
- Dimensions: 17' 3" X 13' 9"
Bedroom s
- Level: Main
- Area: 141.53 Square Feet
- Dimensions: 11' 3" X 12' 7"
Bathroom full
- Features: Other - See Remarks
- Level: Main
- Area: 62.54 Square Feet
- Dimensions: 7' 7" X 8' 3"
Bathroom full
- Level: Main
- Area: 48.36 Square Feet
- Dimensions: 9' 10" X 4' 11"
Dining area
- Features: Tray Ceiling(s)
- Level: Main
- Area: 137.06 Square Feet
- Dimensions: 12' 9" X 10' 9"
Kitchen
- Features: Breakfast Bar
- Level: Main
- Area: 180.06 Square Feet
- Dimensions: 16' 9" X 10' 9"
Laundry
- Level: Main
- Area: 27.56 Square Feet
- Dimensions: 5' 3" X 5' 3"
Living room
- Features: Ceiling Fan(s), Tray Ceiling(s)
- Level: Main
- Area: 308.4 Square Feet
- Dimensions: 20' 8" X 14' 11"
Sunroom
- Level: Main
- Area: 119.43 Square Feet
- Dimensions: 13' 11" X 8' 7"
Heating
- Heat Pump, Natural Gas
Cooling
- Ceiling Fan(s), Central Air
Appliances
- Included: Dishwasher, Disposal, Dryer, Electric Range, Gas Water Heater, Microwave, Refrigerator, Washer, Washer/Dryer
- Laundry: Electric Dryer Hookup, Laundry Room, Main Level, Washer Hookup
Features
- Breakfast Bar, Storage, Tray Ceiling(s)(s), Walk-In Closet(s)
- Flooring: Carpet, Vinyl, Wood
- Has basement: No
- Attic: Pull Down Stairs
Interior area
- Total structure area: 1,459
- Total interior livable area: 1,459 sqft
- Finished area above ground: 1,459
- Finished area below ground: 0
Property
Parking
- Total spaces: 5
- Parking features: Driveway, Attached Garage, Garage on Main Level
- Attached garage spaces: 1
- Uncovered spaces: 4
Features
- Levels: One
- Stories: 1
- Patio & porch: Front Porch
- Exterior features: Lawn Maintenance
Lot
- Size: 0.12 Acres
Details
- Parcel number: 4636598369.000
- Zoning: RG
- Special conditions: Standard
Construction
Type & style
- Home type: SingleFamily
- Property subtype: Single Family Residence
Materials
- Brick Partial, Vinyl
- Foundation: Slab
Condition
- New construction: No
- Year built: 2005
Utilities & green energy
- Sewer: Public Sewer
- Water: City
Community & HOA
Community
- Features: Fifty Five and Older, Clubhouse, Fitness Center, Picnic Area, Pond, Recreation Area, Sidewalks, Street Lights, Walking Trails
- Senior community: Yes
- Subdivision: The Villages At Oak Tree
HOA
- Has HOA: Yes
- HOA fee: $248 monthly
- HOA name: Alluvia HOA Mgmt.
- HOA phone: 704-746-9070
Location
- Region: Mooresville
Financial & listing details
- Price per square foot: $230/sqft
- Tax assessed value: $276,470
- Annual tax amount: $2,983
- Date on market: 12/1/2023
- Cumulative days on market: 45 days
- Road surface type: Concrete, Paved
Price history
| Date | Event | Price |
|---|---|---|
| 3/11/2024 | Sold | $335,000-6.7%$230/sqft |
Source:  Canopy MLS as distributed by MLS GRID #4091284 Report a problem Canopy MLS as distributed by MLS GRID #4091284 Report a problem | ||
| 1/16/2024 | Pending sale | $359,000$246/sqft |
Source: Canopy MLS as distributed by MLS GRID #4091284 Report a problem | ||
| 12/1/2023 | Listed for sale | $359,000+54.7%$246/sqft |
Source: Canopy MLS as distributed by MLS GRID #4091284 Report a problem | ||
| 1/8/2021 | Listing removed | -- |
Source:  Keller Williams Report a problem Keller Williams Report a problem | ||
| 12/23/2020 | Pending sale | $232,000$159/sqft |
Source: Keller Williams #3685015 Report a problem | ||
| 12/22/2020 | Sold | $232,000$159/sqft |
Source: Canopy MLS as distributed by MLS GRID #3685015 Report a problem | ||
| 11/23/2020 | Pending sale | $232,000$159/sqft |
Source: Keller Williams Mooresville #3685015 Report a problem | ||
| 11/21/2020 | Listed for sale | $232,000+34.1%$159/sqft |
Source: Keller Williams Mooresville #3685015 Report a problem | ||
| 6/21/2005 | Sold | $173,000$119/sqft |
Source: Public Record Report a problem | ||
Public tax history
| Year | Property taxes | Tax assessment |
|---|---|---|
| 2025 | $2,983 +2.1% | $276,470 |
| 2024 | $2,923 +0.8% | $276,470 |
| 2023 | $2,899 +25.4% | $276,470 +44.9% |
| 2022 | $2,313 +0.2% | $190,860 |
| 2021 | $2,309 | $190,860 |
| 2020 | $2,309 +0.8% | $190,860 |
| 2019 | $2,290 +17.8% | $190,860 +19.3% |
| 2018 | $1,943 | $159,940 |
| 2017 | $1,943 +3.2% | $159,940 |
| 2016 | $1,883 | $159,940 |
| 2015 | $1,883 -1.7% | $159,940 -5.6% |
| 2014 | $1,916 | $169,360 |
| 2013 | -- | $169,360 |
| 2012 | -- | $169,360 |
| 2011 | -- | $169,360 -3.1% |
| 2010 | -- | $174,830 |
| 2009 | -- | $174,830 |
| 2008 | -- | $174,830 |
| 2007 | -- | $174,830 +264.2% |
| 2006 | -- | $48,000 |
| 2005 | -- | $48,000 |
| 2004 | -- | $48,000 |
Find assessor info on the county website
Neighborhood: 28117
Nearby homes
- $323,2002 bd2 ba1.2k sqft109 Keswick Ln, Mooresville, NC 28117Off Market
- $347,8002 bd2 ba1.2k sqft113 Keswick Ln, Mooresville, NC 28117Off Market
- $403,9003 bd2 ba1.4k sqft107 Keswick Ln, Mooresville, NC 28117Off Market

- $360,0002 bd2 ba1.3k sqft115 Keswick Ln, Mooresville, NC 28117Sold
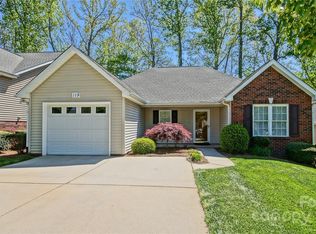
- $299,5001.2k bd2 ba1.2k sqft113 Bevington Way, Mooresville, NC 28117Sold
- $332,4002 bd2 ba1.3k sqft117 Keswick Ln, Mooresville, NC 28117Off Market
- $380,0003 bd2 ba1.4k sqft105 Keswick Ln, Mooresville, NC 28117Sold
- $330,3002 bd2 ba1.2k sqft114 Bevington Way, Mooresville, NC 28117Off Market
Nearby schools
GreatSchools rating
- 6/10Lake Norman Elementary SchoolGrades: PK-5Distance: 0.4 mi
- 6/10Woodland Heights MiddleGrades: 6-8Distance: 1.4 mi
- 7/10Lake Norman High SchoolGrades: 9-12Distance: 1.5 mi
Get a cash offer in 3 minutes
Find out how much your home could sell for in as little as 3 minutes with a no-obligation cash offer.
Estimated market value
$348,300
Get a cash offer in 3 minutes
Find out how much your home could sell for in as little as 3 minutes with a no-obligation cash offer.
Estimated market value
$348,300
- North Carolina
- Iredell County
- Mooresville
- 28117
- 111 Keswick Ln
Nearby cities
Nearby zip codes
Other Mooresville Topics
