This stand-alone ranch home in the highly desirable 55+ community of The Villages At Oak Tree is what you have been waiting for! Carefree living in a community where you can go for a walk on the trail around the lake or take advantage of the calendar of activities in the Clubhouse, where you will meet many of your neighbors. This desirable home is move-in ready with new carpet, new laminate and tile flooring, fresh paint throughout, and newly painted kitchen and bath cabinetry to lighten and brighten the space. Other features are a large foyer, split bedroom floor plan, a corner stone fireplace in the Living Room, trey ceilings in several rooms, and a glass/screened sunroom. The one-car attached garage has a small heated and cooled storage room that the homeowner used as an office. Located on a quiet street backing to woods is great for taking in the nature around you. The HOA takes care of the home's exterior, all the landscaping, and a new roof was installed in 2024 by the HOA.
Closed
$360,000
115 Keswick Ln, Mooresville, NC 28117
2beds
1,339sqft
Single Family Residence
Built in 2005
0.13 Acres Lot
$356,800 Zestimate®
$269/sqft
$1,992 Estimated rent
Home value
$356,800
$325,000 - $392,000
$1,992/mo
Zestimate® history
Owner options
List your home for rent
$1,992/mo
Rent Zestimate®
Find your next renter with Zillow Rental Manager. Plus, with online applications, you can quickly screen prospective tenants – for free.
$1,992/mo
Rent Zestimate®
Refinance and save
$2,406/mo
Est. payment
Refinancing to a lower rate could help reduce your monthly payments and save thousands over the life of the loan.
$2,406/mo
Est. payment
Explore your selling options
Work with a Zillow partner agent
Leverage their expertise and Zillow's premium Showcase listings to get your home seen by more buyers.
Get startedList with your own agent
Get your home in front of millions of buyers by listing it on Zillow.
Learn how to do itSell it yourself
Take full control of how buyers see your home on Zillow by listing For Sale by Owner (FSBO).
List your homeWhat's special
Stand-alone ranch homeTrey ceilingsSplit bedroom floor planLarge foyerTrail around the lakeCorner stone fireplaceNew carpet
Zillow last checked:
Listing updated:
Listed by:
Karen Spruell karen@lakenormanhomes.com,
Southern Homes of the Carolinas, Inc,
Mike Spruell,
Southern Homes of the Carolinas, Inc
Bought with:
Tiffany Moore
Native Roots Real Estate LLC
Source: Canopy MLS as distributed by MLS GRID,MLS#: 4245086
Facts & features
Interior
Bedrooms & bathrooms
- Bedrooms: 2
- Bathrooms: 2
- Full bathrooms: 2
- Main level bedrooms: 2
Primary bedroom
- Features: En Suite Bathroom, Tray Ceiling(s), Walk-In Closet(s)
- Level: Main
Bedroom s
- Level: Main
Bathroom full
- Level: Main
Bathroom full
- Level: Main
Breakfast
- Features: Tray Ceiling(s)
- Level: Main
Kitchen
- Features: Breakfast Bar
- Level: Main
Sunroom
- Level: Main
Heating
- Heat Pump
Cooling
- Ceiling Fan(s), Central Air
Appliances
- Included: Dishwasher, Disposal, Dryer, Electric Oven, Electric Range, Microwave, Refrigerator, Self Cleaning Oven, Washer/Dryer
- Laundry: Laundry Room, Main Level
Features
- Breakfast Bar, Walk-In Closet(s)
- Flooring: Carpet, Vinyl
- Doors: Storm Door(s)
- Windows: Window Treatments
- Has basement: No
- Fireplace features: Gas Log, Gas Starter, Living Room
Interior area
- Total structure area: 1,339
- Total interior livable area: 1,339 sqft
- Finished area above ground: 1,339
- Finished area below ground: 0
Property
Parking
- Total spaces: 1
- Parking features: Driveway, Attached Garage, Garage on Main Level
- Attached garage spaces: 1
- Has uncovered spaces: Yes
Features
- Levels: One
- Stories: 1
- Exterior features: Lawn Maintenance
- Waterfront features: None
Lot
- Size: 0.13 Acres
- Dimensions: 51 x 112 x 51 x 107
- Features: Level
Details
- Additional structures: None
- Parcel number: 4636597480.000
- Zoning: RG
- Special conditions: Standard
- Horse amenities: None
Construction
Type & style
- Home type: SingleFamily
- Architectural style: Ranch,Traditional,Transitional
- Property subtype: Single Family Residence
Materials
- Aluminum, Brick Partial
- Foundation: Slab
- Roof: Shingle
Condition
- New construction: No
- Year built: 2005
Utilities & green energy
- Sewer: Public Sewer
- Water: City
- Utilities for property: Cable Connected, Electricity Connected, Wired Internet Available
Community & HOA
Community
- Features: Fifty Five and Older, Clubhouse, Pond, RV Storage, Walking Trails, Other
- Security: Carbon Monoxide Detector(s), Smoke Detector(s)
- Senior community: Yes
- Subdivision: The Villages At Oak Tree
HOA
- Has HOA: Yes
- HOA fee: $248 monthly
- HOA name: Alluvia
- HOA phone: 704-746-9070
Location
- Region: Mooresville
Financial & listing details
- Price per square foot: $269/sqft
- Tax assessed value: $262,300
- Annual tax amount: $2,844
- Date on market: 4/18/2025
- Cumulative days on market: 57 days
- Listing terms: Cash,Conventional,VA Loan
- Electric utility on property: Yes
- Road surface type: Concrete, Paved
Price history
| Date | Event | Price |
|---|---|---|
| 7/11/2025 | Sold | $360,000-4%$269/sqft |
Source:  Canopy MLS as distributed by MLS GRID #4245086 Report a problem Canopy MLS as distributed by MLS GRID #4245086 Report a problem | ||
| 4/28/2025 | Price change | $375,000-3.8%$280/sqft |
Source: Canopy MLS as distributed by MLS GRID #4245086 Report a problem | ||
| 4/18/2025 | Listed for sale | $390,000+137.8%$291/sqft |
Source: Canopy MLS as distributed by MLS GRID #4245086 Report a problem | ||
| 9/16/2013 | Sold | $164,000+2.5%$122/sqft |
Source: Public Record Report a problem | ||
| 4/29/2011 | Sold | $160,000-6.2%$119/sqft |
Source: Agent Provided Report a problem | ||
| 8/30/2005 | Sold | $170,500$127/sqft |
Source: Public Record Report a problem | ||
Public tax history
| Year | Property taxes | Tax assessment |
|---|---|---|
| 2025 | $2,844 +2.2% | $262,300 |
| 2024 | $2,784 +0.9% | $262,300 |
| 2023 | $2,760 +24.3% | $262,300 +43.6% |
| 2022 | $2,221 +0.2% | $182,650 |
| 2021 | $2,217 | $182,650 |
| 2020 | $2,217 +0.8% | $182,650 |
| 2019 | $2,199 +13.1% | $182,650 +14.1% |
| 2018 | $1,945 | $160,070 |
| 2017 | $1,945 +3.2% | $160,070 |
| 2016 | $1,885 | $160,070 |
| 2015 | $1,885 | $160,070 -5.7% |
| 2014 | -- | $169,810 |
| 2013 | -- | $169,810 |
| 2012 | -- | $169,810 |
| 2011 | -- | $169,810 -1.9% |
| 2010 | -- | $173,020 |
| 2009 | -- | $173,020 |
| 2008 | -- | $173,020 |
| 2007 | -- | $173,020 +260.5% |
| 2006 | -- | $48,000 |
| 2005 | -- | $48,000 |
| 2004 | -- | $48,000 |
Find assessor info on the county website
Neighborhood: 28117
Nearby homes
- $347,3002 bd2 ba1.2k sqft113 Keswick Ln, Mooresville, NC 28117Off Market
- $333,1002 bd2 ba1.3k sqft117 Keswick Ln, Mooresville, NC 28117Off Market

- $335,0002 bd2 ba1.4k sqft111 Keswick Ln, Mooresville, NC 28117Sold

- $420,0003 bd2 ba1.6k sqft121 Keswick Ln, Mooresville, NC 28117Sold
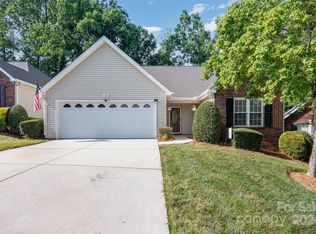
- $331,5002 bd2 ba1.2k sqft114 Bevington Way, Mooresville, NC 28117Off Market
- $322,4002 bd2 ba1.2k sqft109 Keswick Ln, Mooresville, NC 28117Off Market
- $356,3002 bd2 ba1.3k sqft123 Keswick Ln, Mooresville, NC 28117Off Market
- $403,8003 bd2 ba1.4k sqft107 Keswick Ln, Mooresville, NC 28117Off Market
Nearby schools
GreatSchools rating
- 6/10Lake Norman Elementary SchoolGrades: PK-5Distance: 0.4 mi
- 6/10Woodland Heights MiddleGrades: 6-8Distance: 1.4 mi
- 7/10Lake Norman High SchoolGrades: 9-12Distance: 1.5 mi
Schools provided by the listing agent
- Elementary: Lake Norman
- Middle: Woodland Heights
- High: Lake Norman
Source: Canopy MLS as distributed by MLS GRID. This data may not be complete. We recommend contacting the local school district to confirm school assignments for this home.
Get a cash offer in 3 minutes
Find out how much your home could sell for in as little as 3 minutes with a no-obligation cash offer.
Estimated market value
$356,800
Get a cash offer in 3 minutes
Find out how much your home could sell for in as little as 3 minutes with a no-obligation cash offer.
Estimated market value
$356,800
- North Carolina
- Iredell County
- Mooresville
- 28117
- 115 Keswick Ln
Nearby cities
Nearby zip codes
Other Mooresville Topics
